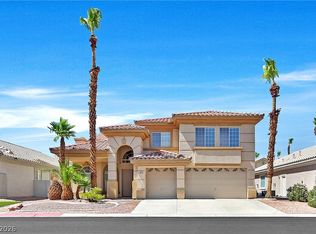
Welcome to one of Spring Valley's most distinctive homes — the only property on the street with a fully fenced front yard and sweeping, mature landscaping that sets it apart the moment you arrive.
This impressive two-story residence offers 2,500 sq ft of living space with 4 bedrooms, a versatile loft, and 3 full bathrooms, built for comfort, efficiency, and lasting curb appeal. The exterior has been treated with an elastomeric rubber-coat finish — a premium protective layer that maintains a flawless, clean appearance year-round while enhancing thermal insulation, eliminating surface cracks, and sealing the home from pest intrusion. It's a feature most homes in this price range simply don't have.
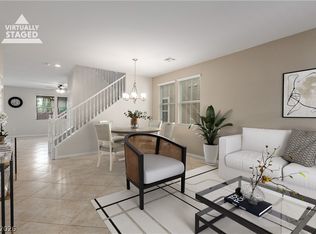
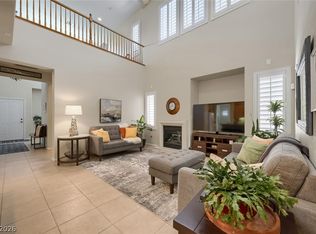
Inside, two high-efficiency HVAC systems installed in 2021 ensure reliable, low-cost climate control — critical in Las Vegas. The home also features a cozy fireplace, an attached garage, and a layout designed for everyday living and entertaining alike.
Located in the established Spring Valley neighborhood with no HOA, and zoned for Hayes Elementary (rated 8/10 on GreatSchools). Close to the 215, shopping, dining, and everything the west side has to offer.
Unique. Move-in ready. Homes like this don't come around often.
All information deemed reliable but not guaranteed. Buyer and Buyer's Agent to verify all descriptions, features, square footage, and property details with Seller's Agent.
Active
Price cut: $10K (7/30)
$524,888
9190 W Naples Dr, Las Vegas, NV 89147
4beds
2,500sqft
:
Get pre-qualified$3,348/mo
Single Family Residence
Built in 1998
5,227 Square Feet Lot
$514,300 Zestimate®
$210/sqft
$-- HOA
What's special
- 65 days |
- 453 |
- 32 |
Zillow last checked:
Listing updated:
Listed by:
Szebasztian M. Magda S.0186657 (775)815-5531,
Galindo Group Real Estate
Source: LVR,MLS#: 2787597 Originating MLS: Greater Las Vegas Association of Realtors Inc
Originating MLS: Greater Las Vegas Association of Realtors IncFacts & features
Interior
Bedrooms & bathrooms
- Bedrooms: 4
- Bathrooms: 3
- Full bathrooms: 3
Primary bedroom
- Description: Ceiling Fan,Ceiling Light,Upstairs,Walk-In Closet(s)
- Dimensions: 14x13
Bedroom 2
- Description: Ceiling Fan
- Dimensions: 12x10
Bedroom 3
- Description: Ceiling Fan,Ceiling Light,Closet
- Dimensions: 12x10
Bedroom 4
- Description: Ceiling Fan,Ceiling Light,Closet
- Dimensions: 10x10
Primary bathroom
- Description: Double Sink,Separate Shower,Separate Tub
Heating
- Gas, Multiple Heating Units
Cooling
- Central Air, Electric, 2 Units
Appliances
- Included: Built-In Electric Oven, Built-In Gas Oven, Double Oven, Dishwasher, Electric Cooktop, Disposal, Microwave, Refrigerator, Water Softener Owned
- Laundry: Electric Dryer Hookup, Main Level
Features
- Bedroom on Main Level, Ceiling Fan(s), Window Treatments
- Flooring: Ceramic Tile, Tile
- Windows: Blinds
- Number of fireplaces: 1
- Fireplace features: Gas, Great Room
Interior area
- Total structure area: 2,500
- Total interior livable area: 2,500 sqft
Video & virtual tour
Property
Parking
- Total spaces: 2
- Parking features: Attached, Garage, Private
- Attached garage spaces: 2
Features
- Stories: 2
- Patio & porch: Covered, Patio
- Exterior features: Courtyard, Patio, Sprinkler/Irrigation
- Fencing: Brick,Full
Lot
- Size: 5,227 Square Feet
- Features: Drip Irrigation/Bubblers, Desert Landscaping, Front Yard, Sprinklers In Rear, Sprinklers In Front, Landscaped, Sprinklers Timer, Trees, < 1/4 Acre
Details
- Parcel number: 16320311001
- Zoning description: Single Family
- Horse amenities: None
Construction
Type & style
- Home type: SingleFamily
- Architectural style: Two Story
- Property subtype: Single Family Residence
- Attached to another structure: Yes
Materials
- Roof: Tile
Condition
- Resale
- Year built: 1998
Utilities & green energy
- Electric: Photovoltaics None
- Sewer: Public Sewer
- Water: Public
- Utilities for property: Cable Available, Electricity Available
Community & HOA
Community
- Security: Security System Leased, Controlled Access
- Subdivision: Peace Quarterhorse
HOA
- Has HOA: No
- Amenities included: None
- Services included: Security
Location
- Region: Las Vegas
Financial & listing details
- Price per square foot: $210/sqft
- Tax assessed value: $340,517
- Annual tax amount: $2,304
- Date on market: 6/5/2026
- Listing agreement: Exclusive Right To Sell
- Listing terms: Cash,Conventional,FHA,VA Loan
- Electric utility on property: Yes
Estimated market value
$514,300
$489,000 - $540,000
$2,551/mo
Price history
| Date | Event | Price |
|---|---|---|
| 7/30/2026 | Price change | $524,888-1.9%$210/sqft |
Source:  LVR #2787597 Report a problem LVR #2787597 Report a problem | ||
| 6/4/2026 | Listed for sale | $534,888+160.9%$214/sqft |
Source: LVR #2787597 Report a problem | ||
| 7/30/2002 | Sold | $205,000$82/sqft |
Source: Public Record Report a problem | ||
Public tax history
| Year | Property taxes | Tax assessment |
|---|---|---|
| 2026 | $2,307 +3% | $119,181 -0.9% |
| 2025 | $2,239 +3% | $120,249 +9.5% |
| 2024 | $2,175 +3% | $109,794 +14% |
| 2023 | $2,111 +3% | $96,297 +5.6% |
| 2022 | $2,050 -0.5% | $91,170 +0.6% |
| 2021 | $2,061 +6.7% | $90,670 +4.6% |
| 2020 | $1,931 +4.8% | $86,724 +8.8% |
| 2019 | $1,843 +6.9% | $79,681 |
| 2018 | $1,724 | $79,681 +0.2% |
| 2017 | $1,724 | $79,501 +4.5% |
| 2016 | $1,724 +0.2% | $76,079 +29.1% |
| 2015 | $1,720 +3.2% | $58,935 +6.9% |
| 2014 | $1,666 | $55,129 |
| 2013 | -- | $55,129 +2.1% |
| 2012 | -- | $54,008 -9.3% |
| 2011 | -- | $59,548 +1.3% |
| 2010 | -- | $58,795 -29.8% |
| 2009 | -- | $83,720 |
| 2008 | -- | $83,720 -32.2% |
| 2007 | -- | $123,562 +7.2% |
| 2006 | -- | $115,239 +29.9% |
| 2005 | -- | $88,694 +30.7% |
| 2004 | -- | $67,879 +8.3% |
| 2003 | -- | $62,657 +4.1% |
| 2002 | -- | $60,190 +9.3% |
| 2001 | -- | $55,060 |
Find assessor info on the county website
Monthly payment
Est. payment
Payment breakdown
Explore the cost of this home by adjusting the details. Changes won't be saved.Climate risks
Neighborhood: Spring Valley
Nearby schools
GreatSchools rating
- 8/10Keith C & Karen W Hayes Elementary SchoolGrades: PK-5Distance: 1.4 mi
- 6/10Clifford J Lawrence Junior High SchoolGrades: 6-8Distance: 0.5 mi
- 3/10Durango High SchoolGrades: 9-12Distance: 2.9 mi
Schools provided by the listing agent
- Elementary: Hayes, Keith C. & Karen W.,Hayes, Keith C. & Karen
- Middle: Canarelli Lawrence & Heidi
- High: Durango
Source: LVR. This data may not be complete. We recommend contacting the local school district to confirm school assignments for this home.
- $411,9003 bd2 ba1.5k sqft9184 W Naples Dr, Las Vegas, NV 89147Off Market
- $406,6003 bd2 ba1.5k sqft9178 W Naples Dr, Las Vegas, NV 89147Off Market
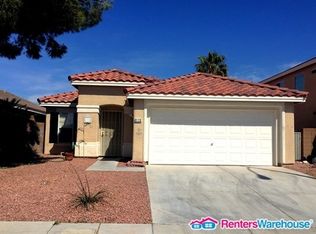
- $2,7805 bd3 ba2.3k sqft4594 Camden Bridge St, Las Vegas, NV 89147For Rent
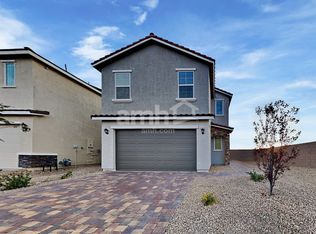
- $515,3004 bd3 ba2.1k sqft4588 Camden Bridge St, Las Vegas, NV 89147Off Market
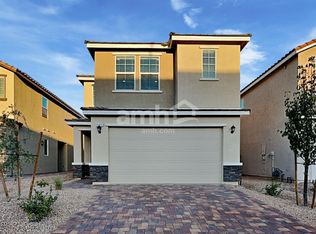
- $503,9005 bd3 ba2.5k sqft9191 Riding Heights Ave, Las Vegas, NV 89147Off Market
- $421,4003 bd2 ba1.5k sqft9185 Riding Heights Ave, Las Vegas, NV 89147Off Market
- $422,5003 bd2 ba1.8k sqft4608 Camden Bridge St, Las Vegas, NV 89147Off Market
- $543,5005 bd3 ba2.3k sqft4582 Camden Bridge St, Las Vegas, NV 89147Off Market
A local agent can set up tours, give advice and negotiate with sellers.
Similar homes
- $529,9004 bd4 ba2.5k sqft8061 Retriever Ave, Las Vegas, NV 89147For Sale
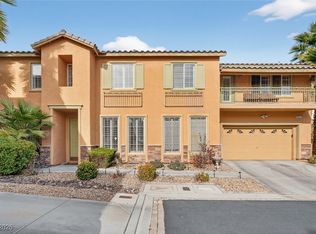 MLS ID #2748032, Yong S. Ji, Century 21 1st Priority Realty. LVR
 - $640,0005 bd3 ba3.1k sqft8828 La Manga Ave, Las Vegas, NV 89147For Sale
 MLS ID #2794985, Jason Griggs, Huntington & Ellis, A Real Est. LVR
 - $599,9994 bd3 ba2.5k sqft5320 Fairbranch Ln, Las Vegas, NV 89135For Sale
 MLS ID #2807034, John J. Faulis Jr, Vegas Dream Homes Inc. LVR
 - $555,0003 bd3 ba1.8k sqft10505 Howling Coyote Ave, Las Vegas, NV 89135For Sale
 MLS ID #2807326, Richard Husel, Keller Williams MarketPlace. LVR
 - $550,0003 bd3 ba1.9k sqft5871 Lost Valley St, Las Vegas, NV 89113For SaleMLS ID #2806328, Jessica Gibbs, Sphere Real Estate. LVR
- $524,9504 bd3 ba1.8k sqft1449 Desert Hills Dr, Las Vegas, NV 89117For SaleMLS ID #2753463, Michael Thomas, Landmark Properties. LVR
- $552,9003 bd3 ba2.5k sqft356 Lakewood Garden Dr, Las Vegas, NV 89148For SaleMLS ID #2801145, Jennifer Y. Zirzow, Vertex Realty & Property Manag. LVR
- $629,9994 bd4 ba2.5k sqft809 Upland Blvd, Las Vegas, NV 89107For SaleMLS ID #2807465, Scott A. Beaudry, BHGRE Universal. LVR
- $525,0004 bd3 ba1.6k sqft9817 Aspen Grove Pl, Las Vegas, NV 89134For SaleMLS ID #2794087, Gary V. Crouch, The Realty Boutique. LVR
- $535,0004 bd2 ba2.2k sqft3417 Thom Blvd, Las Vegas, NV 89130For SaleMLS ID #2803922, Celina Ann D. Go, Luxury Estates International. LVR
- $575,0003 bd2 ba1.9k sqft3206 Townsend Hall Ct, Las Vegas, NV 89135For SaleMLS ID #2803888, Marina Jezzini, Real Broker LLC. LVR
- $515,0004 bd3 ba2.8k sqft10046 Dancing Lasso Ct, Las Vegas, NV 89178For SaleMLS ID #2774160, Helen E. Riley, Simply Vegas. LVR
- $464,5003 bd3 ba2k sqft6788 Rose Mallow St, Las Vegas, NV 89148For SaleMLS ID #2791758, Melissa L. Zimbelman, LUXE International Realty. LVR
- $469,9994 bd3 ba2k sqft507 Teedale Ct, Las Vegas, NV 89178For SaleMLS ID #2802868, Elan Shafshak, Realty ONE Group, Inc. LVR
- $499,9905 bd3 ba2.1k sqft2341 Queen Bee Ct, Las Vegas, NV 89134For SaleMLS ID #2758277, Marcos Perez, Realty ONE Group, Inc. LVR
- $499,0004 bd3 ba2.3k sqft7943 Lions Mane Ct, Las Vegas, NV 89123For SaleMLS ID #2803603, Ben Correa, Real Broker LLC. LVR
- $497,0003 bd3 ba1.8k sqft10334 Juniper Creek Ln, Las Vegas, NV 89145For SaleMLS ID #2804762, Martha D. Egidio, Hudson Real Estate. LVR
- $412,9003 bd3 ba1.7k sqft8155 Retriever Ave, Las Vegas, NV 89147For SaleMLS ID #2757151, Marisela Mondragon, The Agency Las Vegas. LVR
- $540,0003 bd3 ba1.8k sqft11824 Amistoso Ln, Las Vegas, NV 89138For SaleMLS ID #2802737, Gerard Canillas, Compass Realty & Management. LVR
- $449,9003 bd3 ba2k sqft6004 Gordon Creek Ave, Las Vegas, NV 89139For SaleMLS ID #2805708, John Sullivan, Huntington & Ellis, A Real Est. LVR
