House is located at the end of a cul-de-sac with no HOA community. Open floor plan. High ceiling in living room welcomes you to a beautiful home. Manmade wood flooring throughout. Shutters for most window covering. Upgraded kitchen, bathrooms. Large upstairs loft was enclosed and can be used as a bedroom. Master bedroom is separate from other rooms, Upstairs two guest rooms shares jack and jill bathroom. Downstair bedroom and bathroom is convenient for elders. The front driveway is big and can used for RV parking. One AC unit was replaced in 2024. House is only a few minutes to I-215.
Active
$519,000
9191 Riding Heights Ave, Las Vegas, NV 89147
4beds
2,500sqft
Single Family Residence
Built in 1998
5,662 Square Feet Lot
$-- Zestimate®
$208/sqft
$-- HOA
What's special
End of a cul-de-sacUpgraded kitchenOpen floor planManmade wood flooring throughout
- 6 days
- 269
- 39
Likely to sell faster than
Zillow last checked:
Listing updated:
Listed by:
Chelsea Gross S.0054242 702-912-4828,
One Stop Realty
Source: LVR,MLS#: 2830231 Originating MLS: Greater Las Vegas Association of Realtors Inc
Facts & features
Interior
Bedrooms & bathrooms
- Bedrooms: 4
- Bathrooms: 3
- Full bathrooms: 2
- 3/4 bathrooms: 1
Primary bedroom
- Description: Ceiling Light,Pbr Separate From Other,Upstairs,Walk-In Closet(s)
- Dimensions: 14x13
Bedroom 2
- Description: Walk-In Closet(s)
- Dimensions: 12x10
Bedroom 3
- Description: Upstairs
- Dimensions: 12x10
Bedroom 4
- Description: Downstairs,With Bath
- Dimensions: 11x10
Primary bathroom
- Description: Double Sink,Separate Shower,Separate Tub
- Dimensions: 10x8
Family room
- Description: Separate Family Room
- Dimensions: 17x13
Kitchen
- Description: Granite Countertops,Man Made Woodor Laminate Flooring,Stainless Steel Appliances
- Dimensions: 14x12
Living room
- Description: Ceiling Light,Entry Foyer,Formal,Front,Vaulted Ceiling
- Dimensions: 14x10
Heating
- Central, Gas
Cooling
- Central Air, Electric
Appliances
- Included: Dryer, Dishwasher, Disposal, Gas Range, Microwave, Refrigerator, Washer
- Laundry: Gas Dryer Hookup, Laundry Room
Features
- Bathroom on Main Level, Bedroom on Main Level, None
- Flooring: Laminate
- Number of fireplaces: 1
- Fireplace features: Family Room, Gas
Interior area
- Total structure area: 2,500
- Total interior livable area: 2,500 sqft
Video & virtual tour
Property
Parking
- Total spaces: 2
- Parking features: Attached, Garage, Private, RV Access/Parking, RV Paved
- Attached garage spaces: 2
Features
- Stories: 2
- Exterior features: Private Yard
- Fencing: Block,Full
Lot
- Size: 5,662 Square Feet
- Features: Desert Landscaping, Landscaped, < 1/4 Acre
Details
- Parcel number: 16320311028
- Zoning description: Single Family
- Horse amenities: None
Construction
Type & style
- Home type: SingleFamily
- Architectural style: Two Story
- Property subtype: Single Family Residence
Materials
- Roof: Tile
Condition
- Resale
- Year built: 1998
Utilities & green energy
- Electric: Photovoltaics None
- Sewer: Public Sewer
- Water: Public
- Utilities for property: Above Ground Utilities
Community & HOA
Community
- Subdivision: Peace Quarterhorse
HOA
- Has HOA: No
- Amenities included: None
Location
- Region: Las Vegas
Financial & listing details
- Price per square foot: $208/sqft
- Tax assessed value: $340,517
- Annual tax amount: $3,011
- Date on market: 10/29/2026
- Listing agreement: Exclusive Right To Sell
- Listing terms: Cash,Conventional,FHA,VA Loan
- Ownership: Single Family Residential
Estimated market value
Not available
Estimated sales range
Not available
Not available
Price history
| Date | Event | Price |
|---|---|---|
| 10/29/2026 | Listed for sale | $519,000+54.9%$208/sqft |
Source:  LVR #2830231 Report a problem | ||
| 9/8/2022 | Listing removed | -- |
Source: Zillow Rental Manager Report a problem | ||
| 9/3/2022 | Price change | $2,600-7.1%$1/sqft |
Source: Zillow Rental Manager Report a problem | ||
| 8/15/2022 | Listed for rent | $2,800-6.7%$1/sqft |
Source: Zillow Rental Manager Report a problem | ||
| 2/9/2022 | Listing removed | -- |
Source: Zillow Rental Manager Report a problem | ||
| 2/8/2022 | Listed for rent | $3,000+71.4%$1/sqft |
Source: Zillow Rental Manager Report a problem | ||
| 8/17/2018 | Listing removed | $1,750$1/sqft |
Source: Zillow Rental Manager Report a problem | ||
| 7/31/2018 | Listed for rent | $1,750+12.9%$1/sqft |
Source: Zillow Rental Manager Report a problem | ||
| 7/13/2018 | Sold | $335,000-1.4%$134/sqft |
Source: LVR #1996039 Report a problem | ||
| 7/9/2018 | Listed for sale | $339,900$136/sqft |
Source: Elite Realty #1996039 Report a problem | ||
| 5/30/2018 | Pending sale | $339,900$136/sqft |
Source: Elite Realty #1996039 Report a problem | ||
| 5/24/2018 | Listed for sale | $339,900+15.2%$136/sqft |
Source: Elite Realty #1996039 Report a problem | ||
| 4/21/2016 | Listing removed | $1,550+3.7%$1/sqft |
Source: Nicklin Property Management Report a problem | ||
| 2/5/2015 | Listing removed | $1,495$1/sqft |
Source: Nicklin Property Managment & Investments Report a problem | ||
| 1/17/2015 | Listed for rent | $1,495$1/sqft |
Source: Nicklin Property Managment & Investments Report a problem | ||
| 5/9/2008 | Listing removed | $295,000$118/sqft |
Source: BIRDVIEW Technologies. Inc. #795517 Report a problem | ||
| 4/27/2008 | Listed for sale | $295,000-1.7%$118/sqft |
Source: BIRDVIEW Technologies. Inc. #795517 Report a problem | ||
| 4/25/2008 | Sold | $300,000-14.3%$120/sqft |
Source: Public Record Report a problem | ||
| 12/6/2007 | Sold | $350,000-22%$140/sqft |
Source: Public Record Report a problem | ||
| 12/6/2005 | Sold | $449,000+142.7%$180/sqft |
Source: Public Record Report a problem | ||
| 7/19/2001 | Sold | $185,000+11.4%$74/sqft |
Source: Public Record Report a problem | ||
| 4/24/1998 | Sold | $166,000$66/sqft |
Source: Public Record Report a problem | ||
Public tax history
| Year | Property taxes | Tax assessment |
|---|---|---|
| 2026 | $3,014 +8% | $119,181 -0.9% |
| 2025 | $2,790 +8% | $120,249 +9.5% |
| 2024 | $2,584 +8% | $109,794 +14% |
| 2023 | $2,393 +8% | $96,297 +5.6% |
| 2022 | $2,216 +7.7% | $91,170 +0.6% |
| 2021 | $2,057 +6.7% | $90,670 +4.6% |
| 2020 | $1,927 +4.8% | $86,724 +8.8% |
| 2019 | $1,839 +6.9% | $79,681 |
| 2018 | $1,721 | $79,681 +0.2% |
| 2017 | $1,721 | $79,501 +4.5% |
| 2016 | $1,721 +0.2% | $76,079 +29.1% |
| 2015 | $1,717 +3% | $58,935 +6.9% |
| 2014 | $1,666 | $55,129 |
| 2013 | -- | $55,129 +2.1% |
| 2012 | -- | $54,008 -9.3% |
| 2011 | -- | $59,548 +1.3% |
| 2010 | -- | $58,795 -29.8% |
| 2009 | -- | $83,720 |
| 2008 | -- | $83,720 -32.2% |
| 2007 | -- | $123,562 +7.2% |
| 2006 | -- | $115,239 +29.9% |
| 2005 | -- | $88,694 +30.7% |
| 2004 | -- | $67,879 +8.3% |
| 2003 | -- | $62,657 +4.1% |
| 2002 | -- | $60,190 +9.3% |
| 2001 | -- | $55,060 |
Find assessor info on the county website
Monthly payment
Est. payment
Payment breakdown
Explore the cost of this home by adjusting the details. Changes won't be saved.Climate risks
Neighborhood: Spring Valley
Nearby schools
Schools provided by the listing agent
- Elementary: Bendorf, Patricia A.,Bendorf, Patricia A.
- Middle: Lawrence
- High: Durango
Source: LVR. This data may not be complete. We recommend contacting the local school district to confirm school assignments for this home.
- $413,5003 bd2 ba1.5k sqft9185 Riding Heights Ave, Las Vegas, NV 89147Off Market
- $508,0004 bd3 ba2.1k sqft4570 Camden Bridge St, Las Vegas, NV 89147Off Market

- $412,5003 bd2 ba1.5k sqft9179 Riding Heights Ave, Las Vegas, NV 89147Sold

- $500,9003 bd3 ba2k sqft4576 Camden Bridge St, Las Vegas, NV 89147Off Market

Similar homes
- $499,9953 bd3 ba2.2k sqft4595 Barnes Ct, Las Vegas, NV 89147For Sale
 MLS ID #2830503, Karen Tam, HS Real Estate Group. LVR
- $468,0005 bd3 ba2k sqft4321 Coyote Crest Ct, Las Vegas, NV 89147For Sale
 MLS ID #2831221, Liang Hong, Love Las Vegas Realty. LVR
- $499,9004 bd3 ba1.9k sqft8995 Lillyhammer Ct, Las Vegas, NV 89147For Sale
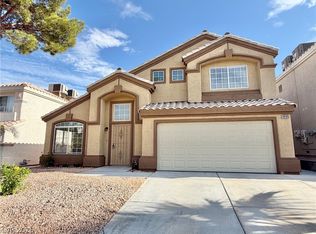 MLS ID #2825159, Man S. Wong, Love Las Vegas Realty. LVR
- $489,9994 bd3 ba2.3k sqft9538 Creedmoor Ct, Las Vegas, NV 89148For Sale
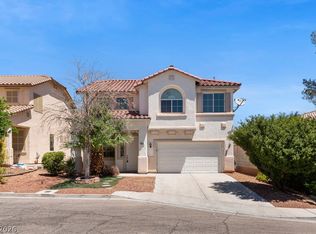 MLS ID #2831225, Liang Hong, Love Las Vegas Realty. LVR
