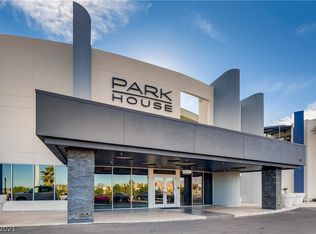
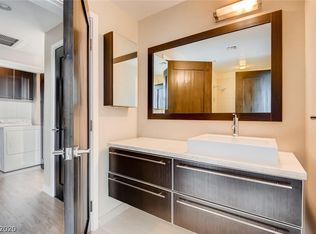
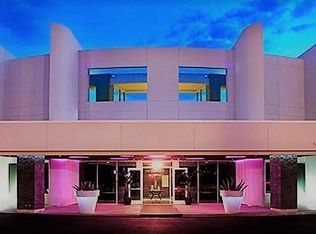
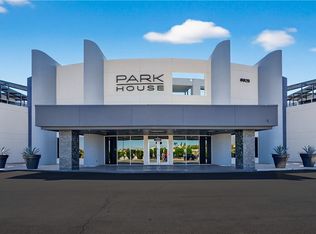
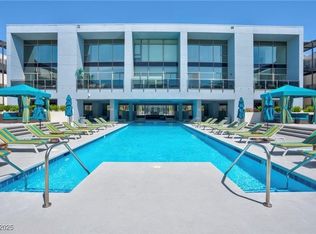
Dramatic loft-style living at Park House! This spacious 2,484 SF, two-level residence offers a soaring open design with an expansive great room, wall of glass, balcony and a loft-style primary suite overlooking the living space below. Contemporary finishes include newer luxury vinyl flooring, 6" baseboards, updated lighting and motorized window shades. The kitchen features custom cabinetry, pull-out pantry, granite & travertine counters, rounded breakfast bar and stainless KitchenAid appliances. Two additional bedrooms provide flexibility for guests, office or fitness space. Enjoy TWO subterranean parking spaces plus exceptional Park House amenities including 3 pools, cabanas, spa, 2-story wellness center, fitness center, sauna, steam room, yoga/Pilates area, game room & BBQ areas. ON LOCKBOX & EASY TO SHOW!
Active
$524,000
8925 W Flamingo Rd Unit 228, Las Vegas, NV 89147
3beds
2,484sqft
Condominium
Built in 2008
-- sqft lot
$511,700 Zestimate®
$211/sqft
$1,152/mo HOA
What's special
Dramatic loft-style livingMotorized window shadesWall of glassGranite and travertine countersStainless kitchenaid appliancesPull-out pantryTwo additional bedrooms
- 6 days |
- 165 |
- 6 |
Zillow last checked:
Listing updated:
Listed by:
Joanna Piette Raznick B.0036782 joanna@newhomeresource.com,
New Home Resource
Source: LVR,MLS#: 2807657 Originating MLS: Greater Las Vegas Association of Realtors Inc
Originating MLS: Greater Las Vegas Association of Realtors IncFacts & features
Interior
Bedrooms & bathrooms
- Bedrooms: 3
- Bathrooms: 3
- Full bathrooms: 2
- 1/2 bathrooms: 1
Primary bedroom
- Description: Ceiling Fan,Closet,Loft,Pbr Separate From Other,Upstairs
- Dimensions: 18x11
Bedroom 2
- Description: Ceiling Light,Closet,Telephone Jack,TV/ Cable,Upstairs
- Dimensions: 10x14
Bedroom 3
- Description: Ceiling Light,Closet,Telephone Jack,TV/ Cable,Upstairs
- Dimensions: 10x14
Dining room
- Description: Dining Area,Kitchen/Dining Room Combo
- Dimensions: 8x13
Great room
- Description: Downstairs
- Dimensions: 29x13
Kitchen
- Description: Breakfast Bar/Counter,Custom Cabinets,Granite Countertops,Island,Lighting Recessed,Man Made Woodor Laminate Flooring,Pantry,Stainless Steel Appliances
Heating
- Central, Gas
Cooling
- Central Air, Electric
Appliances
- Included: Built-In Electric Oven, Dishwasher, Gas Cooktop, Disposal, Microwave, Refrigerator
- Laundry: Gas Dryer Hookup, Laundry Closet, Upper Level
Features
- Ceiling Fan(s), Window Treatments
- Flooring: Carpet, Hardwood, Laminate, Tile
- Windows: Blinds, Tinted Windows
- Has fireplace: No
Interior area
- Total structure area: 2,484
- Total interior livable area: 2,484 sqft
Video & virtual tour
Property
Parking
- Parking features: Assigned, Covered, Underground, Indoor, Guest
Features
- Stories: 2
- Patio & porch: Balcony
- Exterior features: Balcony, Fire Pit, Outdoor Living Area
- Pool features: Association, Community
- Fencing: Block,Full
Lot
- Features: Landscaped, None, < 1/4 Acre
Details
- Parcel number: 16320520053
- Zoning description: Multi-Family
- Horse amenities: None
Construction
Type & style
- Home type: Condo
- Architectural style: Two Story
- Property subtype: Condominium
- Attached to another structure: Yes
Materials
- Roof: Flat
Condition
- Resale
- Year built: 2008
Utilities & green energy
- Electric: Photovoltaics None
- Sewer: Public Sewer
- Water: Public
- Utilities for property: Cable Available
Green energy
- Energy efficient items: Windows
Community & HOA
Community
- Features: Pool
- Security: Fire Sprinkler System
- Subdivision: Luxe Lofts Condo Amd
HOA
- Has HOA: Yes
- Amenities included: Business Center, Dog Park, Fitness Center, Gated, Barbecue, Pool, Guard, Spa/Hot Tub, Security
- Services included: Trash, Water
- HOA fee: $1,152 monthly
- HOA name: Park House
- HOA phone: 702-551-8947
Location
- Region: Las Vegas
Financial & listing details
- Price per square foot: $211/sqft
- Tax assessed value: $608,431
- Annual tax amount: $3,647
- Date on market: 8/10/2026
- Listing agreement: Exclusive Right To Sell
- Listing terms: Cash,Conventional
Estimated market value
$511,700
$486,000 - $537,000
$2,623/mo
Price history
| Date | Event | Price |
|---|---|---|
| 8/10/2026 | Listed for sale | $524,000-0.9%$211/sqft |
Source:  LVR #2807657 Report a problem LVR #2807657 Report a problem | ||
| 6/27/2026 | Listing removed | $529,000$213/sqft |
Source: LVR #2770456 Report a problem | ||
| 4/6/2026 | Listed for sale | $529,000-1.9%$213/sqft |
Source: LVR #2770456 Report a problem | ||
| 11/2/2025 | Listing removed | $539,000$217/sqft |
Source: LVR #2670006 Report a problem | ||
| 5/21/2025 | Contingent | $539,000$217/sqft |
Source: LVR #2670006 Report a problem | ||
| 4/1/2025 | Listed for sale | $539,000-5.4%$217/sqft |
Source: LVR #2670006 Report a problem | ||
| 6/20/2024 | Listing removed | -- |
Source: LVR #2571650 Report a problem | ||
| 3/31/2024 | Listed for sale | $569,900+0.2%$229/sqft |
Source: LVR #2571650 Report a problem | ||
| 12/5/2023 | Listing removed | -- |
Source: LVR #2539666 Report a problem | ||
| 11/5/2023 | Listed for sale | $569,000-1.7%$229/sqft |
Source: LVR #2539667 Report a problem | ||
| 10/30/2023 | Listing removed | -- |
Source: Zillow Rentals Report a problem | ||
| 10/28/2023 | Listing removed | -- |
Source: LVR #2510768 Report a problem | ||
| 10/28/2023 | Listed for rent | $2,995$1/sqft |
Source: Zillow Rentals Report a problem | ||
| 9/24/2023 | Listed for rent | $2,995$1/sqft |
Source: LVR #2529768 Report a problem | ||
| 9/6/2023 | Listed for sale | $579,000$233/sqft |
Source: LVR #2510768 Report a problem | ||
| 8/25/2023 | Listing removed | -- |
Source: LVR #2510768 Report a problem | ||
| 8/21/2023 | Price change | $579,000-3.3%$233/sqft |
Source: LVR #2510768 Report a problem | ||
| 7/11/2023 | Listed for sale | $599,000+28.8%$241/sqft |
Source: LVR #2510768 Report a problem | ||
| 11/16/2022 | Listing removed | -- |
Source: Zillow Rental Network Premium Report a problem | ||
| 7/7/2021 | Sold | $465,000$187/sqft |
Source: LVR #2290142 Report a problem | ||
Public tax history
| Year | Property taxes | Tax assessment |
|---|---|---|
| 2026 | $4,593 +8% | $212,951 -9.6% |
| 2025 | $4,253 +8% | $235,549 +20.1% |
| 2024 | $3,938 +8% | $196,072 +9.2% |
| 2023 | $3,647 +8% | $179,479 +2.8% |
| 2022 | $3,377 +7.7% | $174,566 -0.9% |
| 2021 | $3,135 +6.7% | $176,108 +4.8% |
| 2020 | $2,938 +4.8% | $168,034 +0.9% |
| 2019 | $2,803 +6.9% | $166,614 |
| 2018 | $2,622 | $166,614 +23.8% |
| 2017 | $2,622 | $134,564 -12.3% |
| 2016 | $2,622 +3.4% | $153,406 +16.8% |
| 2015 | $2,536 | $131,389 +56.6% |
| 2014 | $2,536 | $83,891 |
| 2013 | -- | $83,891 +27.4% |
| 2012 | -- | $65,863 +179.7% |
| 2011 | -- | $23,550 -76.3% |
| 2010 | -- | $99,169 +40.8% |
| 2009 | -- | $70,443 |
| 2008 | -- | $70,443 |
Find assessor info on the county website
Monthly payment
Est. payment
Payment breakdown
Explore the cost of this home by adjusting the details. Changes won't be saved.Climate risks
Neighborhood: Spring Valley
Nearby schools
GreatSchools rating
- 3/10Patricia A Bendorf Elementary SchoolGrades: PK-5Distance: 0.8 mi
- 6/10Clifford J Lawrence Junior High SchoolGrades: 6-8Distance: 0.4 mi
- 7/10Spring Valley High SchoolGrades: 9-12Distance: 1.5 mi
Schools provided by the listing agent
- Elementary: Bendorf, Patricia A.,Bendorf, Patricia A.
- Middle: Lawrence
- High: Spring Valley HS
Source: LVR. This data may not be complete. We recommend contacting the local school district to confirm school assignments for this home.
- $315,1002 bd2 ba1.5k sqft8925 Flamingo Rd #210, Las Vegas, NV 89147Off Market
- $320,4002 bd2 ba1.5k sqft8925 Flamingo Rd #206, Las Vegas, NV 89147Off Market
- $311,0002 bd2 ba1.5k sqft8925 Flamingo 309, Las Vegas, NV 89147Off Market
- $254,6001 bd2 ba1.1k sqft8925 Flamingo Rd #325, Las Vegas, NV 89147Off Market
- $296,7002 bd3 ba1.3k sqft8925 Flamingo Rd #213, Las Vegas, NV 89147Off Market
- $318,4002 bd2 ba1.5k sqft8925 Flamingo Rd #223, Las Vegas, NV 89147Off Market
- $319,7002 bd2 ba1.5k sqft8925 Flamingo Rd #205, Las Vegas, NV 89147Off Market
- $333,4002 bd2 ba1.5k sqft8925 Flamingo Rd #103, Las Vegas, NV 89147Off Market
A local agent can set up tours, give advice and negotiate with sellers.
Similar homes
- $498,0003 bd2 ba1.9k sqft8925 W Flamingo Rd Unit 312, Las Vegas, NV 89147For Sale
 MLS ID #2792513, Billie J. Williams, iProperties International. LVR
 - $474,9993 bd2 ba1.9k sqft8925 W Flamingo Rd Unit 307, Las Vegas, NV 89147For Sale
 MLS ID #2766935, Bryan G. Lebo, Luxury Estates International. LVR
 - $370,0002 bd2 ba1.5k sqft8925 W Flamingo Rd Unit 111, Spring Valley, NV 89147For Sale
 MLS ID #2728230, Nikola Golub, Realty ONE Group, Inc. LVR
 - $560,0003 bd3 ba2.4k sqftONE LAS VEGAS, Las Vegas, NV 89123For Sale
 MLS ID #2807599, Rebecca Hoag-Korth, LIFE Realty District. LVR
 - $625,0002 bd2 ba1.4k sqftPANORAMA TOWERS, Las Vegas, NV 89103For SaleMLS ID #2807757, Mahsheed Parsons, Mahsheed Real Estate LLC. LVR
- $520,0002 bd2 ba1.4k sqftPANORAMA TOWERS, Las Vegas, NV 89103For SaleMLS ID #2790959, Brian D. Petruzzelli, Luxury Real Estate Advisors. LVR
- $497,9993 bd4 ba2.1k sqftONE LAS VEGAS, Las Vegas, NV 89123For SaleMLS ID #2784365, Darin Marques, Virtue Real Estate Group. LVR
- $365,0003 bd4 ba1.6k sqft9050 W Tropicana Ave Unit 1170, Spring Valley, NV 89147For SaleMLS ID #2758221, Patty L. Turner, Serhant. LVR
- $525,0002 bd2 ba1.5k sqftTURNBERRY PLACE, Las Vegas, NV 89109For SaleMLS ID #2795897, Tamra J. Trainer, Platinum Real Estate Prof. LVR
- $625,0002 bd2 ba1.8k sqftPANORAMA TOWERS, Paradise Town, NV 89103For SaleMLS ID #2806680, Mahsheed Parsons, Mahsheed Real Estate LLC. LVR
- $549,9003 bd3 ba1.7k sqftTHE OGDEN, Las Vegas, NV 89106For SaleMLS ID #2785639, Chad Beeten, Signature Real Estate Group. LVR
- $630,0002 bd2 ba1.7k sqftPANORAMA TOWERS, Las Vegas, NV 89103For SaleMLS ID #2806682, Mahsheed Parsons, Mahsheed Real Estate LLC. LVR
- $515,0002 bd2 ba1.3k sqftPANORAMA TOWERS, Las Vegas, NV 89103For SaleMLS ID #2722716, Steve Gonzalez, The Agency Las Vegas. LVR
- $449,9902 bd3 ba1.6k sqftONE LAS VEGAS, Las Vegas, NV 89123For SaleMLS ID #2807033, Kailani Hall, Galindo Group Real Estate. LVR
- $650,0002 bd2 ba2k sqft11250 Cactus Tower Ave Unit 102, Summerlin, NV 89135For SaleMLS ID #2808308, Marshall Hillers, Offerpad. LVR
- $615,0002 bd3 ba1.8k sqft11295 Cactus Tower Ave Unit 103, Las Vegas, NV 89135For SaleMLS ID #2807383, Lisa A. Fehrman, Simply Vegas. LVR
- $350,0002 bd3 ba1.6k sqft9050 W Tropicana Ave Unit 1049, Las Vegas, NV 89147For SaleMLS ID #2780982, Diane M. Varney, Coldwell Banker Premier. LVR
- $329,9992 bd3 ba1.5k sqft9050 W Tropicana Ave Unit 1129, Las Vegas, NV 89147For SaleMLS ID #2778291, Jeremy Tippetts, Monticello Realty LLC. LVR
- $715,0002 bd3 ba1.4k sqftSKY LAS VEGAS, Winchester, NV 89109For SaleMLS ID #2806764, Frank Napoli II, BHHS Nevada Properties. LVR
- $669,0003 bd3 ba2.4k sqftONE LAS VEGAS, Las Vegas, NV 89123For SaleMLS ID #2803659, Angelina McGowan, Simply Vegas. LVR
