PULTE NEW CONSTRUCTION - MOVE-IN READY- CORDORA at El Capitan (Juniper - LOT 24) ***Ask the sales team for Incentives*** This home is located in Spring Valley, an area known for its stunning
and scenic beauty in the Southwest. It is conveniently situated just minutes from major freeways and Downtown Summerlin. The Juniper floor plan offers open-concept living and features a designer chef’s kitchen with a Whirlpool cooktop, wall microwave, wall oven, dishwasher, and canopy hood. The kitchen is complete with Santa Fe shaker-style white cabinetry, granite countertops, chef kitchen layout, and a single-basin stainless steel sink. Additional highlights include a Smart Home package with a Ring doorbell and Honeywell thermostat, as well as an upgraded Mission-style wood railing.
Active
$520,000
4246 Sunset Chaser Way, Las Vegas, NV 89147
4beds
2,325sqft
Single Family Residence
Built in 2026
4,356 Square Feet Lot
$-- Zestimate®
$224/sqft
$65/mo HOA
What's special
Canopy hoodWall ovenSmart home packageHoneywell thermostatRing doorbellChef kitchen layoutOpen-concept living
- 6 days
- 128
- 0
Zillow last checked:
Listing updated:
Listed by:
Paul Conforte S.0071850 (702)308-9670,
Xpand Realty & Property Mgmt
Source: LVR,MLS#: 2827262 Originating MLS: Greater Las Vegas Association of Realtors Inc
Facts & features
Interior
Bedrooms & bathrooms
- Bedrooms: 4
- Bathrooms: 3
- Full bathrooms: 2
- 1/2 bathrooms: 1
Primary bedroom
- Description: Pbr Separate From Other,Upstairs,Walk-In Closet(s)
- Dimensions: 14x15
Bedroom 2
- Description: Closet,Upstairs
- Dimensions: 9x10
Bedroom 3
- Description: Closet,Upstairs
- Dimensions: 10x10
Bedroom 4
- Description: Closet,Upstairs
- Dimensions: 9x10
Primary bathroom
- Description: Double Sink,Separate Shower,Separate Tub
Dining room
- Description: Dining Area,Kitchen/Dining Room Combo,Living Room/Dining Combo
- Dimensions: 10x13
Great room
- Description: Downstairs
- Dimensions: 15x13
Kitchen
- Description: Breakfast Bar/Counter,Island,Lighting Recessed,Solid Surface Countertops,Stainless Steel Appliances,Walk-in Pantry
Loft
- Description: Other
- Dimensions: 11x10
Heating
- Central, Gas, High Efficiency, Zoned
Cooling
- Central Air, Electric, ENERGY STAR Qualified Equipment, High Efficiency
Appliances
- Included: Dishwasher, ENERGY STAR Qualified Appliances, Gas Cooktop, Disposal, Gas Water Heater, Microwave, Tankless Water Heater
- Laundry: Gas Dryer Hookup, Laundry Room, Upper Level
Features
- Bathroom on Main Level, Half Bath on Main Level, None, Programmable Thermostat
- Flooring: Carpet, Linoleum, Tile, Vinyl
- Windows: Double Pane Windows, Low-Emissivity Windows
- Has fireplace: No
Interior area
- Total structure area: 2,325
- Total interior livable area: 2,325 sqft
Property
Parking
- Total spaces: 2
- Parking features: Attached, Finished Garage, Garage, Garage Door Opener, Inside Entrance, Private
- Attached garage spaces: 2
Features
- Stories: 2
- Exterior features: Barbecue, Private Yard, Irrigation Sprinklers
- Fencing: Block,Back Yard,Wrought Iron
Lot
- Size: 4,356 Square Feet
- Features: Drip Irrigation/Bubblers, Desert Landscaping, Landscaped, Rocks, < 1/4 Acre
Details
- Parcel number: 16320521024
- Zoning description: Single Family
- Horse amenities: None
Construction
Type & style
- Home type: SingleFamily
- Architectural style: Two Story
- Property subtype: Single Family Residence
Materials
- Roof: Pitched,Tile
Condition
- New Construction
- New construction: Yes
- Year built: 2026
Details
- Builder model: Juniper
- Builder name: Pulte
Utilities & green energy
- Electric: Photovoltaics None
- Sewer: Public Sewer
- Water: Public
- Utilities for property: Cable Available, Underground Utilities
Green energy
- Energy efficient items: Windows, HVAC
- Water conservation: Low-Flow Fixtures
Community & HOA
Community
- Subdivision: El Capitan Rochelle 2B
HOA
- Has HOA: Yes
- Services included: Association Management, Maintenance Grounds
- HOA fee: $65 monthly
- HOA name: Capitan Peak
- HOA phone: 800-232-7517
Location
- Region: Las Vegas
Financial & listing details
- Price per square foot: $224/sqft
- Annual tax amount: $1,440
- Date on market: 10/17/2026
- Listing agreement: Exclusive Right To Sell
- Listing terms: Cash,Conventional,FHA,VA Loan
Estimated market value
Not available
Estimated sales range
Not available
Not available
Price history
| Date | Event | Price |
|---|---|---|
| 10/17/2026 | Listed for sale | $520,000$224/sqft |
Source:  LVR #2827262 Report a problem | ||
Public tax history
Tax history is unavailable.
Monthly payment
Est. payment
Payment breakdown
Explore the cost of this home by adjusting the details. Changes won't be saved.Climate risks
Neighborhood: Spring Valley
Nearby schools
Schools provided by the listing agent
- Elementary: Bendorf, Patricia A.,Bendorf, Patricia A.
- Middle: Findlay Clifford O.
- High: Spring Valley HS
Source: LVR. This data may not be complete. We recommend contacting the local school district to confirm school assignments for this home.
Similar homes
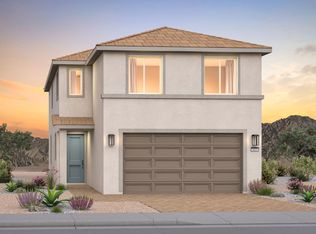
- $520,0005 bd3 ba2.2k sqft4271 Sunset Chaser Ct, Las Vegas, NV 89147New Construction
 LVR
- from $574,9904 bd3 ba2.2k sqftJan Plan, Aspen Grove, Las Vegas, NV 89147New Construction
 Lennar Homes
- $489,9994 bd3 ba2.1k sqft8901 Kingswood Dr, Las Vegas, NV 89147For Sale
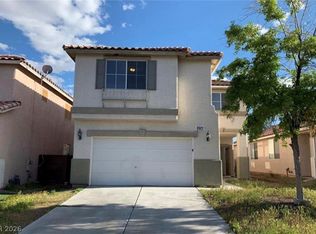 MLS ID #2814326, Qingrong Fu, Gao Realty LLC. LVR
- $510,0004 bd3 ba1.9k sqft8995 Lillyhammer Ct, Las Vegas, NV 89147For Sale
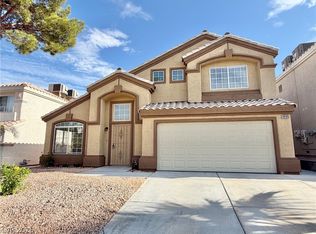 MLS ID #2825159, Man S. Wong, Love Las Vegas Realty. LVR
