Beautiful two-story home with a pool, 4 bedrooms, 3 & 1/2 bathrooms, and a 3-car garage. NO ASSOCIATION. Formal living-dining room with 18-foot ceiling. Family room is open to the kitchen with an 18-foot ceiling, and gas fireplace. Huge kitchen has lots of custom maple cabinets and pantry with cabinets, two islands, breakfast bar, Corian countertops, gas cooktop, double electric ovens, dishwasher, side by side refrigerator, tile floor, and a large dining area with a sliding glass door to the covered patio and pool. Spacious primary bedroom downstairs with vaulted ceiling, a 13'x 6' walk-in closet, and is separate from the other bedrooms. Primary bathroom has separate double sinks, garden soaking tub, stall shower, and tile floor. Downstairs hall with a large linen closet, powder room, and laundry room with cabinets, all with tile floors. Staircase with wood banisters. Upstairs hall has built-in cabinets and a catwalk that leads to the 4th bedroom that overlooks the living room and family room. 2nd bedroom has a walk-in closet. Upstairs hall bathroom with double sinks and a bathtub with shower. 4th bedroom upstairs is a second primary bedroom with a walk-in closet and a full bathroom. The 3-car garage has an extra storage room. The backyard features a 18'x10' covered patio next to the in-ground pool and mature landscaping with palm trees.
Active
Price cut: $7K (10/8)
$598,000
9243 Snow Flower Ave, Las Vegas, NV 89147
4beds
2,926sqft
Single Family Residence
Built in 1997
6,969 Square Feet Lot
$-- Zestimate®
$204/sqft
$-- HOA
What's special
- 14 days
- 862
- 94
Likely to sell faster than
Zillow last checked:
Listing updated:
Listed by:
Shari A. Springer B.0026999 702-994-5923,
Silver Dome Realty
Source: LVR,MLS#: 2825101 Originating MLS: Greater Las Vegas Association of Realtors Inc
Originating MLS: Greater Las Vegas Association of Realtors IncFacts & features
Interior
Bedrooms & bathrooms
- Bedrooms: 4
- Bathrooms: 4
- Full bathrooms: 3
- 1/2 bathrooms: 1
Primary bedroom
- Description: Bedroom With Bath Downstairs,Downstairs,Pbr Separate From Other,Walk-In Closet(s)
- Dimensions: 17x16
Bedroom 2
- Description: Upstairs,Walk-In Closet(s)
- Dimensions: 11x10
Bedroom 3
- Description: Closet,Upstairs
- Dimensions: 12x10
Bedroom 4
- Description: Upstairs,Walk-In Closet(s),With Bath
- Dimensions: 13x16
Primary bathroom
- Description: Double Sink,Separate Shower,Separate Tub
- Dimensions: 14x10
Dining room
- Description: Living Room/Dining Combo,Vaulted Ceiling
- Dimensions: 18x10
Family room
- Description: Downstairs,Vaulted Ceiling
- Dimensions: 18x17
Kitchen
- Description: Breakfast Bar/Counter,Breakfast Nook/Eating Area,Custom Cabinets,Island,Lighting Recessed,Pantry,Solid Surface Countertops,Tile Flooring,Vented Outside
- Dimensions: 13x24
Living room
- Description: Formal,Front,Vaulted Ceiling
- Dimensions: 18x12
Heating
- Central, Gas, Multiple Heating Units
Cooling
- Central Air, Electric, 2 Units
Appliances
- Included: Built-In Electric Oven, Double Oven, Dryer, Dishwasher, Gas Cooktop, Disposal, Gas Water Heater, Refrigerator, Water Heater, Washer
- Laundry: Gas Dryer Hookup, Main Level, Laundry Room
Features
- Bathroom on Main Level, Bedroom on Main Level, Full Bath on Main Level, Primary Downstairs, Window Treatments, Programmable Thermostat
- Flooring: Carpet, Tile
- Windows: Blinds, Double Pane Windows, Window Treatments
- Number of fireplaces: 1
- Fireplace features: Family Room, Gas
Interior area
- Total structure area: 2,926
- Total interior livable area: 2,926 sqft
Video & virtual tour
Property
Parking
- Total spaces: 3
- Parking features: Attached, Finished Garage, Garage, Garage Door Opener, Inside Entrance, Private
- Attached garage spaces: 3
Features
- Stories: 2
- Patio & porch: Covered, Patio, Porch
- Exterior features: Porch, Patio, IrrigationSprinklers
- Has private pool: Yes
- Pool features: In Ground, Private
- Fencing: Block,Back Yard
Lot
- Size: 6,969 Square Feet
- Features: Drip Irrigation/Bubblers, Landscaped, Rocks, Sprinklers Timer, Trees, < 1/4 Acre
Details
- Parcel number: 16317316084
- Zoning description: Single Family
- Horse amenities: None
Construction
Type & style
- Home type: SingleFamily
- Architectural style: Two Story
- Property subtype: Single Family Residence
Materials
- Frame, Stucco
- Roof: Tile
Condition
- Resale
- Year built: 1997
Utilities & green energy
- Electric: Photovoltaics None
- Sewer: Public Sewer
- Water: Public
- Utilities for property: Underground Utilities
Green energy
- Energy efficient items: Windows
Community & HOA
Community
- Subdivision: Kings Gate
HOA
- Has HOA: No
- Amenities included: None
Location
- Region: Las Vegas
Financial & listing details
- Price per square foot: $204/sqft
- Tax assessed value: $426,680
- Annual tax amount: $2,875
- Date on market: 10/8/2026
- Listing agreement: Exclusive Right To Sell
- Listing terms: Cash,Conventional,FHA,VA Loan
Estimated market value
Not available
Estimated sales range
Not available
Not available
Price history
| Date | Event | Price |
|---|---|---|
| 10/8/2026 | Price change | $598,000-1.2%$204/sqft |
Source:  LVR #2825101 Report a problem LVR #2825101 Report a problem | ||
| 8/17/2026 | Price change | $605,000-3.2%$207/sqft |
Source: LVR #2804353 Report a problem | ||
| 7/29/2026 | Listed for sale | $625,000+220.5%$214/sqft |
Source: LVR #2804353 Report a problem | ||
| 12/31/1996 | Sold | $195,000$67/sqft |
Source: Public Record Report a problem | ||
Public tax history
| Year | Property taxes | Tax assessment |
|---|---|---|
| 2026 | $2,878 +3% | $149,338 -1% |
| 2025 | $2,793 +3% | $150,809 +9.7% |
| 2024 | $2,713 +2.8% | $137,416 +12.9% |
| 2023 | $2,638 +2.9% | $121,759 +5.5% |
| 2022 | $2,564 +3.1% | $115,387 +2.1% |
| 2021 | $2,487 +3% | $113,014 +3.5% |
| 2020 | $2,414 +3% | $109,229 +11.2% |
| 2019 | $2,344 +5.7% | $98,205 -2.7% |
| 2018 | $2,217 | $100,905 -0.5% |
| 2017 | $2,217 | $101,449 +3.9% |
| 2016 | $2,217 +0.2% | $97,661 +23.9% |
| 2015 | $2,214 +3% | $78,843 +7.3% |
| 2014 | $2,148 | $73,506 |
| 2013 | -- | $73,506 -2.5% |
| 2012 | -- | $75,423 -12.2% |
| 2011 | -- | $85,913 +8% |
| 2010 | -- | $79,549 -26.2% |
| 2009 | -- | $107,743 |
| 2008 | -- | $107,743 -29.5% |
| 2007 | -- | $152,845 -4.6% |
| 2006 | -- | $160,143 +51.6% |
| 2005 | -- | $105,655 +20.1% |
| 2004 | -- | $87,966 +3.6% |
| 2003 | -- | $84,931 +8.2% |
| 2002 | -- | $78,480 +6.3% |
| 2001 | -- | $73,820 |
Find assessor info on the county website
Monthly payment
Est. payment
Payment breakdown
Explore the cost of this home by adjusting the details. Changes won't be saved.Climate risks
Neighborhood: Spring Valley
Nearby schools
Schools provided by the listing agent
- Elementary: Bendorf, Patricia A.,Bendorf, Patricia A.
- Middle: Lawrence
- High: Spring Valley HS
Source: LVR. This data may not be complete. We recommend contacting the local school district to confirm school assignments for this home.
- $572,1005 bd3 ba3.2k sqft9233 Snow Flower Ave, Las Vegas, NV 89147Off Market
- $529,7004 bd2 ba2.3k sqft9253 Snow Flower Ave, Las Vegas, NV 89147Off Market
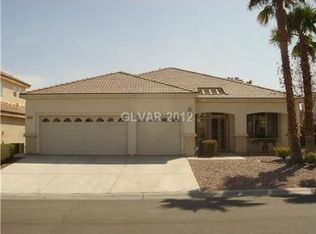
- $570,2004 bd3 ba3.2k sqft9242 W Viking Rd, Las Vegas, NV 89147Off Market
- $563,1004 bd4 ba2.9k sqft9223 Snow Flower Ave, Las Vegas, NV 89147Off Market
Similar homes
- $685,0004 bd3 ba3.1k sqft8815 La Manga Ave, Las Vegas, NV 89147For Sale
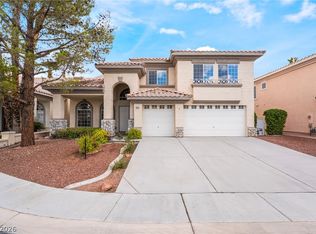 MLS ID #2811569, Joseph Cervoni, Gavish Real Estate and PM. LVR
 - $599,9005 bd3 ba2.6k sqft9229 Valador Ave, Las Vegas, NV 89129For Sale
 MLS ID #2827940, Brian Morris, Keller Williams MarketPlace. LVR
 - $599,0004 bd3 ba2.1k sqft8640 Blissville Ave, Las Vegas, NV 89145For Sale
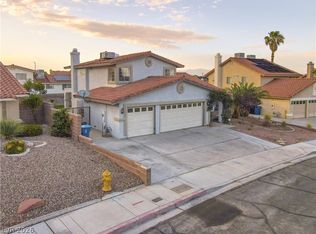 MLS ID #2792864, Alex Vazquez, Coldwell Banker Premier. LVR
 - $570,0004 bd3 ba2.5k sqft5320 Fairbranch Ln, Las Vegas, NV 89135For Sale
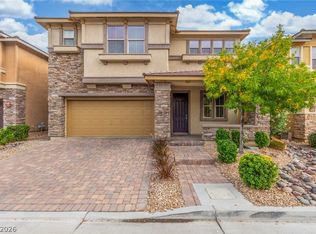 MLS ID #2807034, John J. Faulis Jr, Vegas Dream Homes Inc. LVR
