Large price improvement! This home is the lowest dollar per square foot in Summerlin! Beautifully upgraded home situated in the Summerlin Village of Ladera, a lifestyle community featuring community pool, spa, playground, parks, trails, and perfect location near Bishop Gorman High School and Downtown Summerlin. Brand new contemporary paint brightens up the interior space. Open concept floor plan flows well with perfectly placed windows allowing natural light to pour in. Living area is ideal for relaxing or entertaining with easy access to the covered patio. Kitchen features maple cabinets, granite counters, island, and convenient extended cabinetry with desk. Primary bedroom features a covered balcony with mountain view, walk-in closet, and spa inspired bathroom. You will love the added flexibility of the spacious loft. Numerous upgrades and fine finishes include hardwood laminate floors, stone pattern tile, ceiling fans, and a large storage closet. Spacious backyard is ready for entertaining thanks to the covered patio, shade sail, flagstones, and attractive landscape.
Active
Price cut: $51K (9/25)
$549,000
5442 Nettle Way, Las Vegas, NV 89135
4beds
2,593sqft
Single Family Residence
Built in 2007
4,356 Square Feet Lot
$542,600 Zestimate®
$212/sqft
$110/mo HOA
What's special
Community poolSpa inspired bathroomCovered patioLarge storage closetShade sailOpen concept floor planAttractive landscape
- 59 days
- 708
- 48
Zillow last checked:
Listing updated:
Listed by:
Leslie S. Carver BS.0039338 (702)436-3615,
BHHS Nevada Properties
Source: LVR,MLS#: 2809245 Originating MLS: Greater Las Vegas Association of Realtors Inc
Originating MLS: Greater Las Vegas Association of Realtors IncFacts & features
Interior
Bedrooms & bathrooms
- Bedrooms: 4
- Bathrooms: 3
- Full bathrooms: 2
- 1/2 bathrooms: 1
Primary bedroom
- Description: Balcony,Ceiling Fan,Pbr Separate From Other,Upstairs,Walk-In Closet(s)
- Dimensions: 17x14
Bedroom 2
- Description: Ceiling Fan,TV/ Cable,Upstairs,Walk-In Closet(s)
- Dimensions: 15x10
Bedroom 3
- Description: Ceiling Fan,TV/ Cable,Upstairs,Walk-In Closet(s)
- Dimensions: 15x10
Bedroom 4
- Description: Ceiling Light,TV/ Cable,Upstairs,Walk-In Closet(s)
- Dimensions: 14x10
Primary bathroom
- Description: Double Sink,Separate Shower,Separate Tub
- Dimensions: 14x11
Dining room
- Description: Breakfast Nook/Eating Area,Dining Area,Formal Dining Room,Kitchen/Dining Room Combo,Living Room/Dining Combo
- Dimensions: 14x10
Family room
- Description: 2 or More Family Rooms,Both Up & Down,Ceiling Fan,Separate Family Room,Surround Sound
- Dimensions: 21x14
Kitchen
- Description: Breakfast Bar/Counter,Breakfast Nook/Eating Area,Custom Cabinets,Granite Countertops,Island,Lighting Recessed,Man Made Woodor Laminate Flooring,Pantry,Vented Outside
- Dimensions: 18x17
Living room
- Description: Formal,Front
- Dimensions: 20x14
Loft
- Description: Ceiling Fan,Family Room
- Dimensions: 20x14
Heating
- Central, Gas, Multiple Heating Units
Cooling
- Central Air, Electric, Refrigerated, 2 Units
Appliances
- Included: Built-In Electric Oven, Convection Oven, Double Oven, Dryer, Dishwasher, Gas Cooktop, Disposal, Gas Water Heater, Hot Water Circulator, Microwave, Refrigerator, Water Softener Owned, Water Heater, Water Purifier, Washer
- Laundry: Gas Dryer Hookup, Main Level, Laundry Room
Features
- Bathroom on Main Level, Ceiling Fan(s), Half Bath on Main Level, Window Treatments
- Flooring: Laminate, Tile
- Windows: Blinds, Double Pane Windows, Window Treatments
- Has fireplace: No
Interior area
- Total structure area: 2,593
- Total interior livable area: 2,593 sqft
Video & virtual tour
Property
Parking
- Total spaces: 2
- Parking features: Attached, Epoxy Flooring, Finished Garage, Garage, Garage Door Opener, Private
- Attached garage spaces: 2
Features
- Stories: 2
- Patio & porch: Balcony, Covered, Patio, Porch
- Exterior features: Balcony, Porch, Patio, Private Yard, Sprinkler/Irrigation
- Pool features: Association
- Fencing: Block,Back Yard
- Has view: Yes
- View description: Mountain(s)
Lot
- Size: 4,356 Square Feet
- Features: Drip Irrigation/Bubblers, Desert Landscaping, Landscaped, Rocks, Sprinklers Timer, Trees, < 1/4 Acre
Details
- Parcel number: 16425714040
- Zoning description: Single Family
- Horse amenities: None
Construction
Type & style
- Home type: SingleFamily
- Architectural style: Two Story
- Property subtype: Single Family Residence
Materials
- Roof: Pitched,Tile
Condition
- Resale
- Year built: 2007
Utilities & green energy
- Electric: Photovoltaics None
- Sewer: Public Sewer
- Water: Public
- Utilities for property: Cable Available, Underground Utilities
Green energy
- Energy efficient items: Windows
Community & HOA
Community
- Security: Prewired
- Subdivision: Summerlin Village 16 Ladera Phase 2
HOA
- Has HOA: Yes
- Amenities included: Jogging Path, Playground, Park, Pool
- Services included: Recreation Facilities
- HOA fee: $76 monthly
- HOA name: Summerlin South
- HOA phone: 702-791-4600
- Second HOA fee: $204 semi-annually
Location
- Region: Las Vegas
Financial & listing details
- Price per square foot: $212/sqft
- Tax assessed value: $486,431
- Annual tax amount: $3,999
- Date on market: 8/15/2026
- Listing agreement: Exclusive Right To Sell
- Listing terms: Cash,Conventional,FHA,VA Loan
Estimated market value
$542,600
$515,000 - $570,000
$2,707/mo
Price history
| Date | Event | Price |
|---|---|---|
| 9/29/2026 | Listed for rent | $2,600+40.5%$1/sqft |
Source: LVR #2822754 Report a problem | ||
| 9/25/2026 | Price change | $549,000-8.5%$212/sqft |
Source:  LVR #2809245 Report a problem LVR #2809245 Report a problem | ||
| 9/5/2026 | Price change | $599,950-2.4%$231/sqft |
Source: LVR #2809245 Report a problem | ||
| 8/15/2026 | Price change | $615,000-3.1%$237/sqft |
Source: LVR #2809245 Report a problem | ||
| 6/3/2026 | Price change | $635,000-2.3%$245/sqft |
Source: LVR #2781712 Report a problem | ||
| 5/13/2026 | Listed for sale | $650,000+211%$251/sqft |
Source: LVR #2781712 Report a problem | ||
| 6/16/2017 | Listing removed | $1,850$1/sqft |
Source: Richwell Realty Report a problem | ||
| 6/2/2017 | Listed for rent | $1,850+2.8%$1/sqft |
Source: Richwell Realty Report a problem | ||
| 5/19/2012 | Listing removed | $1,800$1/sqft |
Source: EXIT REALTY IMOTI #1249574 Report a problem | ||
| 5/14/2012 | Listed for rent | $1,800$1/sqft |
Source: EXIT REALTY IMOTI #1249574 Report a problem | ||
| 4/26/2012 | Listing removed | $209,000+2%$81/sqft |
Source: Universal Realty, Inc. #1159745 Report a problem | ||
| 4/25/2012 | Sold | $205,000-1.9%$79/sqft |
Source: Public Record Report a problem | ||
| 8/3/2011 | Price change | $209,000-3.7%$81/sqft |
Source: Universal Realty, Inc. #1159745 Report a problem | ||
| 7/29/2011 | Price change | $217,000-3.9%$84/sqft |
Source: Universal Realty, Inc. #1159745 Report a problem | ||
| 7/19/2011 | Price change | $225,900-3.4%$87/sqft |
Source: Universal Realty, Inc. #1159745 Report a problem | ||
| 7/7/2011 | Price change | $233,900-2.5%$90/sqft |
Source: Universal Realty, Inc. #1159745 Report a problem | ||
| 6/25/2011 | Listed for sale | $240,000-41.2%$93/sqft |
Source: Universal Realty, Inc. #1159745 Report a problem | ||
| 8/27/2007 | Sold | $408,355$157/sqft |
Source: Public Record Report a problem | ||
Public tax history
| Year | Property taxes | Tax assessment |
|---|---|---|
| 2026 | $4,002 +8% | $170,251 +2.5% |
| 2025 | $3,706 +8% | $166,031 +12.3% |
| 2024 | $3,432 +8% | $147,845 +10.8% |
| 2023 | $3,178 +8% | $133,375 +8% |
| 2022 | $2,942 +7.7% | $123,469 +1.8% |
| 2021 | $2,731 +6.8% | $121,315 +4.5% |
| 2020 | $2,557 +4.8% | $116,089 +8.6% |
| 2019 | $2,440 +6.9% | $106,869 |
| 2018 | $2,282 | $106,869 +0% |
| 2017 | $2,282 | $106,834 +14.3% |
| 2016 | $2,282 +3.4% | $93,479 +15.9% |
| 2015 | $2,207 | $80,658 +11% |
| 2014 | $2,207 | $72,642 |
| 2013 | -- | $72,642 -0.9% |
| 2012 | -- | $73,335 -2.5% |
| 2011 | -- | $75,192 -13.4% |
| 2010 | -- | $86,813 -13.5% |
| 2009 | -- | $100,391 |
| 2008 | -- | $100,391 |
Find assessor info on the county website
Monthly payment
Est. payment
Payment breakdown
Explore the cost of this home by adjusting the details. Changes won't be saved.Climate risks
Neighborhood: Summerlin South
Nearby schools
Schools provided by the listing agent
- Elementary: Batterman, Kathy,Batterman, Kathy
- Middle: Fertitta Frank & Victoria
- High: Durango
Source: LVR. This data may not be complete. We recommend contacting the local school district to confirm school assignments for this home.
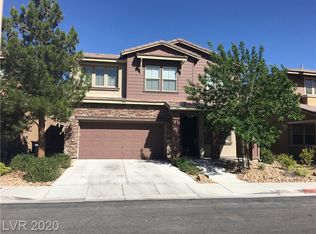

Similar homes
- $540,0002 bd2 ba1.6k sqft5166 Pensier St, Las Vegas, NV 89135For Sale
 MLS ID #2800232, Carole B. Hartman, Affirm Hartman Realty. LVR
 - $549,9903 bd2 ba1.6k sqft3257 Rushing Waters Pl, Las Vegas, NV 89135For Sale
 MLS ID #2822630, Craig Tann, Huntington & Ellis, A Real Est. LVR
 - $725,0003 bd3 ba2.3k sqft10222 Premia Pl, Las Vegas, NV 89135For Sale
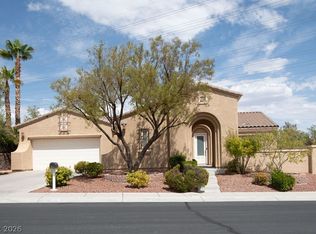 MLS ID #2813154, Kim M. Stubler, Realty ONE Group, Inc. LVR
 - $549,9504 bd3 ba2.6k sqft9851 Poplar Point Ave, Las Vegas, NV 89178For Sale
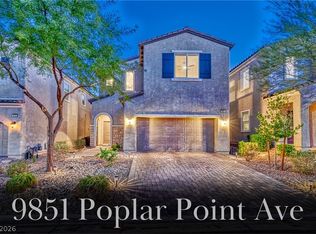 MLS ID #2819369, Michele Milic, Realty ONE Group, Inc. LVR
