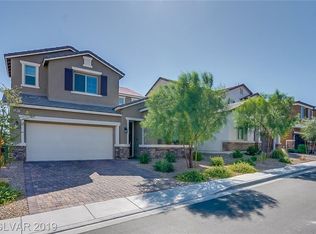
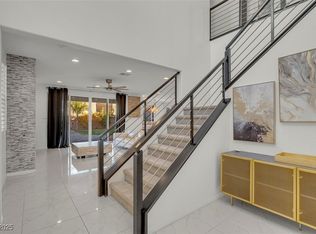

Beautiful Home Located In Gated SW Community! Great Floor Plan For Entertaining With Nice Designer Upgrades! Stainless Steel Appliances Stay. Fully Desert Landscaped For Easy Care. Down Stairs Den Used As Office Space. Large Deck off Master With Mountain Views. Covered Patio Off Living/Dining Area With Double Sliding Doors. Surround Sound In Living Room & Custom Window Treatments Throughout. House Is At End Of Street Adjacent To Pocket Park! Really Nice Home You Do Not Want To Miss!
Active
$595,500
6322 Arcade Fire St, Las Vegas, NV 89113
4beds
2,598sqft
Single Family Residence
Built in 2017
4,356 Square Feet Lot
$581,200 Zestimate®
$229/sqft
$78/mo HOA
What's special
Nice designer upgradesCustom window treatments throughoutStainless steel appliances
- 95 days
- 198
- 12
Zillow last checked:
Listing updated:
Listed by:
Rong Chen S.0059839 702-816-5555,
Investpro Realty
Source: LVR,MLS#: 2796698 Originating MLS: Greater Las Vegas Association of Realtors Inc
Originating MLS: Greater Las Vegas Association of Realtors IncFacts & features
Interior
Bedrooms & bathrooms
- Bedrooms: 4
- Bathrooms: 3
- Full bathrooms: 1
- 3/4 bathrooms: 1
- 1/2 bathrooms: 1
Primary bedroom
- Description: Balcony,Ceiling Fan,Downstairs,Walk-In Closet(s)
- Dimensions: 12x16
Bedroom 2
- Description: Ceiling Light,Closet
- Dimensions: 10x10
Bedroom 3
- Description: Closet,Upstairs
- Dimensions: 10x12
Bedroom 4
- Description: Ceiling Light,Closet,Upstairs
- Dimensions: 12x12
Primary bathroom
- Description: Double Sink,Separate Shower,Separate Tub
Dining room
- Description: Breakfast Nook/Eating Area,Dining Area,Formal Dining Room,Kitchen/Dining Room Combo,Living Room/Dining Combo
- Dimensions: 10x12
Kitchen
- Description: Granite Countertops,Island,Tile Flooring
- Dimensions: 14x16
Living room
- Description: Entry Foyer,Formal,Front
- Dimensions: 12x16
Loft
- Description: Other
- Dimensions: 10x14
Heating
- Central, Gas
Cooling
- Central Air, Electric
Appliances
- Included: Dishwasher, Gas Cooktop, Disposal
- Laundry: Gas Dryer Hookup, Laundry Room
Features
- Bedroom on Main Level, Ceiling Fan(s), Window Treatments
- Flooring: Carpet, Hardwood
- Windows: Blinds, Drapes
- Has fireplace: No
Interior area
- Total structure area: 2,598
- Total interior livable area: 2,598 sqft
Video & virtual tour
Property
Parking
- Total spaces: 2
- Parking features: Detached, Garage, Private
- Garage spaces: 2
Features
- Stories: 2
- Patio & porch: Balcony
- Exterior features: Balcony, Private Yard
- Fencing: Block,Full
Lot
- Size: 4,356 Square Feet
- Features: Desert Landscaping, Landscaped, < 1/4 Acre
Details
- Parcel number: 16334413041
- Zoning description: Single Family
- Horse amenities: None
Construction
Type & style
- Home type: SingleFamily
- Architectural style: Two Story
- Property subtype: Single Family Residence
Materials
- Drywall
- Roof: Tile
Condition
- Resale
- Year built: 2017
Utilities & green energy
- Electric: Photovoltaics None
- Sewer: Public Sewer
- Water: Public
- Utilities for property: Underground Utilities
Community & HOA
Community
- Subdivision: Tenaya Highlands
HOA
- Has HOA: Yes
- Amenities included: None
- Services included: Association Management
- HOA fee: $78 monthly
- HOA name: Tenaya Highlands
- HOA phone: 702-515-2042
Location
- Region: Las Vegas
Financial & listing details
- Price per square foot: $229/sqft
- Tax assessed value: $511,357
- Annual tax amount: $4,299
- Date on market: 7/4/2026
- Listing agreement: Exclusive Right To Sell
- Listing terms: Cash,Conventional,FHA,VA Loan
- Ownership: Single Family Residential
Estimated market value
$581,200
$552,000 - $610,000
$2,729/mo
Price history
| Date | Event | Price |
|---|---|---|
| 7/4/2026 | Listed for sale | $595,500+69%$229/sqft |
Source:  LVR #2796698 Report a problem LVR #2796698 Report a problem | ||
| 9/27/2017 | Sold | $352,433$136/sqft |
Source: Public Record Report a problem | ||
Public tax history
| Year | Property taxes | Tax assessment |
|---|---|---|
| 2026 | $4,302 +3% | $178,975 +1.5% |
| 2025 | $4,176 +3% | $176,401 +3.8% |
| 2024 | $4,055 +3% | $169,932 +21.4% |
| 2023 | $3,937 +1.4% | $140,008 +5.8% |
| 2022 | $3,883 +4.6% | $132,286 -5.8% |
| 2021 | $3,710 +6.7% | $140,421 +5.2% |
| 2020 | $3,477 +4.8% | $133,495 +8.9% |
| 2019 | $3,318 +704.5% | $122,599 |
| 2018 | $412 | $122,599 +525.5% |
| 2017 | $412 | $19,600 |
Find assessor info on the county website
Monthly payment
Est. payment
Payment breakdown
Explore the cost of this home by adjusting the details. Changes won't be saved.Climate risks
Neighborhood: Spring Valley
Nearby schools
Schools provided by the listing agent
- Elementary: Rogers, Lucille S.,Rogers, Lucille S.
- Middle: Sawyer Grant
- High: Durango
Source: LVR. This data may not be complete. We recommend contacting the local school district to confirm school assignments for this home.
Similar homes
- $549,9003 bd3 ba2k sqft8025 Ancient Oaks Ave, Spring Valley, NV 89113For Sale
 MLS ID #2793264, Tyler Shelton, eXp Realty. LVR
 - $494,0003 bd3 ba2.4k sqft7737 W Diablo Dr, Spring Valley, NV 89113For Sale
 MLS ID #2817345, Karina N. Jett, Keller Williams VIP. LVR
 - $594,0005 bd3 ba2.4k sqft7262 Copper Grove Ave, Las Vegas, NV 89113For Sale
 MLS ID #2749231, Ashok K. Sehdev, Simply Vegas. LVR
 - $570,0005 bd3 ba2.4k sqft5565 Autumn Cliffs Way, Las Vegas, NV 89118For Sale
 MLS ID #2781737, Laureen K. Zamora, JohnHart Real Estate. LVR
