This home offers an outstanding blend of modern functionality, stylish design, and location-based convenience. With its flexible 5 bedroom layout (including a downstairs option), open-concept living, and low maintenance backyard, it suits families seeking comfort and versatility. Situated in the gated Lianna enclave, it combines tranquility with easy access to amenities and transportation.
Active
$499,000
5548 Anshan St, Las Vegas, NV 89148
5beds
2,467sqft
Single Family Residence
Built in 2019
3,484 Square Feet Lot
$493,200 Zestimate®
$202/sqft
$55/mo HOA
What's special
Modern functionalityStylish designGated lianna enclaveLow maintenance backyardOpen-concept living
- 91 days
- 310
- 24
Zillow last checked:
Listing updated:
Listed by:
Maryann A. Dingman S.0168589 (702)813-2961,
Huntington & Ellis, A Real Est
Source: LVR,MLS#: 2802435 Originating MLS: Greater Las Vegas Association of Realtors Inc
Originating MLS: Greater Las Vegas Association of Realtors IncFacts & features
Interior
Bedrooms & bathrooms
- Bedrooms: 5
- Bathrooms: 3
- Full bathrooms: 3
Primary bedroom
- Description: Walk-In Closet(s)
- Dimensions: 18X14
Bedroom 2
- Description: Upstairs,Walk-In Closet(s)
- Dimensions: 12X12
Bedroom 3
- Description: Closet,Upstairs
- Dimensions: 11X10
Bedroom 4
- Description: Closet,Upstairs
- Dimensions: 11X10
Bedroom 5
- Description: Closet,Downstairs
- Dimensions: 12X11
Primary bathroom
- Description: Double Sink
Great room
- Description: Downstairs
- Dimensions: 22X18
Kitchen
- Description: Island,Walk-in Pantry
Loft
- Description: Other
- Dimensions: 14X17
Heating
- Central, Gas
Cooling
- Central Air, Electric
Appliances
- Included: Dishwasher, Disposal, Gas Range, Microwave
- Laundry: Gas Dryer Hookup, Laundry Room, Upper Level
Features
- Bedroom on Main Level, None
- Flooring: Carpet, Ceramic Tile, Luxury Vinyl Plank
- Windows: Double Pane Windows
- Has fireplace: No
Interior area
- Total structure area: 2,467
- Total interior livable area: 2,467 sqft
Video & virtual tour
Property
Parking
- Total spaces: 2
- Parking features: Attached, Garage, Open
- Attached garage spaces: 2
- Has uncovered spaces: Yes
Features
- Stories: 2
- Exterior features: None
- Fencing: Block,Back Yard
Lot
- Size: 3,484 Square Feet
- Features: Desert Landscaping, Landscaped, < 1/4 Acre
Details
- Parcel number: 16329413076
- Zoning description: Single Family
- Special conditions: Short Sale
- Horse amenities: None
Construction
Type & style
- Home type: SingleFamily
- Architectural style: Two Story
- Property subtype: Single Family Residence
Materials
- Roof: Tile
Condition
- Resale
- Year built: 2019
Utilities & green energy
- Electric: Photovoltaics Third-Party Owned
- Sewer: Public Sewer
- Water: Public
- Utilities for property: Underground Utilities
Green energy
- Energy efficient items: Windows
Community & HOA
Community
- Subdivision: Lianna
HOA
- Has HOA: Yes
- Amenities included: Gated, Park
- Services included: Association Management, Security
- HOA fee: $55 monthly
- HOA name: Lianna
- HOA phone: 702-531-3382
Location
- Region: Las Vegas
Financial & listing details
- Price per square foot: $202/sqft
- Tax assessed value: $538,766
- Annual tax amount: $4,886
- Date on market: 7/22/2026
- Listing agreement: Exclusive Right To Sell
- Listing terms: Cash,Conventional,FHA,VA Loan
Foreclosure details
Estimated market value
$493,200
$469,000 - $518,000
$2,831/mo
Price history
| Date | Event | Price |
|---|---|---|
| 7/22/2026 | Listed for sale | $499,000-5.8%$202/sqft |
Source:  LVR #2802435 Report a problem LVR #2802435 Report a problem | ||
| 6/3/2026 | Listing removed | $529,999$215/sqft |
Source: LVR #2740449 Report a problem | ||
| 1/17/2026 | Price change | $529,999-2.8%$215/sqft |
Source: LVR #2740449 Report a problem | ||
| 12/9/2025 | Listed for sale | $545,000$221/sqft |
Source: LVR #2740449 Report a problem | ||
| 12/9/2025 | Listing removed | $545,000$221/sqft |
Source: LVR #2709716 Report a problem | ||
| 9/1/2025 | Price change | $545,000-0.9%$221/sqft |
Source: LVR #2709716 Report a problem | ||
| 8/13/2025 | Listed for sale | $550,000-1.8%$223/sqft |
Source: LVR #2709716 Report a problem | ||
| 4/24/2024 | Sold | $560,000$227/sqft |
Source: LVR #2567729 Report a problem | ||
| 3/26/2024 | Pending sale | $560,000$227/sqft |
Source: LVR #2567729 Report a problem | ||
| 3/16/2024 | Listed for sale | $560,000+62.4%$227/sqft |
Source: LVR #2567729 Report a problem | ||
| 8/22/2019 | Sold | $344,822$140/sqft |
Source: Public Record Report a problem | ||
Public tax history
| Year | Property taxes | Tax assessment |
|---|---|---|
| 2026 | $5,277 +8% | $188,568 -0.1% |
| 2025 | $4,886 +8% | $188,816 +10.7% |
| 2024 | $4,525 +8% | $170,504 +11.8% |
| 2023 | $4,190 +8% | $152,538 +15.4% |
| 2022 | $3,880 +1.3% | $132,189 +0.7% |
| 2021 | $3,829 +564.1% | $131,218 +569.5% |
| 2020 | $577 -6.7% | $19,600 -6.7% |
| 2019 | $618 | $21,000 |
Find assessor info on the county website
Monthly payment
Est. payment
Payment breakdown
Explore the cost of this home by adjusting the details. Changes won't be saved.Climate risks
Neighborhood: Spring Valley
Nearby schools
Schools provided by the listing agent
- Elementary: Abston, Sandra B,Abston, Sandra B
- Middle: Fertitta Frank & Victoria
- High: Durango
Source: LVR. This data may not be complete. We recommend contacting the local school district to confirm school assignments for this home.
Similar homes

- $518,0005 bd4 ba2.3k sqft5831 Sleepy Willow St, Las Vegas, NV 89148For Sale
 MLS ID #2801181, Wing Sin Yu, Nevada Real Estate Corp. LVR
 - $525,0004 bd3 ba2.7k sqft7733 Pyrenees Park Dr, Spring Valley, NV 89113For Sale By Owner
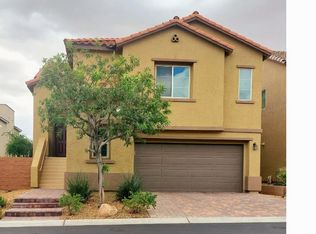
- $549,0006 bd4 ba2.7k sqft10 Indian Run Way, Las Vegas, NV 89148For Sale
 MLS ID #2789427, Jack Wang, Vegas Market Source Realty. LVR
 - $443,0003 bd3 ba1.7k sqft9830 Hanover Grove Ave, Las Vegas, NV 89148For Sale
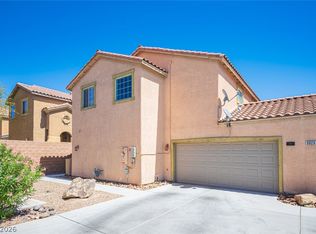 MLS ID #2808740, Laureen K. Zamora, JohnHart Real Estate. LVR
