Discover an eхсеptionаl, movе-in ready resіdenсe, ideally located for seamless access to all Las Vegas has to offer. Central location with gated community. A formal entry leads into this upgraded home, meticulously prepared for immediate occupancy. The heart of this dwelling features 5 bedrooms and 4 full baths, with Downstair Suite, a large island with quarts counters and all stainless steel appliances. Spacious bedrooms, each with ceiling lights, ensure comfort. The expansive primary suite boasts huge walkin closets. This energy-efficient home includes a tankless water heater. Step outside to an easy maintenance backyard, perfect for relaxation and entertaining. This property blends convenience, style, and efficiency, creating an ideal setting for a vibrant lifestyle in a desirable prime Las Vegas area.
Active
Price cut: $100 (9/19)
$549,900
5927 Coja St, Las Vegas, NV 89113
5beds
2,479sqft
Single Family Residence
Built in 2022
3,920 Square Feet Lot
$544,700 Zestimate®
$222/sqft
$50/mo HOA
What's special
Gated communityUpgraded homeEasy maintenance backyardExpansive primary suiteFormal entryCeiling lightsAll stainless steel appliances
- 108 days
- 634
- 52
Zillow last checked:
Listing updated:
Listed by:
Miaojun Zhu B.1002450 (702)353-0233,
The Zhu Realty Group, LLC
Source: LVR,MLS#: 2795341 Originating MLS: Greater Las Vegas Association of Realtors Inc
Originating MLS: Greater Las Vegas Association of Realtors IncFacts & features
Interior
Bedrooms & bathrooms
- Bedrooms: 5
- Bathrooms: 4
- Full bathrooms: 4
Primary bedroom
- Description: Ceiling Fan,Ceiling Light,Walk-In Closet(s)
- Dimensions: 18x16
Bedroom 2
- Description: Ceiling Fan,Ceiling Light,Downstairs,Walk-In Closet(s)
- Dimensions: 11x11
Bedroom 3
- Description: Ceiling Fan,Ceiling Light,Upstairs,Walk-In Closet(s)
- Dimensions: 11x11
Bedroom 4
- Description: Ceiling Fan,Ceiling Light,Upstairs,Walk-In Closet(s)
- Dimensions: 12x11
Bedroom 5
- Description: Ceiling Fan,Ceiling Light,Upstairs,Walk-In Closet(s)
- Dimensions: 11x11
Great room
- Description: Downstairs
- Dimensions: 25x15
Kitchen
- Description: Island,Lighting Recessed
Loft
- Description: Ceiling Fan
- Dimensions: 15x15
Heating
- Central, Gas
Cooling
- Central Air, Electric
Appliances
- Included: Dryer, Dishwasher, Disposal, Gas Range, Refrigerator, Washer
- Laundry: Gas Dryer Hookup, Upper Level
Features
- Bathroom on Main Level, Bedroom on Main Level, Full Bath on Main Level, Window Treatments
- Flooring: Carpet, Tile
- Windows: Double Pane Windows, Insulated Windows, Low-Emissivity Windows, Window Treatments
- Has fireplace: No
Interior area
- Total structure area: 2,479
- Total interior livable area: 2,479 sqft
Video & virtual tour
Property
Parking
- Total spaces: 2
- Parking features: Attached, Garage, Garage Door Opener, Inside Entrance, Private
- Attached garage spaces: 2
Features
- Stories: 2
- Exterior features: Private Yard
- Fencing: Block,Back Yard
Lot
- Size: 3,920 Square Feet
- Features: Desert Landscaping, Landscaped, < 1/4 Acre
Details
- Parcel number: 16333617034
- Zoning description: Single Family
- Horse amenities: None
Construction
Type & style
- Home type: SingleFamily
- Architectural style: Two Story
- Property subtype: Single Family Residence
Materials
- Roof: Tile
Condition
- Resale
- Year built: 2022
Utilities & green energy
- Electric: Photovoltaics None
- Sewer: Public Sewer
- Water: Public
- Utilities for property: Underground Utilities
Green energy
- Energy efficient items: Doors, Windows
Community & HOA
Community
- Security: Gated Community
- Subdivision: Cassia Patrick & Cimarron
HOA
- Has HOA: Yes
- Amenities included: Gated, Park
- Services included: Association Management
- HOA fee: $50 monthly
- HOA name: Seabreeze
- HOA phone: 949-672-9069
Location
- Region: Las Vegas
Financial & listing details
- Price per square foot: $222/sqft
- Tax assessed value: $514,794
- Annual tax amount: $5,086
- Date on market: 6/27/2026
- Listing agreement: Exclusive Right To Sell
- Listing terms: Cash,Conventional,FHA,VA Loan
Estimated market value
$544,700
$517,000 - $572,000
$2,716/mo
Price history
| Date | Event | Price |
|---|---|---|
| 9/19/2026 | Price change | $549,9000%$222/sqft |
Source:  LVR #2795341 Report a problem LVR #2795341 Report a problem | ||
| 9/14/2026 | Price change | $550,000-0.9%$222/sqft |
Source: LVR #2795341 Report a problem | ||
| 8/7/2026 | Price change | $555,000-2.3%$224/sqft |
Source: LVR #2795341 Report a problem | ||
| 7/18/2026 | Price change | $568,000-1.2%$229/sqft |
Source: LVR #2795341 Report a problem | ||
| 6/27/2026 | Listed for sale | $575,000$232/sqft |
Source: LVR #2795341 Report a problem | ||
| 8/18/2025 | Listing removed | $2,500$1/sqft |
Source: Zillow Rentals Report a problem | ||
| 8/8/2025 | Listing removed | $575,000$232/sqft |
Source: LVR #2689786 Report a problem | ||
| 7/31/2025 | Listed for rent | $2,500$1/sqft |
Source: Zillow Rentals Report a problem | ||
| 7/31/2025 | Listing removed | $2,500$1/sqft |
Source: LVR #2703411 Report a problem | ||
| 7/23/2025 | Listed for rent | $2,500$1/sqft |
Source: LVR #2703411 Report a problem | ||
| 7/21/2025 | Price change | $575,000-1.7%$232/sqft |
Source: LVR #2689786 Report a problem | ||
| 7/2/2025 | Price change | $585,000-1.7%$236/sqft |
Source: LVR #2689786 Report a problem | ||
| 6/6/2025 | Listed for sale | $595,000+12.7%$240/sqft |
Source: LVR #2689786 Report a problem | ||
| 11/14/2022 | Sold | $527,802$213/sqft |
Source: Public Record Report a problem | ||
Public tax history
| Year | Property taxes | Tax assessment |
|---|---|---|
| 2026 | $5,287 +4% | $180,178 -0.6% |
| 2025 | $5,086 +8% | $181,255 +11.6% |
| 2024 | $4,710 +402.5% | $162,484 +410.2% |
| 2023 | $937 +1.1% | $31,850 +1.1% |
| 2022 | $927 | $31,500 |
Find assessor info on the county website
Monthly payment
Est. payment
Payment breakdown
Explore the cost of this home by adjusting the details. Changes won't be saved.Climate risks
Neighborhood: Spring Valley
Nearby schools
Schools provided by the listing agent
- Elementary: Rogers, Lucille S.,Rogers, Lucille S.
- Middle: Sawyer Grant
- High: Durango
Source: LVR. This data may not be complete. We recommend contacting the local school district to confirm school assignments for this home.

Similar homes
- $595,5004 bd3 ba2.5k sqft6322 Arcade Fire St, Las Vegas, NV 89113For Sale
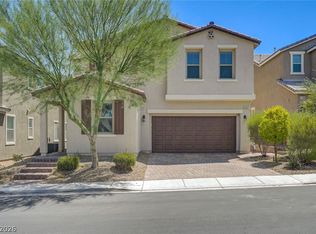 MLS ID #2796698, Rong Chen, Investpro Realty. LVR
 - $520,0004 bd3 ba2.4k sqft8686 Windy Canyon St, Las Vegas, NV 89113For Sale
 MLS ID #2805323, Kendall S. Towers, BHHS Nevada Properties. LVR
 - $560,0005 bd3 ba2.6k sqft8920 Seal Cove St, Las Vegas, NV 89178For Sale
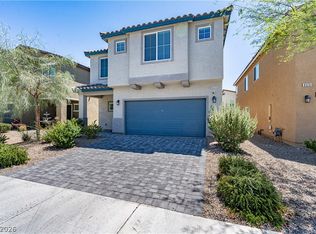 MLS ID #2824841, Ralph Karlisle R. Tong, Real Broker LLC. LVR
 - $518,0005 bd4 ba2.3k sqft5831 Sleepy Willow St, Las Vegas, NV 89148For Sale
 MLS ID #2801181, Wing Sin Yu, Nevada Real Estate Corp. LVR
