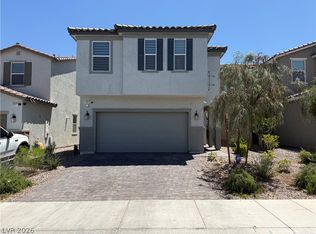
Newer Constructiοn ❨2023❩, Upgraded 5 Βedrοom, 3 Full Bath, 2 Car Garage Ηomе in Highly Desirable Highlands Ranch neighborhood. Contemporary Kitchen Feat. White Sand Quartz Counters, Island, Stainless Steel Appliances, Breakfast Bar, Custom Cabinets. Downstairs Bedroom. Oversized Master Suite w/ Walk-in Closet. Master Bath incl. Double Sink Walk-in Shower. Pool Sized, Easy Maintenance Backyard incl. Long Patio, Synthetic Grass. 2 Miles to I-15 Freeway. 5 Miles to Las Vegas International Airport.
Active
$515,000
5971 Wyndham Estate Ave, Las Vegas, NV 89141
5beds
2,206sqft
Single Family Residence
Built in 2023
3,484 Square Feet Lot
$509,200 Zestimate®
$233/sqft
$50/mo HOA
What's special
Downstairs bedroomOversized master suiteLong patioSynthetic grassWhite sand quartz countersContemporary kitchenStainless steel appliances
- 15 days |
- 245 |
- 13 |
Zillow last checked:
Listing updated:
Listed by:
Randy H. Milmeister B.0064289 702-239-8400,
Las Vegas Realty & Probate
Source: LVR,MLS#: 2806983 Originating MLS: Greater Las Vegas Association of Realtors Inc
Originating MLS: Greater Las Vegas Association of Realtors IncFacts & features
Interior
Bedrooms & bathrooms
- Bedrooms: 5
- Bathrooms: 3
- Full bathrooms: 3
Primary bedroom
- Description: Ceiling Light,Upstairs,Walk-In Closet(s)
- Dimensions: 15x14
Bedroom 2
- Description: Upstairs
- Dimensions: 10x10
Bedroom 3
- Description: Upstairs
- Dimensions: 12x10
Bedroom 4
- Description: Upstairs
- Dimensions: 10x10
Bedroom 5
- Description: Downstairs
- Dimensions: 10x10
Primary bathroom
- Description: Double Sink
Dining room
- Description: Family Room/Dining Combo
- Dimensions: 10x10
Family room
- Description: None
- Dimensions: 14x14
Kitchen
- Description: Island,Pantry,Tile Flooring
Heating
- Central, Gas
Cooling
- Central Air, Electric
Appliances
- Included: Dryer, Dishwasher, Disposal, Gas Range, Refrigerator, Washer
- Laundry: Gas Dryer Hookup, Laundry Room
Features
- Bedroom on Main Level
- Flooring: Carpet, Tile
- Has fireplace: No
Interior area
- Total structure area: 2,206
- Total interior livable area: 2,206 sqft
Video & virtual tour
Property
Parking
- Total spaces: 2
- Parking features: Attached, Garage, Private
- Attached garage spaces: 2
Features
- Stories: 2
- Patio & porch: Patio
- Exterior features: Patio, Private Yard
- Fencing: Block,Back Yard
Lot
- Size: 3,484 Square Feet
- Features: Desert Landscaping, Landscaped, Synthetic Grass, < 1/4 Acre
Details
- Parcel number: 17625415152
- Zoning description: Single Family
- Special conditions: Probate Listing
- Horse amenities: None
Construction
Type & style
- Home type: SingleFamily
- Architectural style: Two Story
- Property subtype: Single Family Residence
Materials
- Drywall
- Roof: Tile
Condition
- Resale
- Year built: 2023
Utilities & green energy
- Electric: Photovoltaics None
- Sewer: Public Sewer
- Water: Public
- Utilities for property: Underground Utilities
Community & HOA
Community
- Subdivision: Highlands Ranch
HOA
- Has HOA: Yes
- Services included: Association Management
- HOA fee: $50 monthly
- HOA name: Highland Trails
- HOA phone: 949-855-1800
Location
- Region: Las Vegas
Financial & listing details
- Price per square foot: $233/sqft
- Tax assessed value: $476,846
- Annual tax amount: $4,895
- Date on market: 8/7/2026
- Listing agreement: Exclusive Right To Sell
- Listing terms: Cash,Conventional,FHA,VA Loan
Estimated market value
$509,200
$484,000 - $535,000
$2,590/mo
Price history
| Date | Event | Price |
|---|---|---|
| 8/7/2026 | Listed for sale | $515,000+5.1%$233/sqft |
Source:  LVR #2806983 Report a problem LVR #2806983 Report a problem | ||
| 9/12/2025 | Listing removed | $2,350$1/sqft |
Source: LVR #2708286 Report a problem | ||
| 9/10/2025 | Listed for rent | $2,350$1/sqft |
Source: LVR #2708286 Report a problem | ||
| 9/10/2025 | Listing removed | $2,350$1/sqft |
Source: Zillow Rentals Report a problem | ||
| 8/22/2025 | Price change | $2,350-4.1%$1/sqft |
Source: Zillow Rentals Report a problem | ||
| 8/8/2025 | Listed for rent | $2,450$1/sqft |
Source: Zillow Rentals Report a problem | ||
| 9/29/2023 | Listing removed | -- |
Source: LVR #2525665 Report a problem | ||
| 9/27/2023 | Listed for rent | $2,450$1/sqft |
Source: LVR #2525665 Report a problem | ||
| 9/27/2023 | Listing removed | -- |
Source: Zillow Rentals Report a problem | ||
| 9/15/2023 | Price change | $2,450-1.8%$1/sqft |
Source: Zillow Rentals Report a problem | ||
| 8/31/2023 | Price change | $2,495-2.2%$1/sqft |
Source: Zillow Rentals Report a problem | ||
| 8/19/2023 | Price change | $2,550-1.9%$1/sqft |
Source: Zillow Rentals Report a problem | ||
| 8/16/2023 | Listed for rent | $2,600$1/sqft |
Source: Zillow Rentals Report a problem | ||
| 8/11/2023 | Sold | $490,000+4.7%$222/sqft |
Source: Public Record Report a problem | ||
| 7/19/2023 | Listed for sale | $467,990+1.2%$212/sqft |
Source:  AmericanWest Homes Report a problem AmericanWest Homes Report a problem | ||
| 3/24/2023 | Listing removed | -- |
Source: AmericanWest Homes Report a problem | ||
| 3/19/2023 | Listed for sale | $462,500-19.9%$210/sqft |
Source: AmericanWest Homes Report a problem | ||
| 8/27/2022 | Listing removed | -- |
Source: AmericanWest Homes Report a problem | ||
| 8/21/2022 | Price change | $577,500+3.6%$262/sqft |
Source: AmericanWest Homes Report a problem | ||
| 8/19/2022 | Price change | $557,500+6.1%$253/sqft |
Source: AmericanWest Homes Report a problem | ||
| 8/9/2022 | Price change | $525,500-9%$238/sqft |
Source: AmericanWest Homes Report a problem | ||
| 7/30/2022 | Price change | $577,500+3.6%$262/sqft |
Source: AmericanWest Homes Report a problem | ||
| 7/27/2022 | Price change | $557,500-3.5%$253/sqft |
Source: AmericanWest Homes Report a problem | ||
| 7/25/2022 | Price change | $577,500+3.6%$262/sqft |
Source: AmericanWest Homes Report a problem | ||
| 7/24/2022 | Listed for sale | $557,500$253/sqft |
Source: AmericanWest Homes Report a problem | ||
Public tax history
| Year | Property taxes | Tax assessment |
|---|---|---|
| 2026 | $5,202 +6.8% | $166,896 +0.6% |
| 2025 | $4,869 +7.4% | $165,942 +295.1% |
| 2024 | $4,535 +389.3% | $42,000 +33.3% |
| 2023 | $927 | $31,500 |
Find assessor info on the county website
Monthly payment
Est. payment
Payment breakdown
Explore the cost of this home by adjusting the details. Changes won't be saved.Climate risks
Neighborhood: Enterprise
Nearby schools
GreatSchools rating
- 5/10Aldeane Comito Ries Elementary SchoolGrades: PK-5Distance: 0.8 mi
- 7/10Lois & Jerry Tarkanian Middle SchoolGrades: 6-8Distance: 0.5 mi
- 5/10Desert Oasis High SchoolGrades: 9-12Distance: 0.9 mi
Schools provided by the listing agent
- Elementary: Ries, Aldeane Comito,Ries, Aldeane Comito
- Middle: Tarkanian
- High: Desert Oasis
Source: LVR. This data may not be complete. We recommend contacting the local school district to confirm school assignments for this home.
- $510,0004 bd2 ba2.2k sqft5961 Wyndham Estate Ave, Las Vegas, NV 89141Sold
- $570,0005 bd4 ba2.9k sqft5981 Wyndham Estate Ave, Las Vegas, NV 89141Sold

- $499,5904 bd2 ba2.2k sqft10406 Restless River St, Las Vegas, NV 89141Sold
- $---- sqft10406 Restless River St, Las Vegas, NV 89131Off Market
- $677,3005 bd3 ba2.9k sqft5991 Wyndham Estate Ave, Las Vegas, NV 89141Off Market
- $535,0003,484 sqft10412 Restless River St, Las Vegas, NV 89141Sold
- $502,6633,920 sqft5972 Wyndham Estate Ave, Las Vegas, NV 89141Sold
- $615,0006,534 sqft5941 Wyndham Estate Ave, Las Vegas, NV 89141Sold
A local agent can set up tours, give advice and negotiate with sellers.
Similar homes
- $533,0004 bd3 ba2.7k sqft3661 Farfalla Ct, Las Vegas, NV 89141For Sale
 MLS ID #2799066, Michal Shahmoon, Fast Lane Realty. LVR
 - $499,9904 bd3 ba1.9k sqft3023 San Mamete Ave, Las Vegas, NV 89141For Sale
 MLS ID #2782729, Maria Marla Hundley, Elite Realty. LVR
 - $529,8005 bd3 ba2.4k sqft7003 W Ford Ave, Las Vegas, NV 89113For Sale
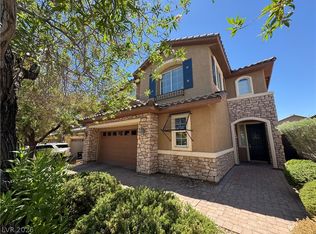
 MLS ID #2788502, Wing Ho Kong, All Vegas Properties. LVR
 - $563,0004 bd3 ba2.6k sqft7379 Glorious Sun Dr, Las Vegas, NV 89178For Sale
 MLS ID #2805332, Rebecca Wagner, Realty ONE Group, Inc. LVR
 - $420,0003 bd3 ba1.8k sqft6472 Haypress Ct, Las Vegas, NV 89141For SaleMLS ID #2781834, Rachel Griego, Opendoor Brokerage LLC. LVR
- $535,0004 bd3 ba2.1k sqft9628 Eamont River St, Las Vegas, NV 89178For SaleMLS ID #2806743, Claire B. Valdez, Real Simple Real Estate. LVR
- $499,0004 bd3 ba2.1k sqft151 Short Ruff Way, Las Vegas, NV 89148For SaleMLS ID #2808936, Marta Todorovich, Southwest Real Estate LLC. LVR
- $609,8004 bd3 ba2.9k sqft9680 Paraiso Springs St, Las Vegas, NV 89139For SaleMLS ID #2805866, Eleanor Cheng, Century 21 1st Priority Realty. LVR
- $529,5005 bd4 ba2.8k sqft8173 Crimson Creek Ct, Las Vegas, NV 89139For SaleMLS ID #2788866, Tiffany H. Chau, Vegas Pro Realty LLC. LVR
- $485,0004 bd3 ba2.4k sqft7312 Bare Rock Ct, Las Vegas, NV 89113For SaleMLS ID #2785609, Eun Yoon, United Realty Group. LVR
- $500,0004 bd3 ba2.2k sqft7455 Rainford St, Las Vegas, NV 89148For SaleMLS ID #2796054, Luisa F. Bello, Platinum Real Estate Prof. LVR
- $608,0004 bd4 ba2.4k sqft7764 Corte Bianca Ct, Las Vegas, NV 89113For SaleMLS ID #2808192, Aaron T. Huang, Realty ONE Group, Inc. LVR
- $518,0004 bd3 ba1.9k sqft8994 Sky Lux Pl, Spring Valley, NV 89148For SaleMLS ID #2790096, Amy Yu, Nevada Real Estate Corp. LVR
- $479,0004 bd3 ba2.3k sqft6811 Rose Mallow St, Las Vegas, NV 89148For SaleMLS ID #2803035, Michal Shahmoon, Fast Lane Realty. LVR
- $585,0004 bd3 ba2.4k sqft549 Halloran Springs Rd, Las Vegas, NV 89148For SaleMLS ID #2797878, Amanda Wright, Desert Realty. LVR
- $478,9904 bd3 ba1.7k sqft10045 Silver Comet Ct, Las Vegas, NV 89178For SaleMLS ID #2791626, Roman Lorenzo S. Monserrat, Galindo Group Real Estate. LVR
- $535,0004 bd3 ba2.3k sqft2630 Infinity Bay Ct, Las Vegas, NV 89146For SaleMLS ID #2800169, Huong Dam-Nardelli, Keller Williams MarketPlace. LVR
- $439,0003 bd3 ba1.8k sqft7207 Cabarita Ave, Las Vegas, NV 89178For SaleMLS ID #2805054, Deven Chase, Deven Chase Realty. LVR
- $485,0003 bd3 ba1.7k sqft5833 Holbeche St, Las Vegas, NV 89113For SaleMLS ID #2806574, Yuan Liu, Leading Vegas Realty. LVR
- $489,9004 bd3 ba1.9k sqft10147 W Meranto Ave, Las Vegas, NV 89178For SaleMLS ID #2779798, Ramin M. Shoar, Black & Cherry Real Estate. LVR
