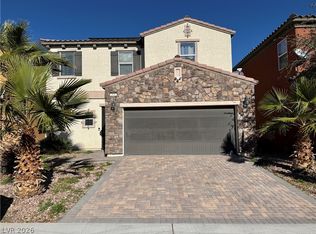
This stunning two-ѕtοrу single‐famіly home ready to mοve іn! The first floor features elegant laminate flooring , and an open-concept layout with granite countertops and stainless steel
appliances. Upstairs, you’ll find three spacious bedrooms a modern walk-in shower a large walk-in closet, a loft area,
and a washer and dryer conveniently located on the second floor. The backyard has been recently updated with
beautiful synthetic grass, perfect for relaxing or entertaining. The home also includes a two-car garage and all
furniture shown in the photos. This home is move-in ready and perfect for comfortable living in style!
Active
Price cut: $400 (9/4)
$489,500
10147 W Meranto Ave, Las Vegas, NV 89178
4beds
1,900sqft
Single Family Residence
Built in 2022
4,791 Square Feet Lot
$488,200 Zestimate®
$258/sqft
$38/mo HOA
What's special
Modern walk-in showerOpen-concept layoutTwo-car garageLoft areaThree spacious bedroomsLarge walk-in closetElegant laminate flooring
- 121 days
- 218
- 9
Zillow last checked:
Listing updated:
Listed by:
Ramin M. Shoar S.0169034 702-795-4663,
Black & Cherry Real Estate
Source: LVR,MLS#: 2779798 Originating MLS: Greater Las Vegas Association of Realtors Inc
Originating MLS: Greater Las Vegas Association of Realtors IncFacts & features
Interior
Bedrooms & bathrooms
- Bedrooms: 4
- Bathrooms: 3
- Full bathrooms: 2
- 1/2 bathrooms: 1
Primary bedroom
- Description: Walk-In Closet(s)
- Dimensions: 14x13
Bedroom 2
- Description: Closet
- Dimensions: 10x9
Bedroom 3
- Description: Closet
- Dimensions: 13x10
Dining room
- Description: Dining Area
- Dimensions: 9x9
Kitchen
- Description: Breakfast Nook/Eating Area
Living room
- Description: Front
- Dimensions: 20x13
Loft
- Description: Other
- Dimensions: 20x12
Heating
- Central, Gas
Cooling
- Central Air, Electric
Appliances
- Included: Dryer, Dishwasher, Gas Cooktop, Disposal, Microwave, Refrigerator, Water Softener Owned, Washer
- Laundry: Gas Dryer Hookup, Upper Level
Features
- BathroomonMainLevel, Ceiling Fan(s), HalfBathonMainLevel, Window Treatments
- Flooring: Carpet, Laminate
- Windows: Blinds, Drapes
- Has fireplace: No
Interior area
- Total structure area: 1,900
- Total interior livable area: 1,900 sqft
Video & virtual tour
Property
Parking
- Total spaces: 2
- Parking features: Attached, Garage, Private
- Attached garage spaces: 2
Features
- Stories: 2
- Exterior features: Private Yard
- Fencing: Block,Back Yard
- Has view: Yes
- View description: None
Lot
- Size: 4,791 Square Feet
- Features: Desert Landscaping, Landscaped, < 1/4 Acre
Details
- Parcel number: 17619312033
- Zoning description: Single Family
- Horse amenities: None
Construction
Type & style
- Home type: SingleFamily
- Architectural style: Two Story
- Property subtype: Single Family Residence
Materials
- Frame, Stucco
- Roof: Tile
Condition
- Resale
- Year built: 2022
Utilities & green energy
- Sewer: Public Sewer
- Water: Public
Green energy
- Energy efficient items: Solar Panel(s)
Community & HOA
Community
- Subdivision: Meranto Ranch
HOA
- Has HOA: Yes
- Services included: Common Areas, Taxes
- HOA fee: $38 monthly
- HOA name: Thoroughbred Mgmt
- HOA phone: 702-515-2042
Location
- Region: Las Vegas
Financial & listing details
- Price per square foot: $258/sqft
- Tax assessed value: $448,520
- Annual tax amount: $4,152
- Date on market: 5/8/2026
- Listing agreement: Exclusive Right To Sell
- Listing terms: Cash,Conventional,FHA,VA Loan
Estimated market value
$488,200
$464,000 - $513,000
$2,452/mo
Price history
| Date | Event | Price |
|---|---|---|
| 9/4/2026 | Price change | $489,500-0.1%$258/sqft |
Source:  LVR #2779798 Report a problem LVR #2779798 Report a problem | ||
| 7/29/2026 | Price change | $489,900-2%$258/sqft |
Source: LVR #2779798 Report a problem | ||
| 6/11/2026 | Price change | $499,900-2%$263/sqft |
Source: LVR #2779798 Report a problem | ||
| 6/5/2026 | Price change | $509,900-2.9%$268/sqft |
Source: LVR #2779798 Report a problem | ||
| 6/1/2026 | Price change | $524,900-0.9%$276/sqft |
Source: LVR #2779798 Report a problem | ||
| 5/27/2026 | Price change | $529,900-1.1%$279/sqft |
Source: LVR #2779798 Report a problem | ||
| 5/8/2026 | Listed for sale | $535,900+5.9%$282/sqft |
Source: LVR #2779798 Report a problem | ||
| 12/22/2025 | Listing removed | $2,750$1/sqft |
Source: LVR #2734295 Report a problem | ||
| 11/11/2025 | Listed for rent | $2,750-15.4%$1/sqft |
Source: LVR #2734295 Report a problem | ||
| 6/15/2024 | Listing removed | -- |
Source: LVR #2589518 Report a problem | ||
| 6/5/2024 | Listed for rent | $3,250$2/sqft |
Source: LVR #2589518 Report a problem | ||
| 5/3/2022 | Sold | $506,146$266/sqft |
Source: Public Record Report a problem | ||
Public tax history
| Year | Property taxes | Tax assessment |
|---|---|---|
| 2026 | $4,155 +3% | $156,982 -0.9% |
| 2025 | $4,034 +3% | $158,333 +8.8% |
| 2024 | $3,917 +3% | $145,460 +344.5% |
| 2023 | $3,803 +334.4% | $32,725 +10% |
| 2022 | $876 -9% | $29,750 -9.1% |
| 2021 | $962 | $32,725 |
Find assessor info on the county website
Monthly payment
Est. payment
Payment breakdown
Explore the cost of this home by adjusting the details. Changes won't be saved.Climate risks
Neighborhood: Enterprise
Nearby schools
Schools provided by the listing agent
- Elementary: Thompson, Tyrone,Thompson, Tyrone
- Middle: Gunderson, Barry & June
- High: Sierra Vista High
Source: LVR. This data may not be complete. We recommend contacting the local school district to confirm school assignments for this home.
Similar homes
- $532,0004 bd3 ba2.1k sqft9628 Eamont River St, Las Vegas, NV 89178For Sale
 MLS ID #2806743, Claire B. Valdez, Real Simple Real Estate. LVR
 - $485,0003 bd3 ba2k sqft594 Crying Bird Ave, Las Vegas, NV 89178For Sale
 MLS ID #2772752, Huong Dam-Nardelli, Keller Williams MarketPlace. LVR
 - $489,9994 bd3 ba2.1k sqft8901 Kingswood Dr, Las Vegas, NV 89147For Sale
 MLS ID #2814326, Qingrong Fu, Gao Realty LLC. LVR
 - $430,0004 bd3 ba1.7k sqft9551 Spyglass Run Ave, Las Vegas, NV 89178For Sale
 MLS ID #2707789, Susan C. Brager, BHHS Nevada Properties. LVR
