Perfectly positioned in one of Southwest Las Vegas’ most desirable locations, this exceptional home is just minutes from Durango Casino & Resort, UnCommons, IKEA, and the newly opened Costco Wholesale — placing premier dining, shopping, and entertainment right at your doorstep.
This beautifully designed four-bedroom, three-bath residence blends modern style with everyday comfort. Wood-grain tile flooring flows throughout the open-concept layout, creating a warm yet contemporary feel. The gourmet kitchen is the heart of the home, showcasing granite countertops, rich dark wood cabinetry, stainless-steel appliances (less than 1 year old), and a spacious center island that seamlessly connects to the inviting breakfast nook.
Upstairs, the expansive primary suite offers a private retreat complete with a walk-in closet and a spa-inspired bath featuring dual vanities, a soaking tub, and a separate walk-in shower. Two versatile loft spaces provide generous room for a media lounge, office, or play area, while the downstairs bedroom offers ideal privacy for guests or multigenerational living.
Step outside to a backyard designed for both relaxation and entertainment, featuring a private sports court and ample space to gather, unwind, and enjoy the Las Vegas lifestyle.
Active
$490,000
7312 Bare Rock Ct, Las Vegas, NV 89113
4beds
2,444sqft
:
Get pre-qualified$3,163/mo
Single Family Residence
Built in 2007
3,920 Square Feet Lot
$480,400 Zestimate®
$200/sqft
$38/mo HOA
What's special
Private sports courtOpen-concept layoutFour-bedroom three-bath residencePrivate retreatDual vanitiesSpa-inspired bathExpansive primary suite
- 62 days |
- 441 |
- 26 |
Zillow last checked:
Listing updated:
Listed by:
Eun Yoon S.0069058 (702)373-4555,
United Realty Group
Source: LVR,MLS#: 2785609 Originating MLS: Greater Las Vegas Association of Realtors Inc
Originating MLS: Greater Las Vegas Association of Realtors IncFacts & features
Interior
Bedrooms & bathrooms
- Bedrooms: 4
- Bathrooms: 3
- Full bathrooms: 3
Primary bedroom
- Description: Ceiling Light,Closet,Custom Closet,Upstairs
- Dimensions: 20x13
Bedroom 2
- Description: Ceiling Fan
- Dimensions: 11x9
Bedroom 3
- Description: Ceiling Fan
- Dimensions: 10x10
Bedroom 4
- Description: Ceiling Fan,Downstairs
- Dimensions: 10x10
Primary bathroom
- Description: Double Sink,Separate Shower,Separate Tub
Family room
- Description: 2 Family Room +
- Dimensions: 12x12
Kitchen
- Description: Lighting Recessed,Tile Countertops
Heating
- Central, Gas, Multiple Heating Units
Cooling
- Central Air, Gas, 2 Units
Appliances
- Included: Convection Oven, Dryer, ENERGY STAR Qualified Appliances, Gas Cooktop, Disposal, Gas Range, Microwave, Refrigerator, Water Softener Owned, Washer
- Laundry: Gas Dryer Hookup, Upper Level
Features
- Bedroom on Main Level, Ceiling Fan(s), Window Treatments
- Flooring: Carpet, Ceramic Tile, Luxury Vinyl Plank
- Windows: Blinds
- Has fireplace: No
Interior area
- Total structure area: 2,444
- Total interior livable area: 2,444 sqft
Video & virtual tour
Property
Parking
- Total spaces: 2
- Parking features: Attached, Garage, Garage Door Opener, Inside Entrance, Private
- Attached garage spaces: 2
Features
- Stories: 2
- Exterior features: Private Yard, Sprinkler/Irrigation
- Fencing: Back Yard,Metal
Lot
- Size: 3,920 Square Feet
- Features: Drip Irrigation/Bubblers, Desert Landscaping, Sprinklers In Front, Landscaped, Synthetic Grass, < 1/4 Acre
Details
- Parcel number: 17615510023
- Zoning description: Single Family
- Horse amenities: None
Construction
Type & style
- Home type: SingleFamily
- Architectural style: Two Story
- Property subtype: Single Family Residence
Materials
- Roof: Tile
Condition
- Resale
- Year built: 2007
Utilities & green energy
- Electric: Photovoltaics None
- Sewer: Public Sewer
- Water: Public
- Utilities for property: Underground Utilities
Community & HOA
Community
- Subdivision: Windmill Tenaya
HOA
- Has HOA: Yes
- Services included: None
- HOA fee: $114 quarterly
- HOA name: Tenaya Crossing
- HOA phone: 800-232-7517
Location
- Region: Las Vegas
Financial & listing details
- Price per square foot: $200/sqft
- Tax assessed value: $403,474
- Annual tax amount: $2,650
- Date on market: 5/26/2026
- Listing agreement: Exclusive Right To Sell
- Listing terms: Cash,Conventional,FHA,VA Loan
- Ownership: Single Family Residential
Estimated market value
$480,400
$456,000 - $504,000
$2,479/mo
Price history
| Date | Event | Price |
|---|---|---|
| 5/26/2026 | Listed for sale | $490,000+9.1%$200/sqft |
Source:  LVR #2785609 Report a problem LVR #2785609 Report a problem | ||
| 4/20/2023 | Sold | $449,000$184/sqft |
Source: LVR #2473453 Report a problem | ||
| 4/2/2023 | Pending sale | $449,000$184/sqft |
Source: LVR #2473453 Report a problem | ||
| 3/31/2023 | Price change | $449,000-6.3%$184/sqft |
Source: LVR #2473453 Report a problem | ||
| 3/15/2023 | Listed for sale | $479,000-4.2%$196/sqft |
Source: LVR #2473453 Report a problem | ||
| 3/7/2023 | Listing removed | -- |
Source: LVR #2473453 Report a problem | ||
| 2/24/2023 | Price change | $500,000-2%$205/sqft |
Source: LVR #2473453 Report a problem | ||
| 2/10/2023 | Listed for sale | $510,000-2.9%$209/sqft |
Source: LVR #2473453 Report a problem | ||
| 12/29/2022 | Listing removed | -- |
Source: LVR #2424057 Report a problem | ||
| 11/11/2022 | Price change | $2,400-5.9%$1/sqft |
Source: Zillow Rental Network Premium Report a problem | ||
| 10/18/2022 | Listed for rent | $2,550$1/sqft |
Source: Local MLS #2440194 Report a problem | ||
| 9/22/2022 | Price change | $525,000-1.9%$215/sqft |
Source: LVR #2424057 Report a problem | ||
| 8/10/2022 | Price change | $535,000-1.8%$219/sqft |
Source: LVR #2424057 Report a problem | ||
| 8/2/2022 | Price change | $545,000-0.9%$223/sqft |
Source: LVR #2424057 Report a problem | ||
| 7/19/2022 | Price change | $549,900-1.8%$225/sqft |
Source: LVR #2401926 Report a problem | ||
| 7/13/2022 | Price change | $560,000-0.9%$229/sqft |
Source: LVR #2401926 Report a problem | ||
| 6/13/2022 | Listed for sale | $565,000+113.2%$231/sqft |
Source: LVR #2401926 Report a problem | ||
| 10/13/2015 | Sold | $265,000$108/sqft |
Source: LVR #1570011 Report a problem | ||
| 9/3/2015 | Listed for sale | $265,000+52.7%$108/sqft |
Source: Keller Williams Realty Southwest #1570011 Report a problem | ||
| 11/24/2009 | Sold | $173,550+2.1%$71/sqft |
Source: Public Record Report a problem | ||
| 9/6/2009 | Listed for sale | $170,000-60.6%$70/sqft |
Source: BIRDVIEW Technologies. Inc. #970118 Report a problem | ||
| 11/15/2006 | Sold | $431,464$177/sqft |
Source: Public Record Report a problem | ||
Public tax history
| Year | Property taxes | Tax assessment |
|---|---|---|
| 2026 | $2,653 +8% | $141,216 -0.9% |
| 2025 | $2,456 +8% | $142,569 +8.3% |
| 2024 | $2,275 +8% | $131,613 +13.3% |
| 2023 | $2,107 -1.5% | $116,114 +5.9% |
| 2022 | $2,138 +7.7% | $109,677 +0.8% |
| 2021 | $1,985 +6.7% | $108,824 +5.7% |
| 2020 | $1,860 +4.8% | $102,928 +6.4% |
| 2019 | $1,775 +6.9% | $96,736 |
| 2018 | $1,660 | $96,736 +5.9% |
| 2017 | $1,660 | $91,346 +12.4% |
| 2016 | $1,660 +0.2% | $81,233 +34.7% |
| 2015 | $1,657 +3% | $60,286 +8.2% |
| 2014 | $1,608 | $55,726 |
| 2013 | -- | $55,726 +7.9% |
| 2012 | -- | $51,650 -16.2% |
| 2011 | -- | $61,653 +3.8% |
| 2010 | -- | $59,381 -27.9% |
| 2009 | -- | $82,360 |
| 2008 | -- | $82,360 -35.3% |
| 2007 | -- | $127,359 |
Find assessor info on the county website
Monthly payment
Est. payment
Payment breakdown
Explore the cost of this home by adjusting the details. Changes won't be saved.Climate risks
Neighborhood: Enterprise
Nearby schools
GreatSchools rating
- 6/10Judith D Steele Elementary SchoolGrades: PK-5Distance: 0.8 mi
- 6/10Lawrence & Heidi Canarelli Middle SchoolGrades: 6-8Distance: 1.1 mi
- 4/10Sierra Vista High SchoolGrades: 9-12Distance: 1.1 mi
Schools provided by the listing agent
- Elementary: Steele, Judith D.,Steele, Judith D.
- Middle: Canarelli Lawrence & Heidi
- High: Sierra Vista High
Source: LVR. This data may not be complete. We recommend contacting the local school district to confirm school assignments for this home.
- $470,2004 bd2 ba2.1k sqft7322 Bare Rock Ct, Las Vegas, NV 89113Off Market
- $495,3005 bd3 ba2.4k sqft7332 Bare Rock Ct, Las Vegas, NV 89113Off Market
- $428,6004 bd3 ba2.4k sqft7311 Rocky Gorge Ct, Las Vegas, NV 89113Off Market
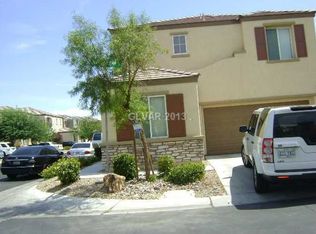
- $501,0004 bd3 ba2.4k sqft8156 Lone Boulder St, Las Vegas, NV 89113Off Market
- $469,2004 bd3 ba2.2k sqft8150 Lone Boulder St, Las Vegas, NV 89113Off Market
- $454,0003 bd2 ba2.1k sqft7321 Rocky Gorge Ct, Las Vegas, NV 89113Off Market
- $503,7003 bd3 ba2.2k sqft7342 Bare Rock Ct, Las Vegas, NV 89113Off Market
- $462,9004 bd3 ba2.1k sqft8162 Lone Boulder St, Las Vegas, NV 89113Off Market
A local agent can set up tours, give advice and negotiate with sellers.
Similar homes
- $559,0005 bd3 ba2.4k sqft8216 Lantana Springs St, Las Vegas, NV 89113For Sale
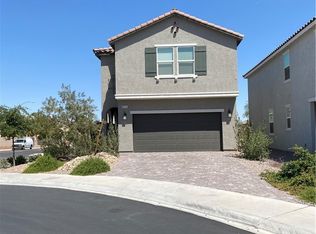 MLS ID #2783554, Jun Ma, City Villa Realty & Management. LVR
 - $539,9905 bd4 ba2.6k sqft6806 Philharmonic Ave, Las Vegas, NV 89139For Sale
 MLS ID #2791951, Peng Zhang, Gao Realty LLC. LVR
 - $529,5005 bd4 ba2.8k sqft8173 Crimson Creek Ct, Las Vegas, NV 89139For Sale
 MLS ID #2788866, Tiffany H. Chau, Vegas Pro Realty LLC. LVR
 - $495,0003 bd3 ba2.4k sqft644 Newberry Springs Dr, Las Vegas, NV 89148For Sale
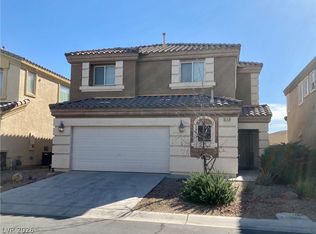 MLS ID #2754005, Jessica Djadavjee, Realty ONE Group, Inc. LVR
 - $559,0004 bd2 ba1.8k sqft7622 W Diablo Dr, Las Vegas, NV 89113For SaleMLS ID #2798597, Renee Yang, Vertex Realty & Property Manag. LVR
- $499,0004 bd3 ba2k sqft6370 W Haleh Ave, Las Vegas, NV 89141For SaleMLS ID #2754020, Neyvis Martinez-Machuca, DH Capital Realty. LVR
- $520,0004 bd3 ba2.4k sqft9781 Marcelline Ave, Las Vegas, NV 89148For SaleMLS ID #2777934, Derek Moellinger, Vice Realty. LVR
- $495,0003 bd3 ba2k sqft594 Crying Bird Ave, Las Vegas, NV 89178For SaleMLS ID #2772752, Huong Dam-Nardelli, Keller Williams MarketPlace. LVR
- $544,9674 bd3 ba2.2k sqft6844 Pivot Point St, Las Vegas, NV 89148For SaleMLS ID #2796359, Tyler C. West, Specialists Property Managemen. LVR
- $528,0004 bd3 ba1.9k sqft8994 Sky Lux Pl, Spring Valley, NV 89148For SaleMLS ID #2790096, Amy Yu, Nevada Real Estate Corp. LVR
- $595,0004 bd3 ba3.2k sqft9156 Weeping Hollow Ave, Las Vegas, NV 89178For SaleMLS ID #2802250, Danny Mirkulovski, Centennial Real Estate. LVR
- $499,9004 bd3 ba1.9k sqft10147 W Meranto Ave, Las Vegas, NV 89178For SaleMLS ID #2779798, Ramin M. Shoar, Black & Cherry Real Estate. LVR
- $540,0004 bd3 ba2.2k sqft5352 Magnolia Crossing St, Spring Valley, NV 89148For SaleMLS ID #2790714, Noreen Ashkins, Ohana Realty Group. LVR
- $535,0004 bd3 ba2.3k sqft2630 Infinity Bay Ct, Las Vegas, NV 89146For SaleMLS ID #2800169, Huong Dam-Nardelli, Keller Williams MarketPlace. LVR
- $529,9004 bd3 ba2.2k sqft10108 Basalt Hollow Ave, Spring Valley, NV 89148For SaleMLS ID #2796282, Rong Chen, Investpro Realty. LVR
- $444,9003 bd3 ba1.5k sqft7068 Ipe Wood Rd, Las Vegas, NV 89148For SaleMLS ID #2779598, Fram Saad, USA Realty. LVR
- $439,9003 bd3 ba1.6k sqft4808 Diamond Estates Ct, Las Vegas, NV 89139For SaleMLS ID #2796111, Michael M Cheung, Garden Realty LLC. LVR
- $439,6003 bd3 ba1.8k sqft6789 Gold Yarrow St, Las Vegas, NV 89148For SaleMLS ID #2776655, Renee Yang, Vertex Realty & Property Manag. LVR
- $600,0004 bd4 ba3k sqft7068 Parrot Bay Way, Las Vegas, NV 89118For SaleMLS ID #2773676, Tod A. Wever, Rentmax Property Management. LVR
- $390,0004 bd3 ba1.6k sqft667 Shadwell St, Las Vegas, NV 89178For SaleMLS ID #2792038, Noreen Ashkins, Ohana Realty Group. LVR
