Experience sophisticated comfort and contemporary living within this exquisite 2018-built residence, gracefully positioned in the esteemed Coronado Ranch community. This expansive abode encompasses 2927 square feet across two meticulously designed stories, presenting five bedrooms and three and a half bathrooms, ideally suited for a discerning lifestyle. The generously proportioned floor plan cultivates an inviting ambiance, featuring two well-appointed suites that afford adaptable living configurations. The culinary heart of this distinguished home is an open-concept kitchen, distinguished by an impressive, substantial countertop that seamlessly integrates with the living areas, thereby fostering an impeccable environment for both grand entertaining and intimate daily gatherings. The master bedroom offers considerable dimensions, enhanced by a luxurious and spacious master bathroom, culminating in a private sanctuary. Revel in the advantages of a centrally located and highly coveted address, ensuring convenient access to a myriad of local amenities and attractions. The interior is adorned with a refined combination of tile and carpet flooring, ensuring both elegance and comfort throughout. This distinguished residence represents an unparalleled opportunity to embrace a lifestyle of refined comfort and exceptional convenience within a premier Las Vegas neighborhood. Please do not disturb the residence. Call agent to set up the appointment first.
Active
Price cut: $13.5K (7/8)
$529,500
8173 Crimson Creek Ct, Las Vegas, NV 89139
5beds
2,890sqft
Single Family Residence
Built in 2018
5,662 Square Feet Lot
$-- Zestimate®
$183/sqft
$25/mo HOA
What's special
Contemporary livingSophisticated comfortTwo well-appointed suitesPrivate sanctuaryOpen-concept kitchenImpressive substantial countertopGenerously proportioned floor plan
- 83 days
- 453
- 14
Likely to sell faster than
Zillow last checked:
Listing updated:
Listed by:
Tiffany H. Chau B.0057982 702-333-1878,
Vegas Pro Realty LLC
Source: LVR,MLS#: 2788866 Originating MLS: Greater Las Vegas Association of Realtors Inc
Originating MLS: Greater Las Vegas Association of Realtors IncFacts & features
Interior
Bedrooms & bathrooms
- Bedrooms: 5
- Bathrooms: 4
- Full bathrooms: 3
- 1/2 bathrooms: 1
Primary bedroom
- Description: Walk-In Closet(s)
- Dimensions: 20x16
Bedroom 2
- Description: Closet,With Bath
- Dimensions: 16x12
Bedroom 3
- Description: Closet
- Dimensions: 13x11
Bedroom 4
- Description: Closet
- Dimensions: 12x11
Bedroom 5
- Description: Closet
- Dimensions: 11x11
Kitchen
- Description: Breakfast Bar/Counter
- Dimensions: 13x13
Heating
- Central, Gas
Cooling
- Central Air, Electric
Appliances
- Included: Dryer, Dishwasher, Disposal, Gas Range, Refrigerator, Washer
- Laundry: Gas Dryer Hookup, Main Level
Features
- Window Treatments
- Flooring: Carpet, Tile
- Windows: Blinds
- Has fireplace: No
Interior area
- Total structure area: 2,890
- Total interior livable area: 2,890 sqft
Video & virtual tour
Property
Parking
- Total spaces: 2
- Parking features: Attached, Garage, Private
- Attached garage spaces: 2
Features
- Stories: 2
- Exterior features: None
- Fencing: Brick,Back Yard
Lot
- Size: 5,662 Square Feet
- Features: Desert Landscaping, Landscaped, < 1/4 Acre
Details
- Parcel number: 17614114090
- Zoning description: Single Family
- Horse amenities: None
Construction
Type & style
- Home type: SingleFamily
- Architectural style: Two Story
- Property subtype: Single Family Residence
Materials
- Roof: Tile
Condition
- Resale
- Year built: 2018
Utilities & green energy
- Electric: Photovoltaics None
- Sewer: Public Sewer
- Water: Public
- Utilities for property: Underground Utilities
Community & HOA
Community
- Subdivision: Woodbridge 1 At Pinnacle Peaks Amd
HOA
- Has HOA: Yes
- Services included: None
- HOA fee: $25 monthly
- HOA name: Coronado Ranch
- HOA phone: 702-737-8580
Location
- Region: Las Vegas
Financial & listing details
- Price per square foot: $183/sqft
- Tax assessed value: $524,717
- Annual tax amount: $5,386
- Date on market: 6/9/2026
- Listing agreement: Exclusive Right To Sell
- Listing terms: Cash,Conventional,FHA
Estimated market value
Not available
Estimated sales range
Not available
Not available
Price history
| Date | Event | Price |
|---|---|---|
| 7/8/2026 | Price change | $529,500-2.5%$183/sqft |
Source:  LVR #2788866 Report a problem LVR #2788866 Report a problem | ||
| 6/26/2026 | Price change | $543,000-1.3%$188/sqft |
Source: LVR #2788866 Report a problem | ||
| 6/9/2026 | Listed for sale | $550,000-1.8%$190/sqft |
Source: LVR #2788866 Report a problem | ||
| 12/17/2025 | Listing removed | $2,350$1/sqft |
Source: LVR #2736173 Report a problem | ||
| 11/19/2025 | Listed for rent | $2,350$1/sqft |
Source: LVR #2736173 Report a problem | ||
| 11/19/2025 | Listing removed | $2,350$1/sqft |
Source: LVR #2732782 Report a problem | ||
| 11/15/2025 | Price change | $2,350-2.1%$1/sqft |
Source: LVR #2732782 Report a problem | ||
| 11/5/2025 | Listed for rent | $2,400-3.8%$1/sqft |
Source: LVR #2732782 Report a problem | ||
| 8/1/2024 | Listing removed | -- |
Source: LVR #2604382 Report a problem | ||
| 7/30/2024 | Listed for rent | $2,495$1/sqft |
Source: LVR #2604382 Report a problem | ||
| 7/19/2024 | Listing removed | -- |
Source: LVR #2593088 Report a problem | ||
| 7/5/2024 | Listed for sale | $560,000-2.7%$194/sqft |
Source: LVR #2593088 Report a problem | ||
| 6/23/2024 | Listing removed | -- |
Source: LVR #2593088 Report a problem | ||
| 6/19/2024 | Listed for sale | $575,800+3%$199/sqft |
Source: LVR #2593088 Report a problem | ||
| 5/11/2024 | Listing removed | -- |
Source: LVR #2557542 Report a problem | ||
| 2/3/2024 | Listing removed | $559,000$193/sqft |
Source: LVR #2557542 Report a problem | ||
| 2/2/2024 | Listed for sale | $559,000-1.8%$193/sqft |
Source: LVR #2557542 Report a problem | ||
| 1/1/2024 | Listing removed | -- |
Source: LVR #2512347 Report a problem | ||
| 7/29/2023 | Listing removed | $569,000$197/sqft |
Source: LVR #2512347 Report a problem | ||
| 7/24/2023 | Listed for sale | $569,000+3.5%$197/sqft |
Source: LVR #2512347 Report a problem | ||
| 7/15/2023 | Listing removed | -- |
Source: LVR #2503571 Report a problem | ||
| 7/10/2023 | Listing removed | -- |
Source: LVR #2502468 Report a problem | ||
| 6/15/2023 | Listed for sale | $549,900+42.1%$190/sqft |
Source: LVR #2503571 Report a problem | ||
| 6/10/2023 | Listed for rent | $2,495$1/sqft |
Source: LVR #2502468 Report a problem | ||
| 4/24/2018 | Sold | $387,100$134/sqft |
Source: Public Record Report a problem | ||
Public tax history
| Year | Property taxes | Tax assessment |
|---|---|---|
| 2026 | $5,389 +0.1% | $183,651 +0.1% |
| 2025 | $5,386 +14.2% | $183,399 +2.3% |
| 2024 | $4,715 +8% | $179,233 +13.4% |
| 2023 | $4,366 +8% | $158,033 +14.7% |
| 2022 | $4,043 +6.1% | $137,740 +6.1% |
| 2021 | $3,811 -1.3% | $129,848 +5.8% |
| 2020 | $3,861 +3.5% | $122,739 +332.9% |
| 2019 | $3,731 +558.8% | $28,350 |
| 2018 | $566 | $28,350 +44.6% |
| 2017 | $566 | $19,600 |
| 2016 | $566 | -- |
Find assessor info on the county website
Monthly payment
Est. payment
Payment breakdown
Explore the cost of this home by adjusting the details. Changes won't be saved.Climate risks
Neighborhood: Enterprise
Nearby schools
Schools provided by the listing agent
- Elementary: Fine, Mark L.,Fine, Mark L.
- Middle: Canarelli Lawrence & Heidi
- High: Sierra Vista High
Source: LVR. This data may not be complete. We recommend contacting the local school district to confirm school assignments for this home.
- $560,5004 bd2 ba2.9k sqft8179 Dover Canyon Ct, Las Vegas, NV 89139Off Market
- $569,8004 bd4 ba2.9k sqft8167 Crimson Creek Ct, Las Vegas, NV 89139Off Market
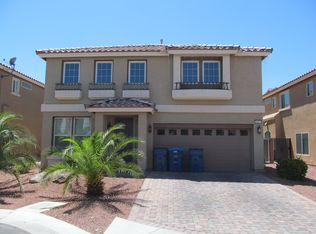
- $538,0004 bd3 ba2.9k sqft8185 Dover Canyon Ct, Las Vegas, NV 89139Sold

- $546,7004 bd2 ba2.9k sqft8161 Crimson Creek Ct, Las Vegas, NV 89139Off Market
Similar homes
- $529,8005 bd3 ba2.4k sqft7003 W Ford Ave, Las Vegas, NV 89113For Sale
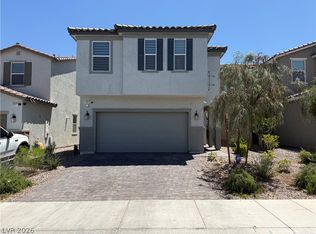 MLS ID #2788502, Wing Ho Kong, All Vegas Properties. LVR
 - $540,0004 bd3 ba2.6k sqft5420 Crossgates Ave, Las Vegas, NV 89139For Sale
 MLS ID #2772372, Chuanfei Yu, TopSky Realty INC. LVR
 - $475,0004 bd3 ba2.4k sqft7312 Bare Rock Ct, Las Vegas, NV 89113For Sale
 MLS ID #2811928, Eun Yoon, United Realty Group. LVR
 - $598,8004 bd3 ba2.9k sqft9680 Paraiso Springs St, Las Vegas, NV 89139For Sale
 MLS ID #2805866, Eleanor Cheng, Century 21 1st Priority Realty. LVR
