Modern Luxury Meets Southwest Convenience! Discover this pristine, nearly-new residence (built in 2024) nestled in the highly sought-after 89113 area of Las Vegas. Spanning approximately 2,460 square feet, this thoughtfully designed home features 5 spacious bedrooms and 4 full bathrooms, offering ample room for multi-generational living, a home office, or a growing household.
The heart of the home is an open-concept great room that flows seamlessly into a gourmet kitchen, complete with premium countertops, a walk-in pantry, and contemporary finishes. One bedroom and a full bath are conveniently located on the main floor, perfect for guests.
Active
Price cut: $19K (6/25)
$559,990
7055 Cottage Vista Ave, Las Vegas, NV 89113
5beds
2,460sqft
:
Get pre-qualified$3,625/mo
Single Family Residence
Built in 2024
3,484 Square Feet Lot
$555,700 Zestimate®
$228/sqft
$53/mo HOA
What's special
Contemporary finishesGourmet kitchenPremium countertopsWalk-in pantryOpen-concept great room
- 81 days |
- 125 |
- 6 |
Zillow last checked:
Listing updated:
Listed by:
Aillii Quan B.0146788 702-321-0328,
Globenet Realty
Source: LVR,MLS#: 2782635 Originating MLS: Greater Las Vegas Association of Realtors Inc
Originating MLS: Greater Las Vegas Association of Realtors IncFacts & features
Interior
Bedrooms & bathrooms
- Bedrooms: 5
- Bathrooms: 4
- Full bathrooms: 4
Primary bedroom
- Description: Walk-In Closet(s)
- Dimensions: 18x15
Bedroom 2
- Description: Closet
- Dimensions: 14x12
Bedroom 3
- Description: Closet
- Dimensions: 11x10
Bedroom 4
- Description: Closet
- Dimensions: 11x10
Bedroom 5
- Description: Closet
- Dimensions: 10x10
Kitchen
- Description: Island
- Dimensions: 14x12
Heating
- Central, Gas
Cooling
- Central Air, Electric
Appliances
- Included: Disposal, Gas Range, Microwave
- Laundry: Gas Dryer Hookup, Upper Level
Features
- Bedroom on Main Level, Window Treatments
- Flooring: Carpet, Tile
- Windows: Blinds
- Has fireplace: No
Interior area
- Total structure area: 2,460
- Total interior livable area: 2,460 sqft
Video & virtual tour
Property
Parking
- Total spaces: 2
- Parking features: Detached, Garage, Private
- Garage spaces: 2
Features
- Stories: 2
- Exterior features: None
- Fencing: Back Yard,Stucco Wall
Lot
- Size: 3,484 Square Feet
- Features: Desert Landscaping, Sprinklers In Front, Landscaped, < 1/4 Acre
Details
- Parcel number: 17622511110
- Zoning description: Single Family
- Horse amenities: None
Construction
Type & style
- Home type: SingleFamily
- Architectural style: Two Story
- Property subtype: Single Family Residence
Materials
- Roof: Tile
Condition
- Resale
- Year built: 2024
Utilities & green energy
- Electric: Photovoltaics None
- Sewer: Public Sewer
- Water: Public
- Utilities for property: Cable Available
Community & HOA
Community
- Subdivision: Copper Ranch
HOA
- Has HOA: Yes
- Amenities included: Gated
- Services included: None
- HOA fee: $53 monthly
- HOA name: Copper Ranch
- HOA phone: 702-795-3344
Location
- Region: Las Vegas
Financial & listing details
- Price per square foot: $228/sqft
- Tax assessed value: $512,249
- Annual tax amount: $5,258
- Date on market: 5/15/2026
- Listing agreement: Exclusive Right To Sell
- Listing terms: Cash,Conventional,FHA,VA Loan
Estimated market value
$555,700
$528,000 - $583,000
$2,508/mo
Price history
| Date | Event | Price |
|---|---|---|
| 6/25/2026 | Price change | $559,990-3.3%$228/sqft |
Source:  LVR #2782635 Report a problem LVR #2782635 Report a problem | ||
| 6/18/2026 | Price change | $579,000-1.7%$235/sqft |
Source: LVR #2782635 Report a problem | ||
| 5/15/2026 | Listed for sale | $589,000+9.7%$239/sqft |
Source: LVR #2782635 Report a problem | ||
| 7/24/2024 | Sold | $536,877$218/sqft |
Source: Public Record Report a problem | ||
Public tax history
| Year | Property taxes | Tax assessment |
|---|---|---|
| 2026 | $5,261 +2.2% | $179,287 +365.7% |
| 2025 | $5,146 +414.2% | $38,500 +10% |
| 2024 | $1,001 +8.3% | $35,000 +11.1% |
| 2023 | $924 | $31,500 |
Find assessor info on the county website
Monthly payment
Est. payment
Payment breakdown
Explore the cost of this home by adjusting the details. Changes won't be saved.Climate risks
Neighborhood: Enterprise
Nearby schools
GreatSchools rating
- 6/10Judith D Steele Elementary SchoolGrades: PK-5Distance: 1.8 mi
- 6/10Lawrence & Heidi Canarelli Middle SchoolGrades: 6-8Distance: 1.7 mi
- 4/10Sierra Vista High SchoolGrades: 9-12Distance: 2.1 mi
Schools provided by the listing agent
- Elementary: Steele, Judith D.,Steele, Judith D.
- Middle: Canarelli Lawrence & Heidi
- High: Sierra Vista High
Source: LVR. This data may not be complete. We recommend contacting the local school district to confirm school assignments for this home.
- $575,0475 bd4 ba2.4k sqft7061 Cottage Vista Ave, Las Vegas, NV 89113Sold

- $573,2535 bd3 ba2.4k sqft7049 Cottage Vista Ave, Las Vegas, NV 89113Sold
- $520,8963 bd2 ba2.1k sqft7043 Cottage Vista Ave, Las Vegas, NV 89113Sold
- $516,6553 bd2 ba1.7k sqft7067 Cottage Vista Ave, Las Vegas, NV 89113Sold
- $552,5033 bd2 ba2.1k sqft7073 Cottage Vista Ave, Las Vegas, NV 89113Sold
- $518,2983 bd2 ba2.1k sqft7037 Cottage Vista Ave, Las Vegas, NV 89113Sold
- $577,4625 bd3 ba2.4k sqft7031 Cottage Vista Ave, Las Vegas, NV 89113Sold
- $616,9904 bd3 ba2.4k sqft7079 Cottage Vista Ave, Las Vegas, NV 89113Sold
A local agent can set up tours, give advice and negotiate with sellers.
Similar homes
- $529,8005 bd3 ba2.4k sqft7003 W Ford Ave, Las Vegas, NV 89113For Sale
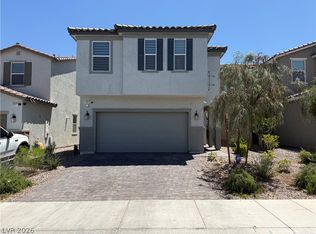 MLS ID #2788502, Wing Ho Kong, All Vegas Properties. LVR
 - $563,0004 bd3 ba2.6k sqft7379 Glorious Sun Dr, Las Vegas, NV 89178For Sale
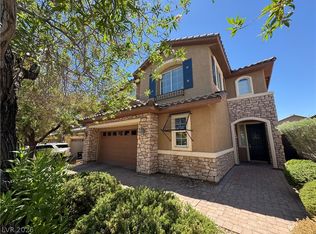 MLS ID #2805332, Rebecca Wagner, Realty ONE Group, Inc. LVR
 - $519,5004 bd3 ba1.7k sqft7618 Red Plumeria Ave, Las Vegas, NV 89113For Sale
 MLS ID #2805883, Emily Yu, RE/MAX United. LVR
 - $678,0005 bd4 ba3k sqft6998 Solano Canyon Ave, Las Vegas, NV 89113For Sale
 MLS ID #2779007, Colleen H. Hsieh, Realty ONE Group, Inc. LVR
 - $549,9004 bd3 ba2.9k sqft8573 Silver Coast St, Las Vegas, NV 89139For SaleMLS ID #2786590, Huong Dam-Nardelli, Keller Williams MarketPlace. LVR
- $549,5004 bd3 ba2.2k sqft6463 Pochman Mesa St, Las Vegas, NV 89113For SaleMLS ID #2774564, Chad Andrew, RE/MAX Advantage. LVR
- $559,0004 bd2 ba1.8k sqft7622 W Diablo Dr, Las Vegas, NV 89113For SaleMLS ID #2798597, Renee Yang, Vertex Realty & Property Manag. LVR
- $485,0004 bd3 ba2.4k sqft7312 Bare Rock Ct, Las Vegas, NV 89113For SaleMLS ID #2785609, Eun Yoon, United Realty Group. LVR
- $529,5005 bd4 ba2.8k sqft8173 Crimson Creek Ct, Las Vegas, NV 89139For SaleMLS ID #2788866, Tiffany H. Chau, Vegas Pro Realty LLC. LVR
- $625,0004 bd4 ba2.4k sqft7764 Corte Bianca Ct, Las Vegas, NV 89113For SaleMLS ID #2765465, Aaron T. Huang, Realty ONE Group, Inc. LVR
- $549,0004 bd3 ba2.6k sqft9831 Panther Hollow St, Enterprise, NV 89141For SaleMLS ID #2776658, Ginger Williams, Realty ONE Group, Inc. LVR
- $579,9904 bd3 ba2.8k sqft10307 Rolling Bay Ct, Las Vegas, NV 89141For SaleMLS ID #2794465, Caroline Lee, Vertex Realty & Property Manag. LVR
- $540,0004 bd3 ba2.6k sqft5420 Crossgates Ave, Las Vegas, NV 89139For SaleMLS ID #2772372, Chuanfei Yu, TopSky Realty INC. LVR
- $545,0004 bd3 ba2.7k sqft3661 Farfalla Ct, Las Vegas, NV 89141For SaleMLS ID #2799066, Michal Shahmoon, Fast Lane Realty. LVR
- $565,0004 bd3 ba2.4k sqft11262 Albergotta Ct, Las Vegas, NV 89141For SaleMLS ID #2798614, Amy Yu, Nevada Real Estate Corp. LVR
- $595,0004 bd3 ba3.2k sqft9156 Weeping Hollow Ave, Las Vegas, NV 89178For SaleMLS ID #2802250, Danny Mirkulovski, Centennial Real Estate. LVR
- $600,0004 bd4 ba3k sqft7068 Parrot Bay Way, Las Vegas, NV 89118For SaleMLS ID #2773676, Tod A. Wever, Rentmax Property Management. LVR
- $570,0004 bd3 ba2.2k sqft4732 Illustrious St, Las Vegas, NV 89147For SaleMLS ID #2785713, Yan Kun Zhang, A-Me Realty & Property Mgmt. LVR
- $499,0004 bd3 ba2k sqft6370 W Haleh Ave, Las Vegas, NV 89141For SaleMLS ID #2754020, Neyvis Martinez-Machuca, DH Capital Realty. LVR
- $540,0004 bd3 ba2.4k sqft8852 Polo Bay Cir, Las Vegas, NV 89117For SaleMLS ID #2803751, Michael Wong, Golden Assets & Property Mgt. LVR
