Beautiful 5-bed, 3.5-bath home in the gated community of Sage Glen offering 3,088 sq ft, fresh interior paint, and new carpet. Designed for comfortable family living, this home features a spacious open great room, a large kitchen with walk-in pantry, and an extended covered patio—perfect for indoor-outdoor entertaining.
The main level includes 9' high ceilings, a bedroom with ensuite bath, powder room, and additional storage. Upstairs, the generous primary suite offers dual vanities, a soaking tub, and a large walk-in closet. Three additional bedrooms (all with walk-in closets), a dual-vanity bath, loft, and laundry room complete the upper level.
Additional highlights include a 2-car garage and convenient access to shopping, dining, and the 215.
Active
Price cut: $10K (5/22)
$678,000
6998 Solano Canyon Ave, Las Vegas, NV 89113
5beds
3,088sqft
:
Get pre-qualified$4,375/mo
Single Family Residence
Built in 2022
4,791 Square Feet Lot
$667,600 Zestimate®
$220/sqft
$50/mo HOA
What's special
Additional storageDual vanitiesGenerous primary suiteBedroom with ensuite bathDual-vanity bathLaundry roomPowder room
- 93 days |
- 112 |
- 2 |
Zillow last checked:
Listing updated:
Listed by:
Colleen H. Hsieh S.0185069 (949)245-8174,
Realty ONE Group, Inc
Source: LVR,MLS#: 2779007 Originating MLS: Greater Las Vegas Association of Realtors Inc
Originating MLS: Greater Las Vegas Association of Realtors IncFacts & features
Interior
Bedrooms & bathrooms
- Bedrooms: 5
- Bathrooms: 4
- Full bathrooms: 3
- 1/2 bathrooms: 1
Primary bedroom
- Description: Ceiling Fan,Ceiling Light,Closet,Upstairs,Walk-In Closet(s)
- Dimensions: 19x16
Bedroom 2
- Description: Ceiling Light,Upstairs,Walk-In Closet(s)
- Dimensions: 12x12
Bedroom 3
- Description: Ceiling Light,Upstairs,Walk-In Closet(s)
- Dimensions: 12x12
Bedroom 4
- Description: Ceiling Light,Upstairs,Walk-In Closet(s)
- Dimensions: 12x11
Bedroom 5
- Description: Ceiling Light,Closet,Downstairs
- Dimensions: 12x12
Primary bathroom
- Description: Double Sink,Tub/Shower Combo
Great room
- Description: Downstairs
- Dimensions: 31x22
Kitchen
- Description: Granite Countertops,Island,Pantry,Stainless Steel Appliances,Tile Flooring
Loft
- Dimensions: 14x16
Heating
- Central, Gas
Cooling
- Central Air, Electric
Appliances
- Included: Built-In Gas Oven, Disposal, Gas Range
- Laundry: Gas Dryer Hookup, Upper Level
Features
- Bedroom on Main Level, Ceiling Fan(s), Window Treatments, Programmable Thermostat
- Flooring: Carpet, Tile
- Windows: Blinds
- Has fireplace: No
Interior area
- Total structure area: 3,088
- Total interior livable area: 3,088 sqft
Video & virtual tour
Property
Parking
- Total spaces: 2
- Parking features: Attached, Garage, Private
- Attached garage spaces: 2
Features
- Stories: 2
- Patio & porch: Covered, Patio
- Exterior features: Patio, Private Yard
- Fencing: Back Yard
Lot
- Size: 4,791 Square Feet
- Features: Desert Landscaping, Landscaped, < 1/4 Acre
Details
- Parcel number: 17615810013
- Zoning description: Single Family
- Horse amenities: None
Construction
Type & style
- Home type: SingleFamily
- Architectural style: Two Story
- Property subtype: Single Family Residence
Materials
- Drywall
- Roof: Tile
Condition
- Resale
- Year built: 2022
Utilities & green energy
- Electric: Photovoltaics None
- Sewer: Public Sewer
- Water: Public
- Utilities for property: Underground Utilities
Community & HOA
Community
- Security: Gated Community
- Subdivision: Sage Glen
HOA
- Has HOA: Yes
- Amenities included: Gated
- Services included: Association Management
- HOA fee: $50 monthly
- HOA name: Seabreeze Management
- HOA phone: 949-855-1800
Location
- Region: Las Vegas
Financial & listing details
- Price per square foot: $220/sqft
- Tax assessed value: $577,854
- Annual tax amount: $5,932
- Date on market: 5/11/2026
- Listing agreement: Exclusive Right To Sell
- Listing terms: Cash,Conventional,FHA,Lease Option
Estimated market value
$667,600
$634,000 - $701,000
$3,086/mo
Price history
| Date | Event | Price |
|---|---|---|
| 5/22/2026 | Price change | $678,000-1.5%$220/sqft |
Source:  LVR #2779007 Report a problem LVR #2779007 Report a problem | ||
| 5/11/2026 | Listed for sale | $688,000+7.5%$223/sqft |
Source: LVR #2779007 Report a problem | ||
| 11/12/2025 | Sold | $640,000+10.1%$207/sqft |
Source: Public Record Report a problem | ||
| 5/16/2023 | Listing removed | -- |
Source: Zillow Rentals Report a problem | ||
| 3/17/2023 | Price change | $2,800-6.7%$1/sqft |
Source: Zillow Rentals Report a problem | ||
| 2/10/2023 | Price change | $3,000-6.3%$1/sqft |
Source: Zillow Rentals Report a problem | ||
| 12/9/2022 | Listed for rent | $3,200$1/sqft |
Source: Zillow Rentals Report a problem | ||
| 11/30/2022 | Sold | $581,121$188/sqft |
Source: Public Record Report a problem | ||
Public tax history
| Year | Property taxes | Tax assessment |
|---|---|---|
| 2026 | $5,934 -0.6% | $202,249 -0.6% |
| 2025 | $5,969 +5% | $203,435 +359.5% |
| 2024 | $5,683 +457.5% | $44,275 +27.8% |
| 2023 | $1,019 +5.9% | $34,650 +5.9% |
| 2022 | $963 | $32,725 |
Find assessor info on the county website
Monthly payment
Est. payment
Payment breakdown
Explore the cost of this home by adjusting the details. Changes won't be saved.Climate risks
Neighborhood: Enterprise
Nearby schools
GreatSchools rating
- 6/10Judith D Steele Elementary SchoolGrades: PK-5Distance: 1.5 mi
- 6/10Lawrence & Heidi Canarelli Middle SchoolGrades: 6-8Distance: 1.4 mi
- 4/10Sierra Vista High SchoolGrades: 9-12Distance: 1.9 mi
Schools provided by the listing agent
- Elementary: Steele, Judith D.,Steele, Judith D.
- Middle: Canarelli Lawrence & Heidi
- High: Sierra Vista High
Source: LVR. This data may not be complete. We recommend contacting the local school district to confirm school assignments for this home.
- $481,8003 bd2 ba1.5k sqft6990 Solano Canyon Ave, Las Vegas, NV 89113Off Market

- $475,2003 bd2 ba1.6k sqft7006 Solano Canyon Ave, Las Vegas, NV 89113Off Market
- $666,0005 bd4 ba3k sqft6982 Solano Canyon Ave, Las Vegas, NV 89113For Sale

- $695,8005 bd3 ba3k sqft7014 Solano Canyon Ave, Las Vegas, NV 89113Off Market
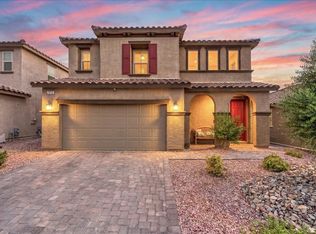
- $529,8005 bd3 ba2.4k sqft7003 W Ford Ave, Las Vegas, NV 89113For Sale
- $485,1004 bd3 ba2.1k sqft6997 W Ford Ave, Las Vegas, NV 89113Off Market
- $474,2934 bd3 ba2.4k sqft6991 W Ford Ave, Las Vegas, NV 89113Sold
- $580,0003 bd2 ba1.8k sqft6974 Solano Canyon Ave, Las Vegas, NV 89113Off Market
A local agent can set up tours, give advice and negotiate with sellers.
Similar homes
- $666,0005 bd4 ba3k sqft6982 Solano Canyon Ave, Las Vegas, NV 89113For SaleMLS ID #2767492, Colleen H. Hsieh, Realty ONE Group, Inc. LVR
- $529,8005 bd3 ba2.4k sqft7003 W Ford Ave, Las Vegas, NV 89113For Sale
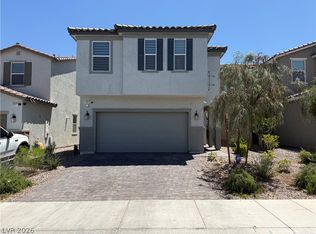 MLS ID #2788502, Wing Ho Kong, All Vegas Properties. LVR
 - $559,0005 bd3 ba2.4k sqft8216 Lantana Springs St, Las Vegas, NV 89113For Sale
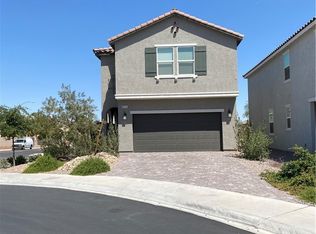 MLS ID #2783554, Jun Ma, City Villa Realty & Management. LVR
 - $559,9905 bd4 ba2.4k sqft7055 Cottage Vista Ave, Las Vegas, NV 89113For Sale
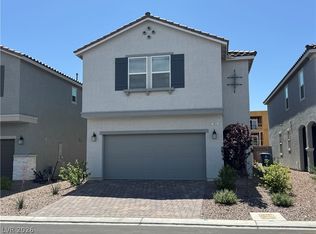 MLS ID #2782635, Aillii Quan, Globenet Realty. LVR
 - $665,0005 bd3 ba2.9k sqft7874 Barntucket Ave, Las Vegas, NV 89147For SaleMLS ID #2806557, Fram Saad, USA Realty. LVR
- $699,0004 bd3 ba2.6k sqft637 Orbiter Ln, Las Vegas, NV 89148For SaleMLS ID #2777247, Puyu Chen, NVWM Realty. LVR
- $650,0005 bd3 ba2.8k sqft52 Tall Ruff Dr, Las Vegas, NV 89148For SaleMLS ID #2777592, Ivan Mai, City Villa Realty & Management. LVR
- $485,0004 bd3 ba2.4k sqft7312 Bare Rock Ct, Las Vegas, NV 89113For SaleMLS ID #2785609, Eun Yoon, United Realty Group. LVR
- $599,0004 bd3 ba2.6k sqft933 Kimbark Ave, Las Vegas, NV 89148For SaleMLS ID #2804756, Gary Chan, Ansons Realty. LVR
- $549,5004 bd3 ba2.2k sqft6463 Pochman Mesa St, Las Vegas, NV 89113For SaleMLS ID #2774564, Chad Andrew, RE/MAX Advantage. LVR
- $599,9005 bd5 ba3k sqft11016 Prairie Grove Rd, Las Vegas, NV 89179For SaleMLS ID #2798963, Melanie Wolfe, Signature Real Estate Group. LVR
- $498,0004 bd3 ba1.7k sqft7618 Red Plumeria Ave, Las Vegas, NV 89113For SaleMLS ID #2805883, Emily Yu, RE/MAX United. LVR
- $479,0004 bd3 ba1.9k sqft7946 Skyline View Ct, Las Vegas, NV 89113For SaleMLS ID #2781407, Dakki W. Law, Nevada Real Estate Corp. LVR
- $535,0004 bd3 ba2.1k sqft9628 Eamont River St, Las Vegas, NV 89178For SaleMLS ID #2806743, Claire B. Valdez, Real Simple Real Estate. LVR
- $650,0003 bd3 ba2.1k sqft967 Whitworth Ave, Las Vegas, NV 89148For SaleMLS ID #2795588, Ilyun Kim, Kimillion Realty LLC. LVR
- $615,0003 bd2 ba2.4k sqft386 Apple River Ct, Las Vegas, NV 89148For SaleMLS ID #2795465, Xiu Lin Yan, Leading Vegas Realty. LVR
- $639,8883 bd3 ba2.3k sqft5492 Villa Paola Ct, Las Vegas, NV 89141For SaleMLS ID #2793524, Alfonso Junie B. Pagaduan III, Platinum Real Estate Prof. LVR
- $619,9004 bd4 ba2.5k sqft5558 Golden Palms Ct, Las Vegas, NV 89148For SaleMLS ID #2805647, Richard B. Korbel, Vegas International Properties. LVR
- $485,0003 bd3 ba1.7k sqft5833 Holbeche St, Las Vegas, NV 89113For SaleMLS ID #2806574, Yuan Liu, Leading Vegas Realty. LVR
- $577,9805 bd3 ba2.4k sqft8726 Sand Verbena Ave, Las Vegas, NV 89117For SaleMLS ID #2786373, Siying Hou, Dream Homes Portfolio Realty. LVR
