BEAUTIFUL HOUSE IN SOUTHERN HIGHLANDS WITH A 3-CAR GARAGE ON A 7,841 SQ.FT. CORNER LOT IN AN ALL-SINGLE-STORY GATED COMMUNITY...HOME FEATURES 10 FOOT CEILINGS WITH LOTS OF NATURAL LIGHT, 3 BEDROOMS, 3 BATHROOMS, A LARGE PRIMARY BEDROOM WITH RETREAT, A DEN WITH HUMONGOUS BARN DOOR, A GOOD SIZE FAMILY ROOM WITH FIREPLACE, A KITCHEN WITH DOUBLE OVEN, AN ISLAND SINK, ALL GRANITE COUNTERS, A WALK-IN PANTRY AND PLENTY OF CABINETS FOR STORAGE...OUTSIDE AWAITS A FRONT ENTRY COURTYARD READY FOR YOUR PERSONAL TOUCH, A FULLY LANDSCAPED BACKYARD, A COVERED PATIO, A GAS STUB FOR BBQ, OUTDOOR APPLIANCE OR PATIO HEATER...ALL APPLIANCES; REFRIGERATOR, DISHWASHER, OVENS, MICROWAVE, WASHER AND DRYER, INCLUDING WATER SOFTENER AND WATER FILTRATION SYSTEM ALL CONVEY IN AN AS-IS CONDITION.
Active
Price cut: $10K (8/3)
$639,888
5492 Villa Paola Ct, Las Vegas, NV 89141
3beds
2,349sqft
Single Family Residence
Built in 2004
7,840 Square Feet Lot
$628,100 Zestimate®
$272/sqft
$194/mo HOA
What's special
- 59 days |
- 703 |
- 26 |
Zillow last checked:
Listing updated:
Listed by:
Alfonso Junie B. Pagaduan III S.0074695 (714)566-5605,
Platinum Real Estate Prof
Source: LVR,MLS#: 2793524 Originating MLS: Greater Las Vegas Association of Realtors Inc
Originating MLS: Greater Las Vegas Association of Realtors IncFacts & features
Interior
Bedrooms & bathrooms
- Bedrooms: 3
- Bathrooms: 3
- Full bathrooms: 2
- 3/4 bathrooms: 1
Primary bedroom
- Description: Bedroom With Bath Downstairs,Ceiling Fan,Ceiling Light,Mirrored Door,Sitting Room,Walk-In Closet(s)
- Dimensions: 15x18
Bedroom 2
- Description: Ceiling Fan,Ceiling Light,Custom Closet,Downstairs,Telephone Jack,TV/ Cable
- Dimensions: 10x12
Bedroom 3
- Description: Ceiling Fan,Ceiling Light,Closet,Downstairs,Telephone Jack,TV/ Cable
- Dimensions: 10x11
Den
- Description: Ceiling Fan,Ceiling Light,Downstairs,Other
Dining room
- Description: Formal Dining Room,Living Room/Dining Combo
- Dimensions: 10x15
Family room
- Description: Ceiling Fan,Downstairs,Entertainment Center,Separate Family Room
- Dimensions: 15x15
Kitchen
- Description: Breakfast Nook/Eating Area,Granite Countertops,Island,Lighting Recessed,Stainless Steel Appliances,Tile Flooring,Walk-in Pantry
Living room
- Description: Entry Foyer,Formal,Front
- Dimensions: 15x15
Heating
- Central, Gas, Multiple Heating Units
Cooling
- Central Air, Electric, 2 Units
Appliances
- Included: Built-In Electric Oven, Double Oven, Dryer, Dishwasher, Disposal, Gas Water Heater, Microwave, Refrigerator, Water Softener Owned, Water Heater, Washer
- Laundry: Gas Dryer Hookup, Laundry Room
Features
- Bedroom on Main Level, Ceiling Fan(s), Primary Downstairs, Window Treatments
- Flooring: Ceramic Tile, Laminate, Porcelain Tile, Tile
- Windows: Blinds, Double Pane Windows
- Number of fireplaces: 1
- Fireplace features: Family Room, Gas
Interior area
- Total structure area: 2,349
- Total interior livable area: 2,349 sqft
Video & virtual tour
Property
Parking
- Total spaces: 3
- Parking features: Attached, Finished Garage, Garage, Garage Door Opener, Inside Entrance, Private, Storage
- Attached garage spaces: 3
Features
- Stories: 1
- Patio & porch: Covered, Patio
- Exterior features: Patio, Private Yard, Sprinkler/Irrigation
- Fencing: Block,Back Yard
- Has view: Yes
- View description: None
Lot
- Size: 7,840 Square Feet
- Features: Corner Lot, Drip Irrigation/Bubblers, Desert Landscaping, Sprinklers In Rear, Landscaped, Rocks, Synthetic Grass, Sprinklers On Side, Trees
Details
- Parcel number: 17636620024
- Zoning description: Single Family
- Horse amenities: None
Construction
Type & style
- Home type: SingleFamily
- Architectural style: One Story
- Property subtype: Single Family Residence
Materials
- Frame, Stucco, Drywall
- Roof: Tile
Condition
- Resale
- Year built: 2004
Utilities & green energy
- Electric: Photovoltaics None
- Sewer: Public Sewer
- Water: Public
- Utilities for property: Cable Available, Underground Utilities
Green energy
- Energy efficient items: Windows
Community & HOA
Community
- Security: Prewired
- Subdivision: Park Paseo At Southern Highlands
HOA
- Has HOA: Yes
- Amenities included: Gated
- Services included: Association Management
- HOA fee: $79 monthly
- HOA name: Southern Highlands
- HOA phone: 702-361-6640
- Second HOA fee: $115 monthly
Location
- Region: Las Vegas
Financial & listing details
- Price per square foot: $272/sqft
- Tax assessed value: $484,674
- Annual tax amount: $3,385
- Date on market: 6/23/2026
- Listing agreement: Exclusive Right To Sell
- Listing terms: Cash,Conventional,FHA,VA Loan
Estimated market value
$628,100
$597,000 - $660,000
$2,523/mo
Price history
| Date | Event | Price |
|---|---|---|
| 8/3/2026 | Price change | $639,888-1.5%$272/sqft |
Source:  LVR #2793524 Report a problem LVR #2793524 Report a problem | ||
| 7/4/2026 | Listed for sale | $649,888+12%$277/sqft |
Source: LVR #2793524 Report a problem | ||
| 12/5/2024 | Sold | $580,000+48.9%$247/sqft |
Source: Public Record Report a problem | ||
| 4/12/2018 | Sold | $389,500-8.4%$166/sqft |
Source: LVR #1965111 Report a problem | ||
| 4/9/2018 | Pending sale | $424,988$181/sqft |
Source: LG Realty & Investments #1965111 Report a problem | ||
| 2/23/2018 | Price change | $424,988-1.2%$181/sqft |
Source: LG Realty & Investments #1965111 Report a problem | ||
| 2/7/2018 | Listed for sale | $429,988+18.6%$183/sqft |
Source: LG Realty & Investments #1965111 Report a problem | ||
| 10/24/2014 | Sold | $362,500-5.8%$154/sqft |
Source: LVR #1474037 Report a problem | ||
| 8/24/2014 | Listed for sale | $385,000+33.5%$164/sqft |
Source: Bhhs Nevada Properties #1474037 Report a problem | ||
| 9/23/2003 | Sold | $288,457$123/sqft |
Source: Public Record Report a problem | ||
Public tax history
| Year | Property taxes | Tax assessment |
|---|---|---|
| 2026 | $3,388 +8% | $169,636 -2.1% |
| 2025 | $3,137 +3% | $173,263 +17.3% |
| 2024 | $3,046 +3% | $147,735 +11% |
| 2023 | $2,958 +3% | $133,109 +7.4% |
| 2022 | $2,872 +3% | $123,946 +0.8% |
| 2021 | $2,787 +6.7% | $122,967 +4.2% |
| 2020 | $2,612 +6.9% | $117,964 +7% |
| 2019 | $2,444 +6.9% | $110,232 0% |
| 2018 | $2,286 | $110,233 +0.3% |
| 2017 | $2,286 | $109,876 +3.2% |
| 2016 | $2,286 +3.4% | $106,511 +31.3% |
| 2015 | $2,210 | $81,121 +11% |
| 2014 | $2,210 | $73,099 |
| 2013 | -- | $73,099 -3.3% |
| 2012 | -- | $75,603 -1.7% |
| 2011 | -- | $76,908 -3% |
| 2010 | -- | $79,299 -23.3% |
| 2009 | -- | $103,329 |
| 2008 | -- | $103,329 -39.8% |
| 2007 | -- | $171,693 +2.9% |
| 2006 | -- | $166,909 +48.3% |
| 2005 | -- | $112,522 |
Find assessor info on the county website
Monthly payment
Est. payment
Payment breakdown
Explore the cost of this home by adjusting the details. Changes won't be saved.Climate risks
Neighborhood: Enterprise
Nearby schools
GreatSchools rating
- 7/10Charles & Phyllis Frias Elementary SchoolGrades: PK-5Distance: 0.3 mi
- 7/10Lois & Jerry Tarkanian Middle SchoolGrades: 6-8Distance: 1.1 mi
- 5/10Desert Oasis High SchoolGrades: 9-12Distance: 1.2 mi
Schools provided by the listing agent
- Elementary: Frias, Charles & Phyllis,Frias, Charles & Phyllis
- Middle: Tarkanian
- High: Desert Oasis
Source: LVR. This data may not be complete. We recommend contacting the local school district to confirm school assignments for this home.
- $621,2003 bd2 ba2.5k sqft5514 Villa Paola Ct, Las Vegas, NV 89141Off Market

- $720,0004 bd3 ba2.5k sqft5487 Villa Lucia Ct, Las Vegas, NV 89141Sold
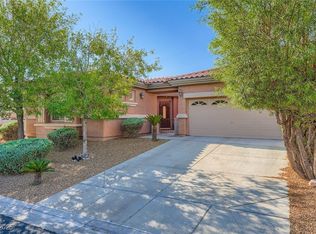
- $622,0003 bd4 ba2.2k sqft5509 Villa Lucia Ct, Las Vegas, NV 89141Off Market
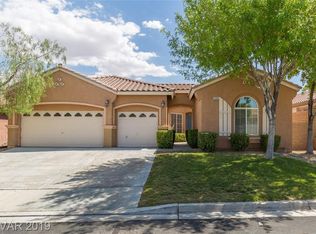
- $614,8004 bd3 ba2.2k sqft5534 Villa Paola Ct, Las Vegas, NV 89141Off Market
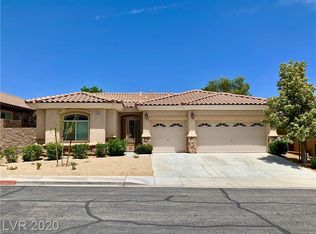
- $643,5004 bd4 ba2.5k sqft10868 Villa Torre St, Las Vegas, NV 89141Off Market
- $675,6004 bd2 ba2.3k sqft10876 Villa Torre St, Las Vegas, NV 89141Off Market
- $735,6004 bd3 ba2.5k sqft10860 Villa Torre St, Las Vegas, NV 89141Off Market
- $720,3003 bd4 ba2.5k sqft5491 Villa Paola Ct, Las Vegas, NV 89141Off Market
A local agent can set up tours, give advice and negotiate with sellers.
Similar homes
- $634,9903 bd4 ba2.9k sqft5543 Dancing Fox Ct, Las Vegas, NV 89139For Sale
 MLS ID #2807807, Daniel E. Cires, Advantage Realty. LVR
 - $609,8004 bd3 ba2.9k sqft9680 Paraiso Springs St, Las Vegas, NV 89139For Sale
 MLS ID #2805866, Eleanor Cheng, Century 21 1st Priority Realty. LVR
 - $665,0004 bd3 ba2.7k sqft9621 Dancing Pond Way, Las Vegas, NV 89178For Sale
 MLS ID #2802823, Julie H. Austin, Realty ONE Group, Inc. LVR
 - $650,0003 bd3 ba2.1k sqft967 Whitworth Ave, Las Vegas, NV 89148For Sale
 MLS ID #2795588, Ilyun Kim, Kimillion Realty LLC. LVR
 - $698,0004 bd2 ba2.4k sqft10119 Reflection Brook Ave, Las Vegas, NV 89148For SaleMLS ID #2808367, Kim L. Maddi, eXp Realty. LVR
- $450,0004 bd3 ba2.2k sqft5224 Ledgewood Creek Ave, Las Vegas, NV 89141For SaleMLS ID #2750772, Zamuriam Esquivel-Palacios, Realty ONE Group, Inc. LVR
- $599,0004 bd3 ba2.6k sqft933 Kimbark Ave, Las Vegas, NV 89148For SaleMLS ID #2804756, Gary Chan, Ansons Realty. LVR
- $666,0005 bd4 ba3k sqft6982 Solano Canyon Ave, Las Vegas, NV 89113For SaleMLS ID #2767492, Colleen H. Hsieh, Realty ONE Group, Inc. LVR
- $588,0004 bd3 ba2.2k sqft7608 Stray Horse Ave, Las Vegas, NV 89113For SaleMLS ID #2808198, Ariana M. Popescu, Ameropan Realty and Property. LVR
- $468,0003 bd2 ba1.5k sqft10571 Aloe Springs St, Las Vegas, NV 89179For SaleMLS ID #2809614, Ted Morrison, Realty ONE Group, Inc. LVR
- $650,0005 bd3 ba2.8k sqft52 Tall Ruff Dr, Las Vegas, NV 89148For SaleMLS ID #2777592, Ivan Mai, City Villa Realty & Management. LVR
- $699,0004 bd3 ba2.4k sqft9927 Ridge Manor Ave, Las Vegas, NV 89148For SaleMLS ID #2747816, Enbo Yang, Image Realty Group. LVR
- $595,0004 bd3 ba3.2k sqft9156 Weeping Hollow Ave, Las Vegas, NV 89178For SaleMLS ID #2802250, Danny Mirkulovski, Centennial Real Estate. LVR
- $599,9004 bd4 ba2.5k sqft5558 Golden Palms Ct, Las Vegas, NV 89148For SaleMLS ID #2805647, Richard B. Korbel, Vegas International Properties. LVR
- $650,0003 bd2 ba1.9k sqft809 Royal Plum Ln, Las Vegas, NV 89144For SaleMLS ID #2806568, Ted Morrison, Realty ONE Group, Inc. LVR
- $449,0003 bd3 ba1.8k sqft7207 Cabarita Ave, Las Vegas, NV 89178For SaleMLS ID #2805054, Deven Chase, Deven Chase Realty. LVR
- $665,0005 bd3 ba2.9k sqft7874 Barntucket Ave, Las Vegas, NV 89147For SaleMLS ID #2806557, Fram Saad, USA Realty. LVR
- $670,0003 bd2 ba2k sqft2246 Alanhurst Dr, Henderson, NV 89052For SaleMLS ID #2785421, Anne L. DiMartini, Luxe One Realty. LVR
- $599,9003 bd3 ba2.2k sqft2646 Cooper Gallery St, Henderson, NV 89044For SaleMLS ID #2756543, Ilyun Kim, Kimillion Realty LLC. LVR
- $678,0005 bd4 ba3k sqft6998 Solano Canyon Ave, Las Vegas, NV 89113For SaleMLS ID #2779007, Colleen H. Hsieh, Realty ONE Group, Inc. LVR
