Welcome home to thіѕ bеautifully mаintаined two-story rеsіdence nestled in the highly sought-after 89141 zip code. Offering 2,290 square feet of thoughtfully designed living space, this 4-bedroom, 2.5-bath home blends comfort, functionality, and value. The open and inviting layout provides plenty of room for both entertaining and everyday living, while the generously sized bedrooms offer flexibility for a home office, guest space, or growing household. Set on a 3,049 sq ft lot, this home delivers low-maintenance living without sacrificing space. Ideally located near shopping, dining, and everyday conveniences, this property stands out as an exceptional opportunity—priced below comparable homes. A rare chance to own in one of the area’s most desirable zip codes at an unbeatable value.
Active
Price cut: $10K (8/14)
$450,000
5224 Ledgewood Creek Ave, Las Vegas, NV 89141
4beds
2,290sqft
Single Family Residence
Built in 2013
3,049 Square Feet Lot
$449,200 Zestimate®
$197/sqft
$72/mo HOA
What's special
Open and inviting layoutBeautifully maintained two-story residenceGenerously sized bedrooms
- 201 days |
- 694 |
- 38 |
Zillow last checked:
Listing updated:
Listed by:
Zamuriam Esquivel-Palacios S.0188587 (702)781-4095,
Realty ONE Group, Inc
Source: LVR,MLS#: 2750772 Originating MLS: Greater Las Vegas Association of Realtors Inc
Originating MLS: Greater Las Vegas Association of Realtors IncFacts & features
Interior
Bedrooms & bathrooms
- Bedrooms: 4
- Bathrooms: 3
- Full bathrooms: 2
- 1/2 bathrooms: 1
Primary bedroom
- Description: Closet
- Dimensions: 15x15
Bedroom 2
- Description: Closet
- Dimensions: 12x10
Bedroom 3
- Description: Closet
- Dimensions: 11x10
Bedroom 4
- Description: Closet
- Dimensions: 11x10
Kitchen
- Description: Other
Heating
- Central, Gas
Cooling
- Central Air, Gas
Appliances
- Included: Dryer, Disposal, Refrigerator, Washer
- Laundry: Gas Dryer Hookup, Upper Level
Features
- None
- Flooring: Other
- Has fireplace: No
Interior area
- Total structure area: 2,290
- Total interior livable area: 2,290 sqft
Video & virtual tour
Property
Parking
- Total spaces: 2
- Parking features: Attached, Garage, Open
- Attached garage spaces: 2
- Has uncovered spaces: Yes
Features
- Stories: 2
- Exterior features: None
- Fencing: Block,Back Yard
Lot
- Size: 3,049 Square Feet
- Features: Desert Landscaping, Landscaped, < 1/4 Acre
Details
- Parcel number: 17625512122
- Zoning description: Single Family
- Horse amenities: None
Construction
Type & style
- Home type: SingleFamily
- Architectural style: Two Story
- Property subtype: Single Family Residence
- Attached to another structure: Yes
Materials
- Roof: Other
Condition
- Resale
- Year built: 2013
Utilities & green energy
- Electric: Photovoltaics None
- Sewer: Public Sewer
- Water: Public
- Utilities for property: Underground Utilities
Community & HOA
Community
- Subdivision: Highlands Ranch Phase 1
HOA
- Has HOA: Yes
- Amenities included: None
- Services included: None
- HOA fee: $216 quarterly
- HOA name: Highland Ranch
- HOA phone: 702-737-8580
Location
- Region: Las Vegas
Financial & listing details
- Price per square foot: $197/sqft
- Tax assessed value: $427,506
- Annual tax amount: $4,027
- Date on market: 1/30/2026
- Listing agreement: Exclusive Right To Sell
- Listing terms: Cash,Conventional,FHA,VA Loan
Estimated market value
$449,200
$427,000 - $472,000
$2,374/mo
Price history
| Date | Event | Price |
|---|---|---|
| 8/14/2026 | Price change | $450,000-2.2%$197/sqft |
Source:  LVR #2750772 Report a problem LVR #2750772 Report a problem | ||
| 6/25/2026 | Price change | $460,000-1.1%$201/sqft |
Source: LVR #2750772 Report a problem | ||
| 6/12/2026 | Price change | $465,000-1.1%$203/sqft |
Source: LVR #2750772 Report a problem | ||
| 6/4/2026 | Price change | $470,000-1.1%$205/sqft |
Source: LVR #2750772 Report a problem | ||
| 5/26/2026 | Listed for sale | $475,000$207/sqft |
Source: LVR #2750772 Report a problem | ||
| 5/23/2026 | Contingent | $475,000$207/sqft |
Source: LVR #2750772 Report a problem | ||
| 1/30/2026 | Listed for sale | $475,000+87.4%$207/sqft |
Source: LVR #2750772 Report a problem | ||
| 9/20/2013 | Sold | $253,500$111/sqft |
Source: Public Record Report a problem | ||
Public tax history
| Year | Property taxes | Tax assessment |
|---|---|---|
| 2026 | $4,287 +11.8% | $149,627 +3.8% |
| 2025 | $3,836 +11% | $144,125 +2.2% |
| 2024 | $3,456 +8% | $140,982 +12.7% |
| 2023 | $3,200 +8% | $125,054 +6.8% |
| 2022 | $2,963 +7.7% | $117,069 +7.2% |
| 2021 | $2,751 +6.7% | $109,197 +5.2% |
| 2020 | $2,578 +4.8% | $103,794 +13.1% |
| 2019 | $2,460 +1% | $91,750 |
| 2018 | $2,434 | $91,750 -0.7% |
| 2017 | $2,434 | $92,380 +1.7% |
| 2016 | $2,434 +6% | $90,824 +13.3% |
| 2015 | $2,296 -5% | $80,168 +1172.5% |
| 2014 | $2,416 | $6,300 |
Find assessor info on the county website
Monthly payment
Est. payment
Payment breakdown
Explore the cost of this home by adjusting the details. Changes won't be saved.Climate risks
Neighborhood: Enterprise
Nearby schools
GreatSchools rating
- 5/10Aldeane Comito Ries Elementary SchoolGrades: PK-5Distance: 0.3 mi
- 7/10Lois & Jerry Tarkanian Middle SchoolGrades: 6-8Distance: 0.6 mi
- 5/10Desert Oasis High SchoolGrades: 9-12Distance: 1.9 mi
Schools provided by the listing agent
- Elementary: Ries, Aldeane Comito,Ries, Aldeane Comito
- Middle: Tarkanian
- High: Desert Oasis
Source: LVR. This data may not be complete. We recommend contacting the local school district to confirm school assignments for this home.
- $475,6005 bd2 ba2.2k sqft5236 Ledgewood Creek Ave, Las Vegas, NV 89141Off Market
- $473,6005 bd2 ba2.2k sqft5248 Ledgewood Creek Ave, Las Vegas, NV 89141Off Market
- $527,4004 bd3 ba2.2k sqft5212 Ledgewood Creek Ave, Las Vegas, NV 89141Off Market
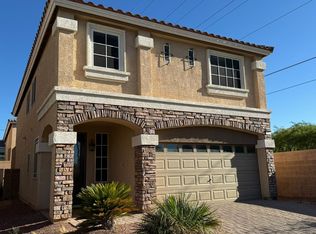
- $572,2004 bd3 ba2.2k sqft5212 Ledgewood Creek Ave #0, Las Vegas, NV 89141Off Market
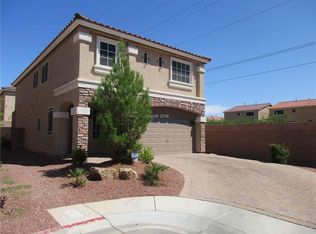
- $529,1005 bd3 ba3k sqft5223 Tulip Hill Ave, Las Vegas, NV 89141Off Market
- $475,9004 bd2 ba2.2k sqft5235 Tulip Hill Ave, Las Vegas, NV 89141Off Market
- $469,1005 bd2 ba2.2k sqft5260 Ledgewood Creek Ave, Las Vegas, NV 89141Off Market
- $545,2005 bd4 ba3k sqft5247 Tulip Hill Ave, Las Vegas, NV 89141Off Market
A local agent can set up tours, give advice and negotiate with sellers.
Similar homes
- $448,8883 bd3 ba1.8k sqft6330 W Levi Ave, Las Vegas, NV 89141For Sale
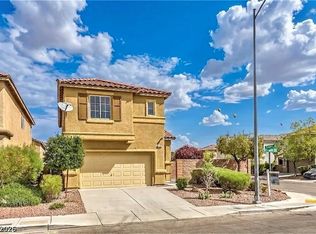 MLS ID #2772366, Robert Gluskin, Real Broker LLC. LVR
 - $490,0003 bd3 ba1.9k sqft6153 Pine Banks Ct, Las Vegas, NV 89141For Sale
 MLS ID #2803841, Shari A. Springer, Silver Dome Realty. LVR
 - $409,0004 bd3 ba1.7k sqft8333 Lower Trailhead Ave, Las Vegas, NV 89113For Sale
 MLS ID #2807981, Samantha G. Perez Vazquez, Simply Vegas. LVR
 - $468,0003 bd2 ba1.5k sqft10571 Aloe Springs St, Las Vegas, NV 89179For Sale
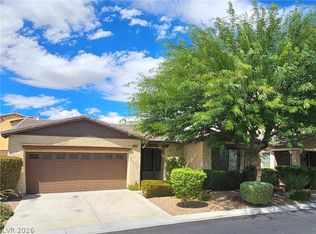 MLS ID #2809614, Ted Morrison, Realty ONE Group, Inc. LVR
 - $475,0004 bd3 ba2.4k sqft9589 Greensburg Ave, Las Vegas, NV 89178For SaleMLS ID #2807428, Robert W. Morganti, LIFE Realty District. LVR
- $449,0003 bd3 ba1.8k sqft7207 Cabarita Ave, Las Vegas, NV 89178For SaleMLS ID #2805054, Deven Chase, Deven Chase Realty. LVR
- $539,5004 bd3 ba2.3k sqft10866 Buzzards Bay Ct, Las Vegas, NV 89179For SaleMLS ID #2808975, Mary Mirica, Prestige Realty & Property Mgt. LVR
- $418,1183 bd3 ba1.7k sqft7681 Lots Hills Dr, Las Vegas, NV 89179For SaleMLS ID #2807935, Todd E. Geib, The Russell Group. LVR
- $504,9994 bd2 ba2.6k sqft6030 Arbor Downs Ave, Las Vegas, NV 89139For SaleMLS ID #2792064, Iraida D. Acopiado, AMaxima Realty and Property Ma. LVR
- $600,0004 bd3 ba2.2k sqft10993 Ladyburn Ct, Las Vegas, NV 89141For SaleMLS ID #2789555, Cody Trevor Corio, LPT Realty, LLC. LVR
- $550,0004 bd4 ba2.6k sqft5978 Belvedere Canyon Ave, Las Vegas, NV 89139For SaleMLS ID #2751588, Maria E. Espinoza, United Realty Group. LVR
- $485,0004 bd3 ba2.4k sqft7312 Bare Rock Ct, Las Vegas, NV 89113For SaleMLS ID #2785609, Eun Yoon, United Realty Group. LVR
- $634,9903 bd4 ba2.9k sqft5543 Dancing Fox Ct, Las Vegas, NV 89139For SaleMLS ID #2807807, Daniel E. Cires, Advantage Realty. LVR
- $639,8883 bd3 ba2.3k sqft5492 Villa Paola Ct, Las Vegas, NV 89141For SaleMLS ID #2793524, Alfonso Junie B. Pagaduan III, Platinum Real Estate Prof. LVR
- $444,9003 bd3 ba1.5k sqft7068 Ipe Wood Rd, Las Vegas, NV 89148For SaleMLS ID #2779598, Fram Saad, USA Realty. LVR
- $500,0004 bd3 ba2.2k sqft7455 Rainford St, Las Vegas, NV 89148For SaleMLS ID #2796054, Luisa F. Bello, Platinum Real Estate Prof. LVR
- $455,0004 bd3 ba1.7k sqft7 Via De Luccia, Henderson, NV 89074For SaleMLS ID #2807184, Ben Lee, HomeSmart Encore. LVR
- $609,8004 bd3 ba2.9k sqft9680 Paraiso Springs St, Las Vegas, NV 89139For SaleMLS ID #2805866, Eleanor Cheng, Century 21 1st Priority Realty. LVR
- $464,5003 bd3 ba2k sqft6788 Rose Mallow St, Las Vegas, NV 89148For SaleMLS ID #2791758, Melissa L. Zimbelman, LUXE International Realty. LVR
- $529,8005 bd3 ba2.4k sqft7003 W Ford Ave, Las Vegas, NV 89113For SaleMLS ID #2788502, Wing Ho Kong, All Vegas Properties. LVR
