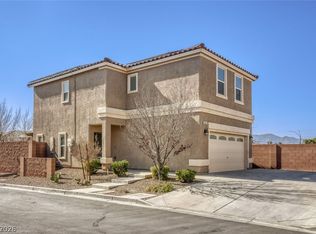
Rare opportunity to own one of the largest corner lots in the neighborhood with a low HOA and an FHA assumable at a 3.1% interest rate! Curb appeal starts with a private, fenced courtyard staring directly at the mountains across, with nothing blocking your view. This 1800+ square foot home offers LVP flooring throughout the main level and a modern kitchen with stainless steel appliances and a pantry, perfectly located next to the garage for easy grocery unloading. Upstairs features three bedrooms plus a versatile loft, with the rare benefit of walk-in closets in EVERY bedroom.
Step outside to an entertainer’s dream backyard, complete with custom lighting and a fire pit. The lot is designed for low maintenance, featuring a beautiful garden and fruit trees. Enjoy unparalleled 360-degree mountain views from the private balcony and every room in the house. With no neighbors across and immediate access to hiking and riding trails, this home can be your private retreat. WELCOME HOME!
Active
Price cut: $1K (7/2)
$448,888
6330 W Levi Ave, Las Vegas, NV 89141
3beds
1,816sqft
:
Get pre-qualifiedN/A
Single Family Residence
Built in 2004
4,791 Square Feet Lot
$-- Zestimate®
$247/sqft
$25/mo HOA
What's special
Fire pitPrivate fenced courtyardCustom lighting
- 105 days |
- 997 |
- 57 |
Zillow last checked:
Listing updated:
Listed by:
Robert Gluskin S.0175637 702-335-4032,
Real Broker LLC
Source: LVR,MLS#: 2772366 Originating MLS: Greater Las Vegas Association of Realtors Inc
Originating MLS: Greater Las Vegas Association of Realtors IncFacts & features
Interior
Bedrooms & bathrooms
- Bedrooms: 3
- Bathrooms: 3
- Full bathrooms: 2
- 1/2 bathrooms: 1
Primary bedroom
- Description: Balcony,Ceiling Fan,Ceiling Light,Upstairs,Walk-In Closet(s)
- Dimensions: 18x15
Bedroom 2
- Description: Ceiling Fan,Ceiling Light,Upstairs,Walk-In Closet(s)
- Dimensions: 12x12
Bedroom 3
- Description: Ceiling Fan,Ceiling Light,Upstairs,Walk-In Closet(s)
- Dimensions: 12x11
Primary bathroom
- Description: Double Sink,Separate Shower,Separate Tub
Family room
- Description: 2 Family Room +,2 or More Family Rooms,Both Up & Down,Ceiling Fan,Downstairs,None,Vaulted Ceiling
- Dimensions: 18x15
Kitchen
- Description: Breakfast Bar/Counter,Breakfast Nook/Eating Area,Custom Cabinets,Luxury Vinyl Plank,Pantry,Stainless Steel Appliances
Living room
- Description: Entry Foyer,Formal,Front,Vaulted Ceiling
- Dimensions: 16x14
Loft
- Description: Ceiling Fan,Family Room,Other
- Dimensions: 11x10
Heating
- Central, Gas
Cooling
- Central Air, Electric
Appliances
- Included: Dryer, Dishwasher, Disposal, Gas Range, Microwave, Refrigerator, Water Softener Owned, Washer
- Laundry: Gas Dryer Hookup, Main Level, Laundry Room
Features
- Ceiling Fan(s), Window Treatments
- Flooring: Carpet, Luxury Vinyl Plank, Tile
- Windows: Blinds, Double Pane Windows, Window Treatments
- Has fireplace: No
Interior area
- Total structure area: 1,816
- Total interior livable area: 1,816 sqft
Video & virtual tour
Property
Parking
- Total spaces: 2
- Parking features: Attached, Garage, Garage Door Opener, Inside Entrance, Open, Private, Storage, Workshop in Garage
- Attached garage spaces: 2
- Has uncovered spaces: Yes
Features
- Stories: 2
- Patio & porch: Balcony, Covered, Patio, Porch
- Exterior features: Balcony, Barbecue, Courtyard, Porch, Patio, Private Yard, Sprinkler/Irrigation
- Fencing: Block,Back Yard
- Has view: Yes
- View description: Mountain(s)
Lot
- Size: 4,791 Square Feet
- Features: Drip Irrigation/Bubblers, Desert Landscaping, Fruit Trees, Garden, Landscaped, Synthetic Grass, Trees, < 1/4 Acre
Details
- Parcel number: 17635510023
- Zoning description: Single Family
- Horse amenities: None
Construction
Type & style
- Home type: SingleFamily
- Architectural style: Two Story
- Property subtype: Single Family Residence
Materials
- Roof: Tile
Condition
- Resale
- Year built: 2004
Utilities & green energy
- Electric: Photovoltaics None
- Sewer: Public Sewer
- Water: Public
- Utilities for property: Cable Available
Green energy
- Energy efficient items: Windows
Community & HOA
Community
- Subdivision: Belmont Park
HOA
- Has HOA: Yes
- Services included: Association Management
- HOA fee: $25 monthly
- HOA name: Catalina Cove
- HOA phone: 702-515-2042
Location
- Region: Las Vegas
Financial & listing details
- Price per square foot: $247/sqft
- Tax assessed value: $315,820
- Annual tax amount: $1,620
- Date on market: 4/11/2026
- Listing agreement: Exclusive Right To Sell
- Listing terms: Assumable,Cash,Conventional,FHA,VA Loan
Estimated market value
Not available
Estimated sales range
Not available
Not available
Price history
| Date | Event | Price |
|---|---|---|
| 7/2/2026 | Price change | $448,888-0.2%$247/sqft |
Source:  LVR #2772366 Report a problem LVR #2772366 Report a problem | ||
| 4/11/2026 | Listed for sale | $449,888+91.5%$248/sqft |
Source: LVR #2772366 Report a problem | ||
| 6/22/2016 | Listing removed | $234,900$129/sqft |
Source: Southwest Branch #1630691 Report a problem | ||
| 6/22/2016 | Pending sale | $234,900+2.1%$129/sqft |
Source: Southwest Branch #1630691 Report a problem | ||
| 6/21/2016 | Sold | $230,000-2.1%$127/sqft |
Source: LVR #1630691 Report a problem | ||
| 6/8/2016 | Listed for sale | $234,900$129/sqft |
Source: Southwest Branch #1630691 Report a problem | ||
| 5/18/2016 | Pending sale | $234,900$129/sqft |
Source: Southwest Branch #1630691 Report a problem | ||
| 5/11/2016 | Listed for sale | $234,900+11.9%$129/sqft |
Source: BHHS Nevada Properties #1630691 Report a problem | ||
| 8/28/2008 | Sold | $210,000+3.2%$116/sqft |
Source: Public Record Report a problem | ||
| 6/17/2008 | Sold | $203,484-43.5%$112/sqft |
Source: Public Record Report a problem | ||
| 2/21/2006 | Sold | $360,000+38.9%$198/sqft |
Source: Public Record Report a problem | ||
| 7/26/2004 | Sold | $259,155$143/sqft |
Source: Public Record Report a problem | ||
Public tax history
| Year | Property taxes | Tax assessment |
|---|---|---|
| 2026 | $1,773 +12.5% | $110,537 +0.7% |
| 2025 | $1,576 +3% | $109,820 +6.9% |
| 2024 | $1,530 +3% | $102,741 +12.3% |
| 2023 | $1,486 +3% | $91,513 +8% |
| 2022 | $1,442 +3% | $84,747 +2% |
| 2021 | $1,400 +3% | $83,104 +4.8% |
| 2020 | $1,359 +4.8% | $79,300 +8.2% |
| 2019 | $1,296 +6.9% | $73,260 |
| 2018 | $1,213 | $73,260 +1% |
| 2017 | $1,213 | $72,546 +14% |
| 2016 | $1,213 +3.3% | $63,646 +16.8% |
| 2015 | $1,174 | $54,479 +40.3% |
| 2014 | $1,174 | $38,843 |
| 2013 | -- | $38,843 -8.1% |
| 2012 | -- | $42,256 -5.7% |
| 2011 | -- | $44,798 -2.6% |
| 2010 | -- | $45,981 -34% |
| 2009 | -- | $69,675 |
| 2008 | -- | $69,675 -38% |
| 2007 | -- | $112,422 +12.9% |
| 2006 | -- | $99,548 +27.7% |
| 2005 | -- | $77,973 |
Find assessor info on the county website
Monthly payment
Est. payment
Payment breakdown
Explore the cost of this home by adjusting the details. Changes won't be saved.Climate risks
Neighborhood: Enterprise
Nearby schools
GreatSchools rating
- 7/10Charles & Phyllis Frias Elementary SchoolGrades: PK-5Distance: 0.7 mi
- 7/10Lois & Jerry Tarkanian Middle SchoolGrades: 6-8Distance: 1 mi
- 5/10Desert Oasis High SchoolGrades: 9-12Distance: 0.4 mi
Schools provided by the listing agent
- Elementary: Frias, Charles & Phyllis,Frias, Charles & Phyllis
- Middle: Tarkanian
- High: Desert Oasis
Source: LVR. This data may not be complete. We recommend contacting the local school district to confirm school assignments for this home.
- $1,9953 bd3 ba1.5k sqft6348 W Levi Ave, Las Vegas, NV 89141For Rent
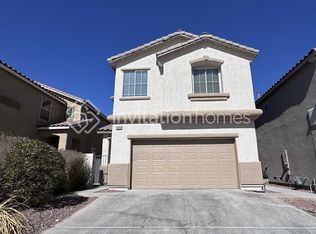
- $432,9003 bd3 ba1.8k sqft6336 W Levi Ave, Las Vegas, NV 89141Off Market
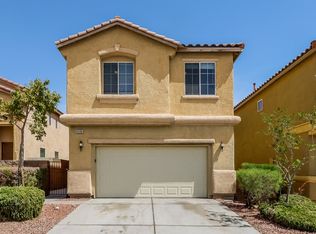
- $414,0003 bd3 ba1.8k sqft6342 W Levi Ave, Las Vegas, NV 89141Off Market
- $413,7003 bd3 ba1.8k sqft6329 Thunder Gulch Ave, Las Vegas, NV 89141Off Market
- $416,7003 bd3 ba1.8k sqft6335 Thunder Gulch Ave, Las Vegas, NV 89141Off Market
- $397,0003 bd3 ba1.5k sqft10686 Congaree St, Las Vegas, NV 89141Off Market
- $413,7004 bd2 ba1.8k sqft6341 Thunder Gulch Ave, Las Vegas, NV 89141Off Market
- $410,7003 bd2 ba1.8k sqft10692 Congaree St, Las Vegas, NV 89141Off Market
A local agent can set up tours, give advice and negotiate with sellers.
Similar homes
- $480,0004 bd3 ba2.2k sqft2080 Calcite Cliff Ave, Las Vegas, NV 89123For Sale
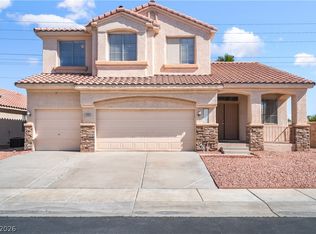 MLS ID #2802443, Julia A. Grambo, More Realty Incorporated. LVR
 - $449,9993 bd3 ba1.7k sqft8396 Waylon Ave, Las Vegas, NV 89178For Sale
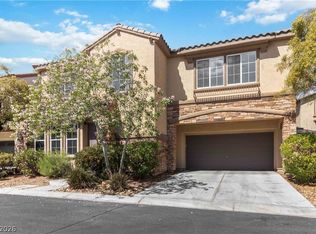 MLS ID #2779450, Chandler Prasad, LV Home Agency LLC. LVR
 - $475,0003 bd3 ba2.5k sqft8312 Langhorne Creek St, Las Vegas, NV 89139For Sale
 MLS ID #2798287, Daniel Mumm, Huntington & Ellis, A Real Est. LVR
 - $439,9904 bd3 ba1.6k sqft8881 Lake Myers Ct, Las Vegas, NV 89139For Sale
 MLS ID #2794308, Bienvenido Ong, Realty ONE Group, Inc. LVR
 - $549,9004 bd4 ba2.6k sqft12437 Mosticone Way, Las Vegas, NV 89141For SaleMLS ID #2801974, John Sullivan, Huntington & Ellis, A Real Est. LVR
- $424,9004 bd3 ba1.6k sqft7631 Peaceful Trellis Dr, Las Vegas, NV 89179For SaleMLS ID #2751487, Jonathan Jacobs, Simply Vegas. LVR
- $499,9003 bd3 ba2k sqft7960 Granite Walk Ave, Las Vegas, NV 89178For SaleMLS ID #2747826, Ina Medina, Simply Vegas. LVR
- $445,0003 bd3 ba1.4k sqft9594 Collinsleap Ct, Las Vegas, NV 89123For SaleMLS ID #2790110, Vanessa Avila, Realty ONE Group, Inc. LVR
- $420,0003 bd3 ba1.8k sqft83 Japonica Ave, Las Vegas, NV 89183For SaleMLS ID #2792715, Kimberly D. Brancacio, Keller Williams MarketPlace. LVR
- $475,0003 bd3 ba2k sqft9307 Roadmaster Ct, Las Vegas, NV 89178For SaleMLS ID #2787650, Rochelle Sutherland, Simply Vegas. LVR
- $412,0003 bd3 ba1.7k sqft8964 Salvatore St, Las Vegas, NV 89148For SaleMLS ID #2785715, Yichan Shu, Top Tier Realty. LVR
- $600,0004 bd3 ba2.2k sqft10993 Ladyburn Ct, Las Vegas, NV 89141For SaleMLS ID #2789555, Cody Trevor Corio, LPT Realty, LLC. LVR
- $464,5003 bd3 ba2k sqft6788 Rose Mallow St, Las Vegas, NV 89148For SaleMLS ID #2791758, Melissa L. Zimbelman, LUXE International Realty. LVR
- $579,9004 bd3 ba2.6k sqft10391 Montes Vascos Dr, Las Vegas, NV 89178For SaleMLS ID #2793563, Sintayhu C. Feyssa, Ethio American Realty. LVR
- $340,0003 bd3 ba1.3k sqft9176 Badby Ave, Las Vegas, NV 89148For SaleMLS ID #2803280, Briana Sanderson, Real Broker LLC. LVR
- $470,0004 bd3 ba1.9k sqft9682 Lightheart Ave, Las Vegas, NV 89148For SaleMLS ID #2798553, Mike Tchobanian, Vegas Capital Realty. LVR
- $425,0003 bd3 ba1.6k sqft10725 Ackers Dr, Las Vegas, NV 89052For SaleMLS ID #2788479, Jay-Son Low, Evolve Realty. LVR
- $480,0003 bd3 ba1.8k sqft5550 S Riley St, Las Vegas, NV 89148For SaleMLS ID #2795085, Alejandro Ledesma-Diaz, Sphere Real Estate. LVR
- $499,9903 bd3 ba2k sqft8355 Cozumel Creek Ct, Las Vegas, NV 89113For SaleMLS ID #2786521, Zihao Gu, HomePlus Realty LLC. LVR
- $499,9994 bd4 ba2.3k sqft9419 Rough Slate Ct, Las Vegas, NV 89178For SaleMLS ID #2782250, Yong Shi Tang, Seven Hills Real Estate. LVR
