Located in the heart of Silverado Ranch on a private cul-de-sac, this charming home blends comfort and style with granite counters, stainless steel appliances, wood-like flooring on the first level, and fresh exterior paint. The layout includes a formal living and dining room plus a separate family room, while upstairs you’ll find all bedrooms, including a spacious primary suite with walk-in closet and ceiling fan. A sparkling pool, covered patio, and newly landscaped backyard create the perfect outdoor retreat, complemented by a welcoming front porch. Additional highlights include a brand new A/C unit, newer water heater, new blinds, ceiling fans throughout, extra garage storage, and a 22-foot-deep garage ideal for large vehicles. With a low HOA and close proximity to parks, schools, dining, freeway access, and the airport, this home offers convenience and comfort in one of the area’s most desirable neighborhoods.
Active
Price cut: $5K (7/6)
$445,000
9594 Collinsleap Ct, Las Vegas, NV 89123
3beds
1,445sqft
:
Get pre-qualified$2,852/mo
Single Family Residence
Built in 1998
4,356 Square Feet Lot
$441,200 Zestimate®
$308/sqft
$14/mo HOA
What's special
- 41 days |
- 973 |
- 102 |
Likely to sell faster than
Zillow last checked:
Listing updated:
Listed by:
Vanessa Avila S.0065782 (702)639-7969,
Realty ONE Group, Inc
Source: LVR,MLS#: 2790110 Originating MLS: Greater Las Vegas Association of Realtors Inc
Originating MLS: Greater Las Vegas Association of Realtors IncFacts & features
Interior
Bedrooms & bathrooms
- Bedrooms: 3
- Bathrooms: 3
- Full bathrooms: 2
- 1/2 bathrooms: 1
Primary bedroom
- Description: Ceiling Fan,Ceiling Light,Closet
- Dimensions: 15x12
Bedroom 2
- Description: Ceiling Fan,Ceiling Light,Closet
- Dimensions: 10x10
Bedroom 3
- Description: Ceiling Fan,Ceiling Light,Closet
- Dimensions: 10x10
Primary bathroom
- Description: Tub/Shower Combo
Family room
- Description: Downstairs,Separate Family Room
- Dimensions: 13x11
Kitchen
- Description: Breakfast Bar/Counter,Pantry
Living room
- Description: Entry Foyer,Formal,Front
- Dimensions: 17x15
Heating
- Central, Gas
Cooling
- Central Air, Electric
Appliances
- Included: Dryer, Dishwasher, Disposal, Gas Range, Microwave, Refrigerator, Washer
- Laundry: Gas Dryer Hookup, Main Level, Laundry Room
Features
- Ceiling Fan(s), Window Treatments
- Flooring: Carpet, Laminate, Tile
- Windows: Blinds
- Has fireplace: No
Interior area
- Total structure area: 1,445
- Total interior livable area: 1,445 sqft
Video & virtual tour
Property
Parking
- Total spaces: 2
- Parking features: Attached, Garage, Inside Entrance, Private
- Attached garage spaces: 2
Features
- Stories: 2
- Patio & porch: Covered, Patio
- Exterior features: Patio, Private Yard
- Has private pool: Yes
- Pool features: In Ground, Private
- Fencing: Block,Back Yard
Lot
- Size: 4,356 Square Feet
- Features: Desert Landscaping, Landscaped, Rocks, < 1/4 Acre
Details
- Parcel number: 17722412011
- Zoning description: Single Family
- Horse amenities: None
Construction
Type & style
- Home type: SingleFamily
- Architectural style: Two Story
- Property subtype: Single Family Residence
Materials
- Roof: Tile
Condition
- Resale
- Year built: 1998
Utilities & green energy
- Electric: Photovoltaics None
- Sewer: Public Sewer
- Water: Public
- Utilities for property: Underground Utilities
Community & HOA
Community
- Subdivision: Silverado Estate Limited Partnership
HOA
- Has HOA: Yes
- Services included: Association Management
- HOA fee: $14 monthly
- HOA name: Moondance
- HOA phone: 702-750-0530
Location
- Region: Las Vegas
Financial & listing details
- Price per square foot: $308/sqft
- Tax assessed value: $275,786
- Annual tax amount: $2,364
- Date on market: 6/12/2026
- Listing agreement: Exclusive Right To Sell
- Listing terms: Cash,Conventional,FHA,VA Loan
Estimated market value
$441,200
$419,000 - $463,000
$2,234/mo
Price history
| Date | Event | Price |
|---|---|---|
| 7/6/2026 | Price change | $445,000-1.1%$308/sqft |
Source:  LVR #2790110 Report a problem LVR #2790110 Report a problem | ||
| 6/12/2026 | Listed for sale | $450,000+73.1%$311/sqft |
Source: LVR #2790110 Report a problem | ||
| 8/30/2017 | Sold | $260,000-1.8%$180/sqft |
Source: LVR #1908939 Report a problem | ||
| 7/18/2017 | Price change | $264,900-1.5%$183/sqft |
Source: ERA Brokers Consolidated #1908939 Report a problem | ||
| 7/10/2017 | Price change | $269,000-2.2%$186/sqft |
Source: ERA Brokers Consolidated #1908939 Report a problem | ||
| 7/3/2017 | Listed for sale | $275,000+77.4%$190/sqft |
Source: ERA Brokers Consolidated #1908939 Report a problem | ||
| 7/11/2014 | Listing removed | $1,350$1/sqft |
Source: Realty Executives Of Nevada #1460145 Report a problem | ||
| 7/5/2014 | Listed for rent | $1,350+8%$1/sqft |
Source: Realty Executives Of Nevada #1460145 Report a problem | ||
| 6/24/2013 | Listing removed | $1,250$1/sqft |
Source: RealtyExecutives of Nevada #1356346 Report a problem | ||
| 6/20/2013 | Listed for rent | $1,250$1/sqft |
Source: RealtyExecutives of Nevada #1356346 Report a problem | ||
| 5/29/2013 | Sold | $155,000+9.9%$107/sqft |
Source: LVR #1313478 Report a problem | ||
| 3/13/2013 | Pending sale | $141,000$98/sqft |
Source: Keller Williams Realty The Marketplace #1313478 Report a problem | ||
| 3/10/2013 | Listed for sale | $141,000$98/sqft |
Source: Keller Williams Realty The Marketplace #1313478 Report a problem | ||
| 1/29/2013 | Listing removed | $141,000$98/sqft |
Source: Keller Williams Realty The Marketplace #1313478 Report a problem | ||
| 1/15/2013 | Listed for sale | $141,000-56.6%$98/sqft |
Source: Keller Williams Realty The Marketplace #1313478 Report a problem | ||
| 6/29/2006 | Sold | $325,000+94.7%$225/sqft |
Source: Public Record Report a problem | ||
| 11/28/2001 | Sold | $166,900+34.6%$116/sqft |
Source: Public Record Report a problem | ||
| 8/21/1998 | Sold | $124,000$86/sqft |
Source: Public Record Report a problem | ||
Public tax history
| Year | Property taxes | Tax assessment |
|---|---|---|
| 2026 | $2,828 +8% | $96,525 -1.1% |
| 2025 | $2,620 +7.3% | $97,567 +6.1% |
| 2024 | $2,442 +23.9% | $91,950 +12.8% |
| 2023 | $1,971 +8% | $81,490 +5.7% |
| 2022 | $1,825 +7.7% | $77,129 +0.5% |
| 2021 | $1,694 +6.7% | $76,749 +8% |
| 2020 | $1,587 +4.8% | $71,094 +6.5% |
| 2019 | $1,515 +6.9% | $66,729 |
| 2018 | $1,417 | $66,729 +1.5% |
| 2017 | $1,417 | $65,756 +6.6% |
| 2016 | $1,417 +0.2% | $61,683 +17.4% |
| 2015 | $1,413 +3.2% | $52,522 +15.9% |
| 2014 | $1,369 | $45,300 |
| 2013 | -- | $45,300 -3.4% |
| 2012 | -- | $46,883 -12.2% |
| 2011 | -- | $53,384 +1.3% |
| 2010 | -- | $52,717 -30% |
| 2009 | -- | $75,297 |
| 2008 | -- | $75,297 -28.7% |
| 2007 | -- | $105,672 +8.3% |
| 2006 | -- | $97,554 +43.3% |
| 2005 | -- | $68,089 +21.6% |
| 2004 | -- | $55,972 +4.5% |
| 2003 | -- | $53,540 +11.2% |
| 2002 | -- | $48,130 +6.2% |
| 2001 | -- | $45,310 |
Find assessor info on the county website
Monthly payment
Est. payment
Payment breakdown
Explore the cost of this home by adjusting the details. Changes won't be saved.Climate risks
Neighborhood: Paradise
Nearby schools
GreatSchools rating
- 8/10Roberta C Cartwright Elementary SchoolGrades: PK-5Distance: 0.4 mi
- 5/10Charles Silvestri Junior High SchoolGrades: 6-8Distance: 0.4 mi
- 6/10Silverado High SchoolGrades: 9-12Distance: 1.2 mi
Schools provided by the listing agent
- Elementary: Cartwright, Roberta C.,Cartwright, Roberta C.
- Middle: Silvestri
- High: Silverado
Source: LVR. This data may not be complete. We recommend contacting the local school district to confirm school assignments for this home.
- $450,0003 bd2 ba1.4k sqft9586 Collinsleap Ct, Las Vegas, NV 89123Sold
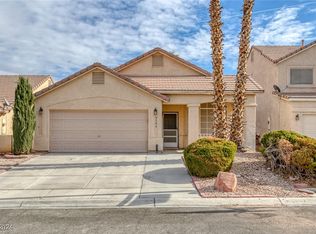
- $490,2003 bd3 ba1.6k sqft9602 Collinsleap Ct, Las Vegas, NV 89123Off Market

- $389,6003 bd2 ba1.2k sqft9582 Collinsleap Ct, Las Vegas, NV 89123Off Market
- $402,4002 bd2 ba1.2k sqft9595 Observer St, Las Vegas, NV 89123Off Market
- $424,6004 bd2 ba1.6k sqft9587 Observer St, Las Vegas, NV 89123Off Market
- $440,5002 bd2 ba1.4k sqft9603 Observer St, Las Vegas, NV 89123Off Market
- $409,6003 bd2 ba1.4k sqft9578 Collinsleap Ct, Las Vegas, NV 89123Off Market
- $394,0003 bd2 ba1.2k sqft9583 Observer St, Paradise, NV 89123Off Market
A local agent can set up tours, give advice and negotiate with sellers.
Similar homes
- $420,0003 bd2 ba1.4k sqft617 Mainland Dr, Las Vegas, NV 89123For Sale
 MLS ID #2779760, Claudia Johnson, Realty ONE Group, Inc. LVR
 - $435,0003 bd3 ba1.6k sqft10044 Solid Lime St, Las Vegas, NV 89183For Sale
 MLS ID #2798215, Susan M. Pierce, Gavish Real Estate and PM. LVR
 - $475,0003 bd3 ba2k sqft144 Beaver Falls Ave, Las Vegas, NV 89123For Sale
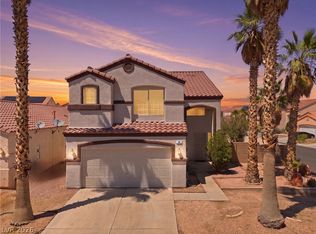 MLS ID #2784440, Geovanny Alvizures, Keller Williams VIP. LVR
 - $340,0003 bd3 ba1.5k sqft9648 Lame Horse Dr, Las Vegas, NV 89123For Sale
 MLS ID #2795109, Rudy Ramirez Jr, Virtue Real Estate Group. LVR
 - $599,0004 bd2 ba1.9k sqft9455 Supernova Ct, Las Vegas, NV 89123For SaleMLS ID #2788974, Karen Clark, AXXS Realty. LVR
- $384,9953 bd3 ba1.3k sqft10190 Ghost Gum St, Las Vegas, NV 89183For SaleMLS ID #2796884, Mahalalel A Hamilton, Infinity Brokerage. LVR
- $453,1003 bd3 ba1.6k sqft6957 Wineberry Dr, Las Vegas, NV 89119For SaleMLS ID #2792776, Arthur Chung, Las Vegas Realty LLC. LVR
- $425,0003 bd3 ba1.4k sqft35 Avenida Arenas, Henderson, NV 89074For SaleMLS ID #2788754, Paula M. Burlison, Coldwell Banker Premier. LVR
- $448,8883 bd3 ba1.8k sqft6330 W Levi Ave, Las Vegas, NV 89141For SaleMLS ID #2772366, Robert Gluskin, Real Broker LLC. LVR
- $460,0004 bd3 ba2.1k sqft8254 Pearl Diver Ct, Las Vegas, NV 89139For SaleMLS ID #2776587, Laura E. Bomparola, ERA Brokers Consolidated. LVR
- $415,0003 bd3 ba1.4k sqft7627 Lots Hills Dr, Las Vegas, NV 89179For SaleMLS ID #2794399, Geoffrey S. Zahler, Zahler Properties LLC. LVR
- $435,0003 bd3 ba2k sqft9118 Barnacle Bay Ave, Las Vegas, NV 89178For SaleMLS ID #2788453, Yvette Riggott, Signature Real Estate Group. LVR
- $413,0003 bd2 ba1.4k sqft5582 Henshaw Ave, Las Vegas, NV 89118For SaleMLS ID #2794931, Vanessa A. Rosas, The Agency Las Vegas. LVR
- $450,0002 bd2 ba1.5k sqft2183 Point Mallard Dr, Henderson, NV 89012For SaleMLS ID #2765040, Russell I. Arnold II, The Agency Las Vegas. LVR
- $419,9003 bd3 ba1.6k sqft6742 Frances Celia Ave, Las Vegas, NV 89122For SaleMLS ID #2794651, Jennifer B. Dayrit, Landbank Realty. LVR
- $425,0003 bd3 ba1.8k sqft2520 Kilmaron Cir, Henderson, NV 89014For SaleMLS ID #2730128, Michelle Bush, Keller Williams VIP. LVR
- $500,0004 bd3 ba1.8k sqft984 Playful Glow St, Henderson, NV 89052For SaleMLS ID #2784167, Yuval Zookin, Insight Property Inc. LVR
- $405,0003 bd3 ba1.7k sqft5413 Stirrup St, Las Vegas, NV 89119For SaleMLS ID #2778650, Esther M. Garcia, United Realty Group. LVR
- $439,0003 bd3 ba1.6k sqft1419 Red Sunset Ave, Henderson, NV 89074For SaleMLS ID #2759136, Irma Duafala, Royal Diamond Realty. LVR
- $442,5003 bd2 ba1.7k sqft2570 Cosmic Dust St, Henderson, NV 89044For SaleMLS ID #2781595, Steve P. Hawks, Platinum Real Estate Prof. LVR
