!!Downstairs Primary Suite!!Real Grass Rear Yard!! Meticulously Maintained!! Welcome to 9118 Barnacle Bay Avenue, a beautifully maintained home in the highly sought-after Southwest Las Vegas area. Located in one of the fastest-growing communities in the Las Vegas Valley, this move-in ready property offers convenient access to Blue Diamond Road, shopping, dining, parks, hiking trails, and major transportation routes.This desirable floor plan is the only model in the community featuring a downstairs primary suite, providing exceptional flexibility for multi-generational living, guests, or homeowners seeking single-level convenience. Step inside to soaring ceilings, abundant natural light, and attractive wood-look flooring throughout the main living areas. The bright, open kitchen features ample cabinetry, generous counter space, a pantry, and views of the backyard. A dedicated dining area sits beneath dramatic double-height ceilings and large windows, creating an inviting space for everyday meals and entertaining.The living room overlooks the expansive backyard, where you'll enjoy rare privacy with no direct rear neighbors peering into the property. ***No more tiny Las Vegas yards!*** Situated on a larger lot, the backyard features real grass, mature landscaping, paver patios, and plenty of room for pets, play, or outdoor gatherings.
Upstairs, a versatile loft provides the perfect space for a home office, media room, game room, or study area. Two generously sized secondary bedrooms share a full bathroom and offer comfortable accommodations for family or guests.Additional highlights include a fully finished 2-car garage with automatic opener, direct home access, neutral finishes throughout, and pride of ownership that shows at every turn.
Active
$435,000
9118 Barnacle Bay Ave, Las Vegas, NV 89178
3beds
2,012sqft
:
Get pre-qualified$2,849/mo
Single Family Residence
Built in 2006
4,356 Square Feet Lot
$429,200 Zestimate®
$216/sqft
$75/mo HOA
What's special
Larger lotViews of the backyardDownstairs primary suiteMature landscapingAbundant natural lightPaver patiosSoaring ceilings
- 45 days |
- 792 |
- 51 |
Likely to sell faster than
Zillow last checked:
Listing updated:
Listed by:
Yvette Riggott S.0185352 (702)595-6065,
Signature Real Estate Group
Source: LVR,MLS#: 2788453 Originating MLS: Greater Las Vegas Association of Realtors Inc
Originating MLS: Greater Las Vegas Association of Realtors IncFacts & features
Interior
Bedrooms & bathrooms
- Bedrooms: 3
- Bathrooms: 3
- Full bathrooms: 2
- 1/2 bathrooms: 1
Primary bedroom
- Description: 2 Pbr's,Downstairs,Walk-In Closet(s)
- Dimensions: 14x14
Bedroom 2
- Description: Upstairs,Walk-In Closet(s)
- Dimensions: 14x14
Bedroom 3
- Description: Upstairs,Walk-In Closet(s)
- Dimensions: 12x14
Primary bathroom
- Description: Double Sink
Dining room
- Description: Dining Area
- Dimensions: 10x10
Great room
- Description: Downstairs,Vaulted Ceiling
- Dimensions: 14x20
Kitchen
- Description: Breakfast Nook/Eating Area,Pantry,Tile Countertops
Heating
- Central, Gas
Cooling
- Central Air, Electric
Appliances
- Included: Dryer, Disposal, Gas Range, Refrigerator, Washer
- Laundry: Gas Dryer Hookup, Laundry Room, Upper Level
Features
- Bedroom on Main Level, Primary Downstairs, Window Treatments
- Flooring: Carpet, Linoleum, Vinyl
- Windows: Window Treatments
- Has fireplace: No
Interior area
- Total structure area: 2,012
- Total interior livable area: 2,012 sqft
Video & virtual tour
Property
Parking
- Total spaces: 2
- Parking features: Attached, Finished Garage, Garage, Private
- Attached garage spaces: 2
Features
- Stories: 2
- Patio & porch: Patio
- Exterior features: Patio, Private Yard
- Fencing: Block,Back Yard
- Has view: Yes
- View description: Mountain(s)
Lot
- Size: 4,356 Square Feet
- Features: Back Yard, < 1/4 Acre
Details
- Parcel number: 17620314109
- Zoning description: Single Family
- Horse amenities: None
Construction
Type & style
- Home type: SingleFamily
- Architectural style: Two Story
- Property subtype: Single Family Residence
Materials
- Roof: Tile
Condition
- Resale
- Year built: 2006
Utilities & green energy
- Electric: Photovoltaics None
- Sewer: Public Sewer
- Water: Public
- Utilities for property: Underground Utilities
Community & HOA
Community
- Security: Gated Community
- Subdivision: Twilight At Arlington Ranch-West
HOA
- Has HOA: Yes
- Amenities included: Gated
- Services included: Association Management
- HOA fee: $75 monthly
- HOA name: Arlington West
- HOA phone: 702-869-0937
Location
- Region: Las Vegas
Financial & listing details
- Price per square foot: $216/sqft
- Tax assessed value: $356,440
- Annual tax amount: $2,377
- Date on market: 6/30/2026
- Listing agreement: Exclusive Right To Sell
- Listing terms: Cash,Conventional,FHA,VA Loan
- Ownership: Single Family Residential
Estimated market value
$429,200
$408,000 - $451,000
$2,184/mo
Price history
| Date | Event | Price |
|---|---|---|
| 6/8/2026 | Listed for sale | $435,000+175.3%$216/sqft |
Source:  LVR #2788453 Report a problem LVR #2788453 Report a problem | ||
| 5/29/2009 | Sold | $158,000-7%$79/sqft |
Source: Public Record Report a problem | ||
| 4/22/2009 | Price change | $169,900-6.6%$84/sqft |
Source: foreclosure.com Report a problem | ||
| 3/29/2009 | Price change | $181,900$90/sqft |
Source: foreclosure.com Report a problem | ||
| 3/20/2009 | Price change | -- |
Source: foreclosure.com Report a problem | ||
| 3/19/2009 | Listed for sale | $181,900+7.1%$90/sqft |
Source: foreclosure.com Report a problem | ||
| 1/9/2009 | Sold | $169,792-52.6%$84/sqft |
Source: Public Record Report a problem | ||
| 6/1/2006 | Sold | $358,028$178/sqft |
Source: Public Record Report a problem | ||
Public tax history
| Year | Property taxes | Tax assessment |
|---|---|---|
| 2026 | $2,496 +8% | $124,754 -1% |
| 2025 | $2,311 +8% | $125,985 +6.7% |
| 2024 | $2,140 +8% | $118,106 +13.8% |
| 2023 | $1,982 +8% | $103,763 +5.7% |
| 2022 | $1,835 +7.7% | $98,173 +2.6% |
| 2021 | $1,704 +6.7% | $95,673 +4.3% |
| 2020 | $1,596 +4.8% | $91,759 +12.3% |
| 2019 | $1,523 +6.9% | $81,725 |
| 2018 | $1,425 | $81,725 +4.7% |
| 2017 | $1,425 | $78,032 +11.1% |
| 2016 | $1,425 +3.5% | $70,260 +7.8% |
| 2015 | $1,377 | $65,165 +33.9% |
| 2014 | $1,377 | $48,682 |
| 2013 | -- | $48,682 +11.4% |
| 2012 | -- | $43,719 -15.8% |
| 2011 | -- | $51,939 -8.5% |
| 2010 | -- | $56,775 -23.7% |
| 2009 | -- | $74,430 |
| 2008 | -- | $74,430 -39.4% |
| 2007 | -- | $122,855 |
Find assessor info on the county website
Monthly payment
Est. payment
Payment breakdown
Explore the cost of this home by adjusting the details. Changes won't be saved.Climate risks
Neighborhood: Enterprise
Nearby schools
GreatSchools rating
- 5/10William V Wright Elementary SchoolGrades: PK-5Distance: 0.9 mi
- 9/10Gunderson Barry and June Middle SchoolGrades: 6-8Distance: 2.2 mi
- 4/10Sierra Vista High SchoolGrades: 9-12Distance: 2.5 mi
Schools provided by the listing agent
- Elementary: Wright, William V.,Wright, William V.
- Middle: Gunderson, Barry & June
- High: Sierra Vista High
Source: LVR. This data may not be complete. We recommend contacting the local school district to confirm school assignments for this home.
- $451,8003 bd3 ba2.2k sqft9110 Barnacle Bay Ave, Las Vegas, NV 89178Off Market
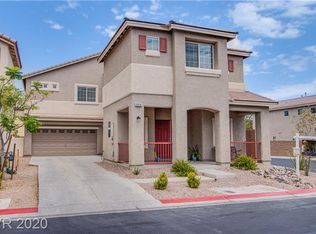
- $481,3004 bd3 ba2.4k sqft9126 Barnacle Bay Ave, Las Vegas, NV 89178Off Market
- $422,2003 bd3 ba1.7k sqft9325 Gracious Lady St, Las Vegas, NV 89178Off Market
- $461,9003 bd3 ba2.2k sqft9326 Pinarello St, Las Vegas, NV 89178Off Market
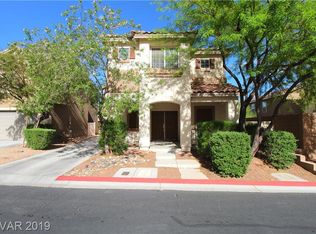
- $444,1003 bd2 ba2k sqft9134 Barnacle Bay Ave, Las Vegas, NV 89178Off Market
- $425,7003 bd2 ba2k sqft9318 Pinarello St, Las Vegas, NV 89178Off Market
- $385,8265 bd3 ba2.4k sqft9317 Gracious Lady St, Las Vegas, NV 89178Off Market
- $468,5005 bd3 ba2.4k sqft9089 Herring Cove Ave, Las Vegas, NV 89178Off Market
A local agent can set up tours, give advice and negotiate with sellers.
Similar homes
- $435,0003 bd3 ba2.2k sqft9590 Greensburg Ave, Las Vegas, NV 89178For Sale
 MLS ID #2789736, Derek Delp, RE/MAX CENTRAL. LVR
 - $404,9993 bd3 ba1.6k sqft767 Loughton St, Las Vegas, NV 89178For Sale
 MLS ID #2796867, John B. Alvarez, eXp Realty. LVR
 - $478,9904 bd3 ba1.7k sqft10045 Silver Comet Ct, Las Vegas, NV 89178For Sale
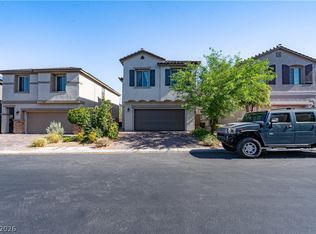 MLS ID #2791626, Roman Lorenzo S. Monserrat, Galindo Group Real Estate. LVR
 - $485,0004 bd3 ba1.9k sqft9174 Rolling Sky Dr, Las Vegas, NV 89178For Sale
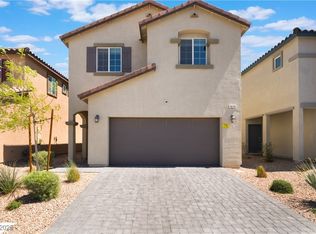 MLS ID #2704684, Jason Nacua, Simply Vegas. LVR
 - $579,9004 bd3 ba2.6k sqft10391 Montes Vascos Dr, Las Vegas, NV 89178For SaleMLS ID #2793563, Sintayhu C. Feyssa, Ethio American Realty. LVR
- $424,9004 bd3 ba1.6k sqft7631 Peaceful Trellis Dr, Las Vegas, NV 89179For SaleMLS ID #2751487, Jonathan Jacobs, Simply Vegas. LVR
- $449,9953 bd3 ba2k sqft7012 Grand Junction Ave, Las Vegas, NV 89179For SaleMLS ID #2781207, Carlos M. Palomo, PMI Henderson. LVR
- $399,7773 bd3 ba1.7k sqft8995 Leaping Pad Ct, Las Vegas, NV 89148For SaleMLS ID #2782058, Allexandra Glassman, Platinum Real Estate Prof. LVR
- $435,0003 bd3 ba1.6k sqft10044 Solid Lime St, Las Vegas, NV 89183For SaleMLS ID #2798215, Susan M. Pierce, Gavish Real Estate and PM. LVR
- $479,0003 bd2 ba1.4k sqft138 Cooks Creek Ct, Las Vegas, NV 89148For SaleMLS ID #2795409, Tamara J. Bradley, Signature Real Estate Group. LVR
- $552,9003 bd3 ba2.5k sqft356 Lakewood Garden Dr, Las Vegas, NV 89148For SaleMLS ID #2801145, Jennifer Y. Zirzow, Vertex Realty & Property Manag. LVR
- $460,0004 bd3 ba2.1k sqft8254 Pearl Diver Ct, Las Vegas, NV 89139For SaleMLS ID #2776587, Laura E. Bomparola, ERA Brokers Consolidated. LVR
- $480,0003 bd3 ba1.8k sqft5550 S Riley St, Las Vegas, NV 89148For SaleMLS ID #2795085, Alejandro Ledesma-Diaz, Sphere Real Estate. LVR
- $565,0004 bd4 ba2.6k sqft7363 Pepperbox Ave, Las Vegas, NV 89179For SaleMLS ID #2801543, Pradeep Manjeshwar, Prominent Realty Group LLC. LVR
- $445,0003 bd3 ba1.4k sqft9594 Collinsleap Ct, Las Vegas, NV 89123For SaleMLS ID #2790110, Vanessa Avila, Realty ONE Group, Inc. LVR
- $365,0003 bd3 ba1.3k sqft9176 Badby Ave, Las Vegas, NV 89148For SaleMLS ID #2790607, Briana Sanderson, Real Broker LLC. LVR
- $465,0003 bd2 ba1.7k sqft3288 Monaco Shores Dr, Las Vegas, NV 89117For SaleMLS ID #2791745, Keasha Waddell, Simply Vegas. LVR
- $413,0003 bd2 ba1.4k sqft5582 Henshaw Ave, Las Vegas, NV 89118For SaleMLS ID #2794931, Vanessa A. Rosas, The Agency Las Vegas. LVR
- $490,0004 bd3 ba2.6k sqft10917 Mount Pendleton St, Las Vegas, NV 89179For SaleMLS ID #2788755, Jennifer Hillman, Sphere Real Estate. LVR
- $420,0003 bd2 ba1.4k sqft617 Mainland Dr, Las Vegas, NV 89123For SaleMLS ID #2779760, Claudia Johnson, Realty ONE Group, Inc. LVR
