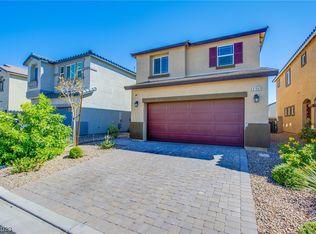
This stunning 4 bedroom 3 bath will not disappoint *** Priced to sell!*** Open floor plan with plenty of natural light *** Built in surround sound in the main living space*** Lush backyard with synthetic grass & pavers*** Gourmet chef's kitchen with large island, granite countertops, and walk in pantry!*** TESLA Super Charger included!** Conveniently located near several parks, grocery/shopping, and restaurants. Dont miss your opportunity to see this gorgeous home !
Active
$485,000
9174 Rolling Sky Dr, Las Vegas, NV 89178
4beds
1,937sqft
:
Get pre-qualified$3,164/mo
Single Family Residence
Built in 2021
3,484 Square Feet Lot
$459,100 Zestimate®
$250/sqft
$70/mo HOA
What's special
Built in surround soundLush backyardPlenty of natural lightWalk in pantrySynthetic grass and paversLarge islandOpen floor plan
- 368 days |
- 98 |
- 2 |
Zillow last checked:
Listing updated:
Listed by:
Jason Nacua S.0181543 (702)340-3964,
Simply Vegas
Source: LVR,MLS#: 2704684 Originating MLS: Greater Las Vegas Association of Realtors Inc
Originating MLS: Greater Las Vegas Association of Realtors IncFacts & features
Interior
Bedrooms & bathrooms
- Bedrooms: 4
- Bathrooms: 3
- Full bathrooms: 2
- 1/2 bathrooms: 1
Primary bedroom
- Description: Ceiling Fan,Ceiling Light,Closet
- Dimensions: 15x14
Bedroom 2
- Description: Ceiling Fan,Ceiling Light,Closet
- Dimensions: 10x11
Bedroom 3
- Description: Ceiling Fan,Ceiling Light,Closet
- Dimensions: 10x11
Bedroom 4
- Description: Ceiling Fan,Ceiling Light,Closet
- Dimensions: 11x10
Dining room
- Description: Dining Area
- Dimensions: 11x12
Kitchen
- Description: Breakfast Nook/Eating Area
Heating
- Central, Gas
Cooling
- Central Air, Electric
Appliances
- Included: Dryer, ENERGY STAR Qualified Appliances, Gas Cooktop, Disposal, Microwave, Refrigerator, Washer
- Laundry: Gas Dryer Hookup, Upper Level
Features
- Flooring: Carpet, Tile
- Windows: Double Pane Windows
- Has fireplace: No
Interior area
- Total structure area: 1,937
- Total interior livable area: 1,937 sqft
Video & virtual tour
Property
Parking
- Total spaces: 2
- Parking features: Attached, Garage, Private
- Attached garage spaces: 2
Features
- Stories: 2
- Exterior features: None, Sprinkler/Irrigation
- Fencing: Block,Back Yard
Lot
- Size: 3,484 Square Feet
- Features: Drip Irrigation/Bubblers, Sprinklers In Front, < 1/4 Acre
Details
- Parcel number: 17619617017
- Zoning description: Single Family
- Horse amenities: None
Construction
Type & style
- Home type: SingleFamily
- Architectural style: Two Story
- Property subtype: Single Family Residence
Materials
- Drywall
- Roof: Tile
Condition
- Resale
- Year built: 2021
Utilities & green energy
- Electric: Photovoltaics None
- Sewer: Public Sewer
- Water: Public
- Utilities for property: Underground Utilities
Green energy
- Energy efficient items: Windows
Community & HOA
Community
- Security: Security System Leased
- Subdivision: Blue Diamond West
HOA
- Has HOA: Yes
- Services included: Association Management
- HOA fee: $70 monthly
- HOA name: Blue NileTrails
- HOA phone: 702-531-3385
Location
- Region: Las Vegas
Financial & listing details
- Price per square foot: $250/sqft
- Tax assessed value: $417,114
- Annual tax amount: $3,543
- Date on market: 7/26/2025
- Listing agreement: Exclusive Right To Sell
- Listing terms: Cash,Conventional,FHA,VA Loan
Estimated market value
$459,100
$436,000 - $482,000
$2,211/mo
Price history
| Date | Event | Price |
|---|---|---|
| 7/26/2025 | Listed for sale | $485,000-1%$250/sqft |
Source:  LVR #2704684 Report a problem LVR #2704684 Report a problem | ||
| 7/8/2025 | Listing removed | $489,990$253/sqft |
Source: LVR #2631469 Report a problem | ||
| 5/26/2025 | Price change | $489,990-2%$253/sqft |
Source: LVR #2631469 Report a problem | ||
| 5/15/2025 | Price change | $499,990-1%$258/sqft |
Source: LVR #2631469 Report a problem | ||
| 4/14/2025 | Price change | $505,000-1.9%$261/sqft |
Source: LVR #2631469 Report a problem | ||
| 1/17/2025 | Price change | $515,000-1%$266/sqft |
Source: LVR #2631469 Report a problem | ||
| 11/8/2024 | Listed for sale | $520,000+13%$268/sqft |
Source: LVR #2631469 Report a problem | ||
| 3/30/2024 | Listing removed | -- |
Source: Zillow Rentals Report a problem | ||
| 3/8/2024 | Price change | $2,700-3.6%$1/sqft |
Source: Zillow Rentals Report a problem | ||
| 3/6/2024 | Price change | $2,800-3.4%$1/sqft |
Source: Zillow Rentals Report a problem | ||
| 2/24/2024 | Listed for rent | $2,900-3.3%$1/sqft |
Source: Zillow Rentals Report a problem | ||
| 2/7/2024 | Listing removed | -- |
Source: LVR #2556957 Report a problem | ||
| 2/5/2024 | Price change | $3,000-11.8%$2/sqft |
Source: LVR #2556957 Report a problem | ||
| 2/3/2024 | Listed for rent | $3,400$2/sqft |
Source: LVR #2556957 Report a problem | ||
| 11/6/2022 | Listing removed | -- |
Source: LVR #2441638 Report a problem | ||
| 9/27/2022 | Listed for sale | $460,000+33.8%$237/sqft |
Source: LVR #2441638 Report a problem | ||
| 1/26/2021 | Sold | $343,889$178/sqft |
Source: Public Record Report a problem | ||
Public tax history
| Year | Property taxes | Tax assessment |
|---|---|---|
| 2026 | $4,075 +9.5% | $145,990 -0.8% |
| 2025 | $3,723 +5.1% | $147,106 +8.8% |
| 2024 | $3,543 +3% | $135,172 +10.5% |
| 2023 | $3,440 +3% | $122,331 +366% |
| 2022 | $3,340 +442.4% | $26,250 -0.8% |
| 2021 | $616 +6.8% | $26,460 +35% |
| 2020 | $577 | $19,600 |
Find assessor info on the county website
Monthly payment
Est. payment
Payment breakdown
Explore the cost of this home by adjusting the details. Changes won't be saved.Climate risks
Neighborhood: Enterprise
Nearby schools
GreatSchools rating
- 8/10Tyrone Thompson Elementary SchoolGrades: PK-5Distance: 1.7 mi
- 9/10Gunderson Barry and June Middle SchoolGrades: 6-8Distance: 3 mi
- 4/10Sierra Vista High SchoolGrades: 9-12Distance: 2.9 mi
Schools provided by the listing agent
- Elementary: Thompson, Tyrone,Thompson, Tyrone
- Middle: Faiss, Wilbur & Theresa
- High: Sierra Vista High
Source: LVR. This data may not be complete. We recommend contacting the local school district to confirm school assignments for this home.
- $417,0003 bd3 ba1.7k sqft9168 Rolling Sky Dr, Las Vegas, NV 89178Sold

- $464,8004 bd2 ba2k sqft9180 Rolling Sky Dr, Las Vegas, NV 89178Off Market
- $415,0003 bd3 ba1.7k sqft9186 Rolling Sky Dr, Las Vegas, NV 89178Sold
- $430,1003 bd2 ba1.7k sqft9205 Brayden Bay St, Las Vegas, NV 89178Off Market
- $476,5003 bd2 ba1.7k sqft9209 Brayden Bay St, Las Vegas, NV 89178Off Market
- $454,1004 bd2 ba1.9k sqft9192 Rolling Sky Dr, Las Vegas, NV 89178Off Market
- $478,5004 bd2 ba1.9k sqft9201 Brayden Bay St, Las Vegas, NV 89178Off Market
- $462,4004 bd3 ba1.9k sqft9770 Breezy Ct, Las Vegas, NV 89178Off Market
A local agent can set up tours, give advice and negotiate with sellers.
Similar homes
- $478,9904 bd3 ba1.7k sqft10045 Silver Comet Ct, Las Vegas, NV 89178For Sale
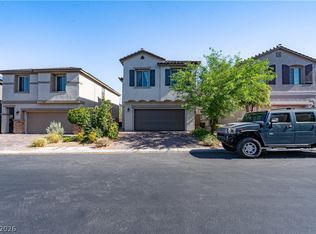 MLS ID #2791626, Roman Lorenzo S. Monserrat, Galindo Group Real Estate. LVR
 - $499,9993 bd3 ba2k sqft9067 Field Maple St, Las Vegas, NV 89178For Sale
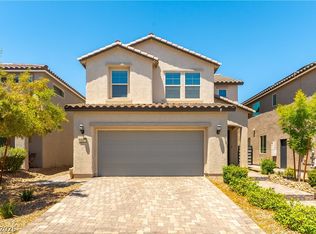 MLS ID #2798888, Mark McGarry, eXp Realty. LVR
 - $475,0003 bd3 ba2k sqft9307 Roadmaster Ct, Las Vegas, NV 89178For Sale
 MLS ID #2787650, Rochelle Sutherland, Simply Vegas. LVR
 - $435,0003 bd3 ba2.2k sqft9590 Greensburg Ave, Las Vegas, NV 89178For Sale
 MLS ID #2789736, Derek Delp, RE/MAX CENTRAL. LVR
 - $415,0003 bd3 ba2.1k sqft9559 Vega Carpio Ave, Las Vegas, NV 89178For SaleMLS ID #2793900, Kate Cress, LIFE Realty District. LVR
- $560,0005 bd3 ba2.6k sqft8920 Seal Cove St, Las Vegas, NV 89178For SaleMLS ID #2797452, Ralph Karlisle R. Tong, Real Broker LLC. LVR
- $429,0003 bd3 ba2k sqft9118 Barnacle Bay Ave, Las Vegas, NV 89178For SaleMLS ID #2788453, Yvette Riggott, Signature Real Estate Group. LVR
- $404,9993 bd3 ba1.6k sqft767 Loughton St, Las Vegas, NV 89178For SaleMLS ID #2796867, John B. Alvarez, eXp Realty. LVR
- $469,9003 bd3 ba1.8k sqft10165 Tait St, Las Vegas, NV 89178For SaleMLS ID #2713224, Jesus Montoya Esparza, City National Properties. LVR
- $485,0004 bd3 ba2.1k sqft9228 Harbin Ave, Las Vegas, NV 89148For SaleMLS ID #2792919, Edgar Escobedo, First Mutual Realty Group. LVR
- $579,9004 bd3 ba2.6k sqft10391 Montes Vascos Dr, Las Vegas, NV 89178For SaleMLS ID #2793563, Sintayhu C. Feyssa, Ethio American Realty. LVR
- $490,0004 bd3 ba2.6k sqft10917 Mount Pendleton St, Las Vegas, NV 89179For SaleMLS ID #2788755, Jennifer Hillman, Sphere Real Estate. LVR
- $470,0003 bd3 ba1.7k sqft283 Trailing Putt Way, Las Vegas, NV 89148For SaleMLS ID #2783248, Jephanie Chen, The Zhu Realty Group, LLC. LVR
- $519,9004 bd3 ba2.1k sqft6029 Coja St, Las Vegas, NV 89113For SaleMLS ID #2797646, Stephen C. Matthews, eXp Realty. LVR
- $359,9003 bd3 ba1.2k sqft445 Royal Bridge Dr, Las Vegas, NV 89178For SaleMLS ID #2796537, Noah Bates, Rustic Properties. LVR
- $544,9674 bd3 ba2.2k sqft6844 Pivot Point St, Las Vegas, NV 89148For SaleMLS ID #2796359, Tyler C. West, Specialists Property Managemen. LVR
- $480,0003 bd3 ba1.8k sqft5550 S Riley St, Las Vegas, NV 89148For SaleMLS ID #2795085, Alejandro Ledesma-Diaz, Sphere Real Estate. LVR
- $449,9993 bd3 ba1.6k sqft6648 Autumn Breeze St, Spring Valley, NV 89148For SaleMLS ID #2794513, Samantha Couvrette, Huntington & Ellis, A Real Est. LVR
- $460,0004 bd3 ba2.1k sqft8254 Pearl Diver Ct, Las Vegas, NV 89139For SaleMLS ID #2776587, Laura E. Bomparola, ERA Brokers Consolidated. LVR
- $525,0004 bd3 ba2.4k sqft8202 Dover Canyon Ct, Las Vegas, NV 89139For SaleMLS ID #2771891, Dianna R. Brown, Keller Williams MarketPlace. LVR
