This captivating two-story home, with its cream stucco exterior and elegant tile roof, offers a harmonious blend of comfort and modern living. Featuring 2 bedrooms, 2.5 bathrooms, and 1297 sq ft, it provides ample space for relaxation and entertaining. The well-appointed kitchen, a culinary dream, showcases durable ceramic tile flooring, a gas range, and a microwave, flowing seamlessly into a private patio for alfresco dining. The inviting open-concept living area boasts attractive wood-look flooring and multiple ceiling fans. Plush carpeting graces the bedrooms, creating serene retreats, with one offering direct access to a private outdoor balcony. The functional bathrooms include one with dual sinks and a combined shower/tub, and another with a single vanity and a combined tub and shower. Outdoor living is equally impressive with backyard access to a well-maintained paver patio, lush artificial turf, and a low-maintenance gravel landscape. A garage provides convenient parking and storage. Be sure to check out our 3D tour, and schedule your viewing today.
Active
$359,900
445 Royal Bridge Dr, Las Vegas, NV 89178
3beds
1,297sqft
:
Get pre-qualified$2,376/mo
Single Family Residence
Built in 2007
2,613 Square Feet Lot
$357,000 Zestimate®
$277/sqft
$58/mo HOA
What's special
Private outdoor balconyMultiple ceiling fansWell-appointed kitchenLow-maintenance gravel landscapeGas rangeDurable ceramic tile flooringAttractive wood-look flooring
- 25 days |
- 713 |
- 59 |
Likely to sell faster than
Zillow last checked:
Listing updated:
Listed by:
Noah Bates BS.0145494 702-550-9619,
Rustic Properties
Source: LVR,MLS#: 2796537 Originating MLS: Greater Las Vegas Association of Realtors Inc
Originating MLS: Greater Las Vegas Association of Realtors IncFacts & features
Interior
Bedrooms & bathrooms
- Bedrooms: 3
- Bathrooms: 3
- Full bathrooms: 2
- 1/2 bathrooms: 1
Primary bedroom
- Description: Upstairs
- Dimensions: 13x12
Bedroom 2
- Description: Closet
- Dimensions: 10x10
Primary bathroom
- Description: Double Sink,Tub/Shower Combo
Kitchen
- Description: Tile Flooring
Living room
- Description: Front
- Dimensions: 15x14
Loft
- Description: Other
- Dimensions: 14x11
Heating
- Central, Gas
Cooling
- Central Air, Electric
Appliances
- Included: Dryer, Disposal, Gas Range, Microwave, Refrigerator, Washer
- Laundry: Gas Dryer Hookup, Laundry Room, Upper Level
Features
- Flooring: Carpet, Ceramic Tile
- Has fireplace: No
Interior area
- Total structure area: 1,297
- Total interior livable area: 1,297 sqft
Property
Parking
- Total spaces: 1
- Parking features: Attached, Garage, Private
- Attached garage spaces: 1
Features
- Stories: 2
- Exterior features: Private Yard
- Fencing: Block,Back Yard
Lot
- Size: 2,613 Square Feet
- Features: Desert Landscaping, Landscaped, < 1/4 Acre
Details
- Parcel number: 17618516130
- Zoning description: Single Family
- Horse amenities: None
Construction
Type & style
- Home type: SingleFamily
- Architectural style: Two Story
- Property subtype: Single Family Residence
Materials
- Drywall
- Roof: Tile
Condition
- Resale
- Year built: 2007
Utilities & green energy
- Electric: Photovoltaics None
- Sewer: Public Sewer
- Water: Public
- Utilities for property: Cable Available, Underground Utilities
Community & HOA
Community
- Subdivision: Huntington Village B At Rhodes Ranch
HOA
- Has HOA: Yes
- Services included: Association Management
- HOA fee: $58 monthly
- HOA name: Huntington
- HOA phone: 800-232-7517
Location
- Region: Las Vegas
Financial & listing details
- Price per square foot: $277/sqft
- Tax assessed value: $253,780
- Annual tax amount: $1,632
- Date on market: 7/3/2026
- Listing agreement: Exclusive Right To Sell
- Listing terms: Cash,Conventional,VA Loan
Estimated market value
$357,000
$339,000 - $375,000
$1,926/mo
Price history
| Date | Event | Price |
|---|---|---|
| 7/3/2026 | Listed for sale | $359,900+25.1%$277/sqft |
Source:  LVR #2796537 Report a problem LVR #2796537 Report a problem | ||
| 6/23/2026 | Sold | $287,700-23.3%$222/sqft |
Source: Public Record Report a problem | ||
| 7/24/2025 | Price change | $375,000-2.6%$289/sqft |
Source: LVR #2699947 Report a problem | ||
| 7/10/2025 | Listed for sale | $385,000+0.3%$297/sqft |
Source: LVR #2699947 Report a problem | ||
| 5/10/2024 | Listing removed | -- |
Source: LVR #2579379 Report a problem | ||
| 5/2/2024 | Listed for rent | $1,695+25.6%$1/sqft |
Source: LVR #2579379 Report a problem | ||
| 7/7/2022 | Sold | $384,000$296/sqft |
Source: LVR #2390655 Report a problem | ||
| 6/11/2022 | Pending sale | $384,000$296/sqft |
Source: LVR #2390655 Report a problem | ||
| 6/7/2022 | Contingent | $384,000$296/sqft |
Source: LVR #2390655 Report a problem | ||
| 5/17/2022 | Price change | $384,000-0.8%$296/sqft |
Source: LVR #2390655 Report a problem | ||
| 5/4/2022 | Listed for sale | $387,000$298/sqft |
Source: LVR #2390655 Report a problem | ||
| 5/3/2022 | Pending sale | $387,000$298/sqft |
Source: LVR #2390655 Report a problem | ||
| 4/27/2022 | Listed for sale | $387,000+75.9%$298/sqft |
Source: LVR #2390655 Report a problem | ||
| 7/21/2020 | Listing removed | $1,350$1/sqft |
Source: Xpand Realty & Property Manage #2214460 Report a problem | ||
| 7/19/2020 | Listed for rent | $1,350$1/sqft |
Source: Xpand Realty & Property Manage #2214460 Report a problem | ||
| 6/26/2007 | Sold | $219,983$170/sqft |
Source: Public Record Report a problem | ||
Public tax history
| Year | Property taxes | Tax assessment |
|---|---|---|
| 2026 | $1,635 +8% | $88,823 -0.8% |
| 2025 | $1,513 +8% | $89,544 +9.4% |
| 2024 | $1,402 +8% | $81,824 +13.9% |
| 2023 | $1,298 +8% | $71,859 +3.6% |
| 2022 | $1,202 +7.7% | $69,362 +2.7% |
| 2021 | $1,116 +6.8% | $67,547 +6.4% |
| 2020 | $1,045 +4.8% | $63,512 +10.2% |
| 2019 | $998 +6.9% | $57,617 |
| 2018 | $933 | $57,617 +3% |
| 2017 | $933 | $55,950 +17.4% |
| 2016 | $933 +3.5% | $47,664 +22.5% |
| 2015 | $901 | $38,896 +30.4% |
| 2014 | $901 | $29,820 |
| 2013 | -- | $29,820 -2.7% |
| 2012 | -- | $30,648 -8.9% |
| 2011 | -- | $33,634 -2% |
| 2010 | -- | $34,306 -37.1% |
| 2009 | -- | $54,572 |
| 2008 | -- | $54,572 -36.2% |
| 2007 | -- | $85,505 |
Find assessor info on the county website
Monthly payment
Est. payment
Payment breakdown
Explore the cost of this home by adjusting the details. Changes won't be saved.Climate risks
Neighborhood: Enterprise
Nearby schools
GreatSchools rating
- 7/10Robert L Forbuss Elementary SchoolGrades: PK-5Distance: 0.6 mi
- 7/10Wilbur & Theresa Faiss Middle SchoolGrades: 6-8Distance: 1.5 mi
- 4/10Sierra Vista High SchoolGrades: 9-12Distance: 2.1 mi
Schools provided by the listing agent
- Elementary: Forbuss, Robert L. ,Forbuss, Robert L.
- Middle: Faiss, Wilbur & Theresa
- High: Sierra Vista High
Source: LVR. This data may not be complete. We recommend contacting the local school district to confirm school assignments for this home.
- $344,6002 bd3 ba1.2k sqft451 Royal Bridge Dr, Las Vegas, NV 89178Off Market
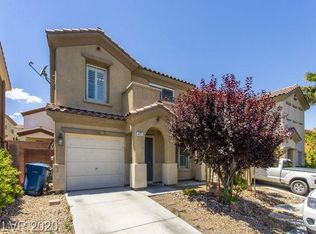
- $370,0003 bd3 ba1.3k sqft439 Royal Bridge Dr, Las Vegas, NV 89178Sold
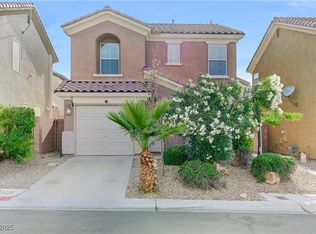
- $370,5003 bd3 ba1.2k sqft457 Royal Bridge Dr, Las Vegas, NV 89178Off Market
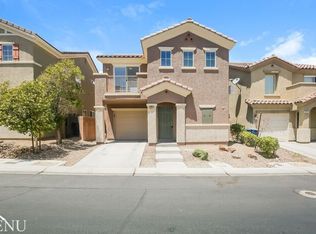
- $365,0002 bd2 ba1.2k sqft433 Royal Bridge Dr, Las Vegas, NV 89178Sold

- $2,5754 bd3 ba2k sqft452 Redruth Dr, Las Vegas, NV 89178For Rent
- $458,0004 bd3 ba2.3k sqft446 Redruth Dr, Las Vegas, NV 89178Sold
- $640,7004 bd3 ba2.3k sqft446 Redruth Dr #0, Las Vegas, NV 89178Off Market
- $455,2003 bd2 ba2k sqft442 Redruth Dr, Las Vegas, NV 89178Off Market
A local agent can set up tours, give advice and negotiate with sellers.
Similar homes
- $404,9993 bd3 ba1.6k sqft767 Loughton St, Las Vegas, NV 89178For Sale
 MLS ID #2796867, John B. Alvarez, eXp Realty. LVR
 - $379,0003 bd3 ba1.4k sqft9362 Boulder Opal Ave, Spring Valley, NV 89148For Sale
 MLS ID #2795740, Michael M Cheung, Garden Realty LLC. LVR
 - $359,9003 bd3 ba1.1k sqft5923 W Santoli Ave, Las Vegas, NV 89139For Sale
 MLS ID #2798657, Robert W. Morganti, LIFE Realty District. LVR
 - $360,0003 bd3 ba1.3k sqft7960 Imperial Treasure St, Las Vegas, NV 89139For Sale
 MLS ID #2790102, Robert E. Salmons Jr, Entera Realty LLC. LVR
 - $380,0004 bd3 ba1.6k sqft6539 Netherseal Ave, Las Vegas, NV 89139For SaleMLS ID #2800680, Sahand Shahir Davarpanah, Scofield Group LLC. LVR
- $355,0002 bd2 ba1.2k sqft7383 Lionheart St, Las Vegas, NV 89123For SaleMLS ID #2801966, Alexis Santiago Alfaro Martine, eXp Realty. LVR
- $359,9002 bd3 ba1.4k sqft9960 Star Lake Ave, Las Vegas, NV 89148For SaleMLS ID #2766196, Brian Henrichs, Wardley Real Estate. LVR
- $470,0003 bd3 ba1.7k sqft9769 Cannington Cliffs Ave, Las Vegas, NV 89178For SaleMLS ID #2796094, Sallee Miller, LIFE Realty District. LVR
- $399,7773 bd3 ba1.7k sqft8995 Leaping Pad Ct, Las Vegas, NV 89148For SaleMLS ID #2782058, Allexandra Glassman, Platinum Real Estate Prof. LVR
- $350,0003 bd3 ba1.3k sqft3508 Harbor Tides St, Las Vegas, NV 89147For SaleMLS ID #2787951, Antonio Medina Jr, Century 21 Americana. LVR
- $425,9003 bd3 ba1.5k sqft8940 Marmo Ave, Las Vegas, NV 89148For SaleMLS ID #2791525, Salaimon Quassani, The Agency Las Vegas. LVR
- $335,0002 bd3 ba1.2k sqft6271 Pangea Ave, Las Vegas, NV 89139For SaleMLS ID #2793184, Yan Li, Realty ONE Group, Inc. LVR
- $412,0003 bd3 ba1.7k sqft8964 Salvatore St, Las Vegas, NV 89148For SaleMLS ID #2785715, Yichan Shu, Top Tier Realty. LVR
- $429,9993 bd3 ba1.6k sqft9518 W Martin Ave, Las Vegas, NV 89148For SaleMLS ID #2793155, Mahisha Sedere, Zenith Realty Group. LVR
- $382,5003 bd3 ba1.3k sqft8160 Herring Ave, Las Vegas, NV 89147For SaleMLS ID #2772625, Robert E. Salmons Jr, Entera Realty LLC. LVR
- $389,9003 bd3 ba1.5k sqft8062 Imperial Treasure St, Las Vegas, NV 89139For SaleMLS ID #2759357, Sengmany T. Konesavanh, Elite Realty. LVR
- $389,0004 bd3 ba1.6k sqft6682 Higger Tor Ave, Las Vegas, NV 89139For SaleMLS ID #2769899, Maryann A. Dingman, Huntington & Ellis, A Real Est. LVR
- $390,0003 bd3 ba1.5k sqft9353 Pink Stargazer Ave, Las Vegas, NV 89166For SaleMLS ID #2803283, Briana Sanderson, Real Broker LLC. LVR
- $399,0003 bd3 ba1.5k sqft5107 W Eldorado Ln, Las Vegas, NV 89139For SaleMLS ID #2763787, Yonas Teklebrhan, BHHS Nevada Properties. LVR
- $375,0003 bd3 ba1.5k sqft6494 Kimberly Ave, Las Vegas, NV 89122For SaleMLS ID #2800469, Christopher L. Brown, Las Vegas Sotheby's Int'l. LVR
