Investor Opportunity
Tenant in place on a lease from August 1, 2026 through July 31, 2027.
Recently updated two-story home in Southwest Las Vegas. 3 bed, 2.5 bath with a bright open layout, fresh paint inside and out, new carpet, and refinished cabinetry. Kitchen has brand-new appliances and quartz counters. Updated bathrooms, modern fixtures throughout, and a comfortable primary suite upstairs. Brand-new washer, dryer, and water heater included.
Active
$399,999
8940 Marmo Ave, Las Vegas, NV 89148
3beds
1,547sqft
Single Family Residence
Built in 2006
3,484 Square Feet Lot
$-- Zestimate®
$259/sqft
$27/mo HOA
What's special
Modern fixtures throughoutComfortable primary suite upstairsQuartz countersRefinished cabinetryBright open layoutRecently updated two-story homeNew carpet
- 129 days
- 237
- 24
Zillow last checked:
Listing updated:
Listed by:
Salaimon Quassani S.0198203 702-677-1887,
The Agency Las Vegas
Source: LVR,MLS#: 2791525 Originating MLS: Greater Las Vegas Association of Realtors Inc
Originating MLS: Greater Las Vegas Association of Realtors IncFacts & features
Interior
Bedrooms & bathrooms
- Bedrooms: 3
- Bathrooms: 3
- Full bathrooms: 2
- 1/2 bathrooms: 1
Primary bedroom
- Description: Ceiling Fan,Ceiling Light,Walk-In Closet(s)
- Dimensions: 12x15
Bedroom 2
- Description: Closet
- Dimensions: 10x13
Bedroom 3
- Description: Closet
- Dimensions: 10x11
Primary bathroom
- Description: Double Sink,Shower Only
- Dimensions: 6x12
Dining room
- Description: Living Room/Dining Combo
- Dimensions: 9x8
Kitchen
- Description: Lighting Recessed
- Dimensions: 11x11
Living room
- Description: None
- Dimensions: 19x15
Heating
- Central, Gas
Cooling
- Central Air, Electric
Appliances
- Included: Dryer, ENERGY STAR Qualified Appliances, Disposal, Gas Range, Microwave, Refrigerator, Washer
- Laundry: Gas Dryer Hookup, Main Level, Laundry Room
Features
- Bathroom on Main Level, Ceiling Fan(s), Window Treatments
- Flooring: Carpet, Tile
- Windows: Blinds
- Number of fireplaces: 1
- Fireplace features: Family Room, Gas
Interior area
- Total structure area: 1,547
- Total interior livable area: 1,547 sqft
Video & virtual tour
Property
Parking
- Total spaces: 2
- Parking features: Attached, Garage, Private
- Attached garage spaces: 2
Features
- Stories: 2
- Exterior features: Private Yard, Sprinkler/Irrigation
- Fencing: Block,Full
Lot
- Size: 3,484 Square Feet
- Features: Drip Irrigation/Bubblers, Desert Landscaping, Landscaped, < 1/4 Acre
Details
- Parcel number: 17620612023
- Zoning description: Single Family
- Horse amenities: None
Construction
Type & style
- Home type: SingleFamily
- Architectural style: Two Story
- Property subtype: Single Family Residence
- Attached to another structure: Yes
Materials
- Roof: Tile
Condition
- Resale
- Year built: 2006
Utilities & green energy
- Electric: Photovoltaics None
- Sewer: Public Sewer
- Water: Public
- Utilities for property: Cable Available, Underground Utilities
Community & HOA
Community
- Subdivision: Westchester Hills
HOA
- Has HOA: Yes
- Services included: None
- HOA fee: $27 monthly
- HOA name: Westchester Hills
- HOA phone: 702-795-3344
Location
- Region: Las Vegas
Financial & listing details
- Price per square foot: $259/sqft
- Tax assessed value: $303,926
- Annual tax amount: $2,270
- Date on market: 6/13/2026
- Listing agreement: Exclusive Right To Sell
- Listing terms: Cash,Conventional
- Ownership: Single Family Residential
Estimated market value
Not available
Estimated sales range
Not available
Not available
Price history
| Date | Event | Price |
|---|---|---|
| 9/1/2026 | Price change | $399,9990%$259/sqft |
Source:  LVR #2791525 Report a problem LVR #2791525 Report a problem | ||
| 7/28/2026 | Price change | $400,000-6.1%$259/sqft |
Source: LVR #2791525 Report a problem | ||
| 7/13/2026 | Listing removed | $1,950$1/sqft |
Source: LVR #2787626 Report a problem | ||
| 7/7/2026 | Price change | $1,950-7.1%$1/sqft |
Source: LVR #2787626 Report a problem | ||
| 6/13/2026 | Listed for sale | $425,900-0.9%$275/sqft |
Source: LVR #2791525 Report a problem | ||
| 6/12/2026 | Listing removed | $429,900$278/sqft |
Source: LVR #2746375 Report a problem | ||
| 6/2/2026 | Listed for rent | $2,100$1/sqft |
Source: LVR #2787626 Report a problem | ||
| 4/18/2026 | Price change | $429,900-2.1%$278/sqft |
Source: LVR #2746375 Report a problem | ||
| 1/8/2026 | Listed for sale | $439,000-2.4%$284/sqft |
Source: LVR #2746375 Report a problem | ||
| 1/7/2026 | Listing removed | $450,000$291/sqft |
Source: LVR #2730823 Report a problem | ||
| 10/30/2025 | Listed for sale | $450,000+55.2%$291/sqft |
Source: LVR #2730823 Report a problem | ||
| 2/24/2006 | Sold | $289,951$187/sqft |
Source: Public Record Report a problem | ||
Public tax history
| Year | Property taxes | Tax assessment |
|---|---|---|
| 2026 | $2,451 +7.9% | $106,374 +2.5% |
| 2025 | $2,270 +7.2% | $103,808 +6.9% |
| 2024 | $2,117 +7.2% | $97,076 +12.7% |
| 2023 | $1,975 +7.7% | $86,105 +5.9% |
| 2022 | $1,833 +25.8% | $81,338 +0.7% |
| 2021 | $1,457 +6.7% | $80,751 +5.9% |
| 2020 | $1,365 +4.8% | $76,249 +9.9% |
| 2019 | $1,302 +6.9% | $69,411 |
| 2018 | $1,218 | $69,411 +9.1% |
| 2017 | $1,218 | $63,606 +14.7% |
| 2016 | $1,218 +3.5% | $55,454 +14.7% |
| 2015 | $1,177 | $48,342 +24.1% |
| 2014 | $1,177 | $38,948 |
| 2013 | -- | $38,948 +1.6% |
| 2012 | -- | $38,317 -4.7% |
| 2011 | -- | $40,201 -9.8% |
| 2010 | -- | $44,556 -25.9% |
| 2009 | -- | $60,105 |
| 2008 | -- | $60,105 -33.3% |
| 2007 | -- | $90,105 |
Find assessor info on the county website
Monthly payment
Est. payment
Payment breakdown
Explore the cost of this home by adjusting the details. Changes won't be saved.Climate risks
Neighborhood: Enterprise
Nearby schools
Schools provided by the listing agent
- Elementary: Snyder, Don and Dee,Snyder, Don and Dee
- Middle: Faiss, Wilbur & Theresa
- High: Sierra Vista High
Source: LVR. This data may not be complete. We recommend contacting the local school district to confirm school assignments for this home.


Similar homes
- $412,0003 bd3 ba1.7k sqft8964 Salvatore St, Las Vegas, NV 89148For Sale
 MLS ID #2785715, Yichan Shu, Top Tier Realty. LVR
 - $399,9003 bd3 ba1.5k sqft5107 W Eldorado Ln, Las Vegas, NV 89139For Sale
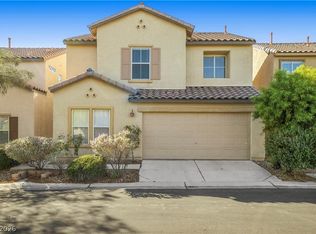 MLS ID #2827505, Zanete Shoemaker, Realty ONE Group, Inc. LVR
 - $450,0003 bd3 ba2k sqft9182 Sunken Meadow Ave, Las Vegas, NV 89178For Sale
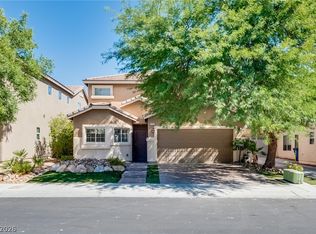 MLS ID #2821837, Jami Fowler, BHHS Nevada Properties. LVR
 - $384,9003 bd3 ba1.5k sqft8062 Imperial Treasure St, Las Vegas, NV 89139For Sale
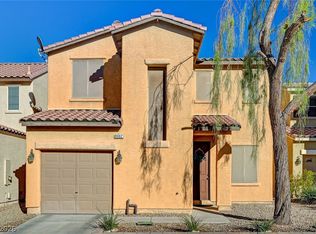 MLS ID #2823022, Sengmany T. Konesavanh, Elite Realty. LVR
