STOP SCROLᏞΙΝG — you juѕt found οne of the LAST 4‐bedrοom homes in Southwest Las Vegas under $400K! Welcome to 6180 Pacific Dogwood Ave, a beautifully kept 2-story in the sought-after Sierra Valley at Pinnacle Peaks community, now priced at $389,000. Move-in ready!
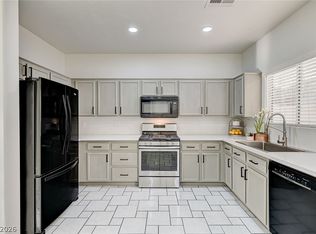
Tile flooring flows throughout the main level, opening into a bright living and dining area that connects seamlessly to the kitchen — complete with stainless steel appliances and a pantry. A convenient half bath completes the downstairs, along with a spacious family room.
Upstairs, all 4 bedrooms offer privacy and room to grow, including a primary suite with a spacious walk-in closet and an ensuite bath with a walk-in shower. Three additional generously sized bedrooms round out the second floor.
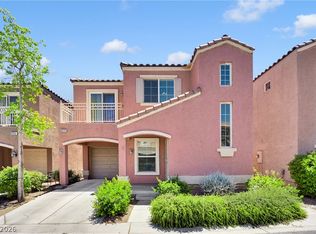
Step outside to a low-maintenance backyard with desert landscaping — all the outdoor space you want without the upkeep. You're just minutes from the 215 Beltway, shopping, IKEA, and the brand-new Durango Casino Resort — everything close to home.
Homes like this don't sit in Southwest Las Vegas — schedule your showing today!
Active
$389,000
6180 Pacific Dogwood Ave, Las Vegas, NV 89139
4beds
1,618sqft
Single Family Residence
Built in 2005
2,178 Square Feet Lot
$383,600 Zestimate®
$240/sqft
$42/mo HOA
What's special
- 3 days
- 146
- 10
Likely to sell faster than
Zillow last checked:
Listing updated:
Listed by:
Abraham Arias Jr S.0175126 702-217-8435,
Epique Realty
Source: LVR,MLS#: 2812217 Originating MLS: Greater Las Vegas Association of Realtors Inc
Originating MLS: Greater Las Vegas Association of Realtors IncFacts & features
Interior
Bedrooms & bathrooms
- Bedrooms: 4
- Bathrooms: 3
- Full bathrooms: 2
- 1/2 bathrooms: 1
Primary bedroom
- Description: Ceiling Fan
- Dimensions: 13x12
Bedroom 2
- Description: Ceiling Fan
- Dimensions: 11x11
Bedroom 3
- Description: Ceiling Fan
- Dimensions: 11x11
Bedroom 4
- Description: Ceiling Fan
- Dimensions: 11x11
Family room
- Description: Downstairs
- Dimensions: 15x13
Kitchen
- Description: Pantry,Tile Flooring
- Dimensions: 15x11
Living room
- Description: Front
- Dimensions: 12x13
Heating
- Central, Gas
Cooling
- Central Air, Electric
Appliances
- Included: Dryer, Dishwasher, Disposal, Gas Range, Refrigerator, Washer
- Laundry: Gas Dryer Hookup, Upper Level
Features
- BathroomonMainLevel, Ceiling Fan(s), Window Treatments
- Flooring: Tile
- Windows: Blinds
- Has fireplace: No
Interior area
- Total structure area: 1,618
- Total interior livable area: 1,618 sqft
Video & virtual tour
Property
Parking
- Total spaces: 1
- Parking features: Attached, Garage, Inside Entrance, Private
- Attached garage spaces: 1
Features
- Stories: 2
- Exterior features: None
- Fencing: Back Yard,Vinyl
Lot
- Size: 2,178 Square Feet
- Features: Desert Landscaping, Landscaped, < 1/4 Acre
Details
- Parcel number: 17611512090
- Zoning description: Single Family
- Horse amenities: None
Construction
Type & style
- Home type: SingleFamily
- Architectural style: Two Story
- Property subtype: Single Family Residence
Materials
- Roof: Tile
Condition
- Resale
- Year built: 2005
Utilities & green energy
- Electric: Photovoltaics None
- Sewer: Public Sewer
- Water: Public
- Utilities for property: Cable Available
Community & HOA
Community
- Subdivision: Sierra Valley At Pinnacle Peaks
HOA
- Has HOA: Yes
- Amenities included: Park
- Services included: Association Management
- HOA fee: $42 monthly
- HOA name: Sierra Valley
- HOA phone: 702-869-0937
Location
- Region: Las Vegas
Financial & listing details
- Price per square foot: $240/sqft
- Tax assessed value: $272,466
- Annual tax amount: $1,392
- Date on market: 8/26/2026
- Listing agreement: Exclusive Right To Sell
- Listing terms: Cash,Conventional,FHA,VA Loan
- Ownership: Single Family Residential
Estimated market value
$383,600
$364,000 - $403,000
$1,901/mo
Price history
| Date | Event | Price |
|---|---|---|
| 8/27/2026 | Listed for sale | $389,000+19.7%$240/sqft |
Source:  LVR #2812217 Report a problem LVR #2812217 Report a problem | ||
| 5/28/2021 | Sold | $325,000+203.7%$201/sqft |
Source: LVR #2279535 Report a problem | ||
| 2/13/2009 | Sold | $107,000-58.8%$66/sqft |
Source: Public Record Report a problem | ||
| 12/9/2008 | Sold | $259,809-14.1%$161/sqft |
Source: Public Record Report a problem | ||
| 11/18/2004 | Sold | $302,477$187/sqft |
Source: Public Record Report a problem | ||
Public tax history
| Year | Property taxes | Tax assessment |
|---|---|---|
| 2026 | $1,395 +3% | $95,363 -1.2% |
| 2025 | $1,354 +3% | $96,485 +8.5% |
| 2024 | $1,315 +3% | $88,889 +11.2% |
| 2023 | $1,277 +3% | $79,949 +6.6% |
| 2022 | $1,240 +3% | $75,015 +0.7% |
| 2021 | $1,203 +6.7% | $74,514 +6.4% |
| 2020 | $1,127 +4.8% | $70,046 +11.5% |
| 2019 | $1,076 +6.9% | $62,841 |
| 2018 | $1,006 | $62,841 +0.2% |
| 2017 | $1,006 | $62,708 +15.7% |
| 2016 | $1,006 +0.3% | $54,196 +10.2% |
| 2015 | $1,003 +3.2% | $49,183 +52.9% |
| 2014 | $972 | $32,157 |
| 2013 | -- | $32,157 -3% |
| 2012 | -- | $33,168 -10.7% |
| 2011 | -- | $37,123 -1.4% |
| 2010 | -- | $37,660 -32% |
| 2009 | -- | $55,395 |
| 2008 | -- | $55,395 -43.4% |
| 2007 | -- | $97,837 +9.2% |
| 2006 | -- | $89,571 |
Find assessor info on the county website
Monthly payment
Est. payment
Payment breakdown
Explore the cost of this home by adjusting the details. Changes won't be saved.Climate risks
Neighborhood: Enterprise
Nearby schools
Schools provided by the listing agent
- Elementary: Alamo, Tony,Alamo, Tony
- Middle: Canarelli Lawrence & Heidi
- High: Sierra Vista High
Source: LVR. This data may not be complete. We recommend contacting the local school district to confirm school assignments for this home.
- $--2 bd2 ba1.4k sqft6186 Pacific Dogwood Ave #0, Las Vegas, NV 89139Off Market

- $1,7503 bd3 ba1.4k sqft6186 Pacific Dogwood Ave, Las Vegas, NV 89139For Rent

- $335,5002 bd2 ba1.3k sqft6174 Pacific Dogwood Ave, Las Vegas, NV 89139Off Market

- $344,9003 bd1 ba1.4k sqft6168 Pacific Dogwood Ave, Las Vegas, NV 89139Off Market
Similar homes
- $389,9003 bd3 ba1.5k sqft8062 Imperial Treasure St, Las Vegas, NV 89139For Sale
 MLS ID #2759357, Sengmany T. Konesavanh, Elite Realty. LVR
 - $332,9002 bd3 ba1.2k sqft6271 Pangea Ave, Las Vegas, NV 89139For Sale
 MLS ID #2793184, Yan Li, Realty ONE Group, Inc. LVR
 - $370,0003 bd3 ba1.4k sqft7747 Hampton Cove Ln, Las Vegas, NV 89113For Sale
 MLS ID #2807679, Andrew Karpf, BHGRE Universal. LVR
 - $385,0003 bd3 ba1.4k sqft299 Red Eucalyptus Dr, Henderson, NV 89015For Sale
 MLS ID #2810974, Shana Wilgar, Atlas NV, LLC. LVR
