Well-maintained 2021 home in Meranto Ranch featuring a functional two-story layout with 4 bedrooms and 2.5 baths. Open great room flows into a modern kitchen with original finishes and appliances. Upstairs includes a spacious primary suite with private balcony and secondary bedrooms with ample space. Low-maintenance desert landscaping in the front and a private backyard with block wall fencing and covered patio. Conveniently located near shopping and everyday services.
Active
Price cut: $11K (7/3)
$478,990
10045 Silver Comet Ct, Las Vegas, NV 89178
4beds
1,793sqft
:
Get pre-qualified$3,111/mo
Single Family Residence
Built in 2021
3,484 Square Feet Lot
$475,600 Zestimate®
$267/sqft
$55/mo HOA
What's special
Low-maintenance desert landscapingCovered patioSpacious primary suiteModern kitchenOpen great roomFunctional two-story layoutPrivate balcony
- 40 days |
- 213 |
- 13 |
Zillow last checked:
Listing updated:
Listed by:
Roman Lorenzo S. Monserrat S.0201252 (725)377-0738,
Galindo Group Real Estate
Source: LVR,MLS#: 2791626 Originating MLS: Greater Las Vegas Association of Realtors Inc
Originating MLS: Greater Las Vegas Association of Realtors IncFacts & features
Interior
Bedrooms & bathrooms
- Bedrooms: 4
- Bathrooms: 3
- Full bathrooms: 2
- 1/2 bathrooms: 1
Primary bedroom
- Description: Balcony,Upstairs,Walk-In Closet(s)
- Dimensions: 15x13
Bedroom 2
- Description: Ceiling Light,Closet,Upstairs
- Dimensions: 10x10
Bedroom 3
- Description: Closet,Upstairs
- Dimensions: 10x10
Bedroom 4
- Description: Closet,Upstairs
- Dimensions: 10x11
Kitchen
- Description: Breakfast Bar/Counter,Granite Countertops,Island,Stainless Steel Appliances,Tile Flooring
- Dimensions: 12x10
Heating
- Central, Gas
Cooling
- Central Air, Electric
Appliances
- Included: Built-In Gas Oven, Dryer, Dishwasher, Disposal, Refrigerator, Water Purifier, Washer
- Laundry: Electric Dryer Hookup, Gas Dryer Hookup, Upper Level
Features
- Flooring: Carpet, Ceramic Tile, Tile
- Has fireplace: No
Interior area
- Total structure area: 1,793
- Total interior livable area: 1,793 sqft
Video & virtual tour
Property
Parking
- Total spaces: 2
- Parking features: Attached, Garage, Private
- Attached garage spaces: 2
Features
- Stories: 2
- Patio & porch: Balcony, Covered, Patio
- Exterior features: Balcony, Patio, Private Yard
- Fencing: Block,Back Yard
Lot
- Size: 3,484 Square Feet
- Features: Back Yard, Desert Landscaping, Sprinklers In Front, Landscaped, Rocks, < 1/4 Acre
Details
- Parcel number: 17619311023
- Zoning description: Single Family
- Horse amenities: None
Construction
Type & style
- Home type: SingleFamily
- Architectural style: Two Story
- Property subtype: Single Family Residence
Materials
- Drywall
- Roof: Tile
Condition
- Resale
- Year built: 2021
Utilities & green energy
- Sewer: Public Sewer
- Water: Public
- Utilities for property: Above Ground Utilities
Green energy
- Energy efficient items: Solar Panel(s)
Community & HOA
Community
- Security: Fire Sprinkler System
- Subdivision: Meranto Ranch
HOA
- Has HOA: Yes
- Amenities included: Playground, Park
- Services included: Maintenance Grounds
- HOA fee: $55 monthly
- HOA name: Meranto Ranch
- HOA phone: 702-515-2042
Location
- Region: Las Vegas
Financial & listing details
- Price per square foot: $267/sqft
- Tax assessed value: $426,551
- Annual tax amount: $3,943
- Date on market: 6/16/2026
- Listing agreement: Exclusive Right To Sell
- Listing terms: Cash,Conventional,FHA,VA Loan
- Ownership: Single Family Residential
Estimated market value
$475,600
$452,000 - $499,000
$2,306/mo
Price history
| Date | Event | Price |
|---|---|---|
| 7/3/2026 | Price change | $478,990-2.2%$267/sqft |
Source:  LVR #2791626 Report a problem LVR #2791626 Report a problem | ||
| 6/16/2026 | Listed for sale | $489,999+34.6%$273/sqft |
Source: LVR #2791626 Report a problem | ||
| 6/18/2021 | Sold | $364,141$203/sqft |
Source: Public Record Report a problem | ||
Public tax history
| Year | Property taxes | Tax assessment |
|---|---|---|
| 2026 | $3,999 +4.4% | $149,293 -0.5% |
| 2025 | $3,831 +3% | $149,980 +8.8% |
| 2024 | $3,720 +1% | $137,851 +10.3% |
| 2023 | $3,681 +5% | $124,971 +320.1% |
| 2022 | $3,506 +300.7% | $29,750 |
| 2021 | $875 | $29,750 |
Find assessor info on the county website
Monthly payment
Est. payment
Payment breakdown
Explore the cost of this home by adjusting the details. Changes won't be saved.Climate risks
Neighborhood: Enterprise
Nearby schools
GreatSchools rating
- 8/10Tyrone Thompson Elementary SchoolGrades: PK-5Distance: 1.8 mi
- 9/10Gunderson Barry and June Middle SchoolGrades: 6-8Distance: 3.3 mi
- 4/10Sierra Vista High SchoolGrades: 9-12Distance: 3.3 mi
Schools provided by the listing agent
- Elementary: Steele, Judith D.,Steele, Judith D.
- Middle: Canarelli Lawrence & Heidi
- High: Sierra Vista High
Source: LVR. This data may not be complete. We recommend contacting the local school district to confirm school assignments for this home.
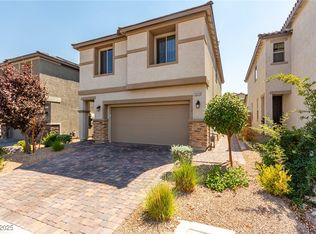
- $465,0003 bd3 ba1.5k sqft10039 Silver Comet Ct, Las Vegas, NV 89178Sold
- $410,2003 bd2 ba1.4k sqft10051 Silver Comet Ct, Las Vegas, NV 89178Off Market
- $455,0003 bd2 ba1.7k sqft10033 Silver Comet Ct, Las Vegas, NV 89178Off Market
- $410,8003 bd2 ba1.4k sqft10057 Silver Comet Ct, Las Vegas, NV 89178Off Market
- $505,8003 bd2 ba1.7k sqft10042 Cluny Ave, Las Vegas, NV 89178Off Market
- $427,3003 bd2 ba1.5k sqft10048 Cluny Ave, Las Vegas, NV 89178Off Market
- $429,1003 bd2 ba1.5k sqft10063 Silver Comet Ct, Las Vegas, NV 89178Off Market
- $430,4003 bd2 ba1.5k sqft10027 Silver Comet Ct, Las Vegas, NV 89178Off Market
A local agent can set up tours, give advice and negotiate with sellers.
Similar homes
- $485,0004 bd3 ba1.9k sqft9174 Rolling Sky Dr, Las Vegas, NV 89178For Sale
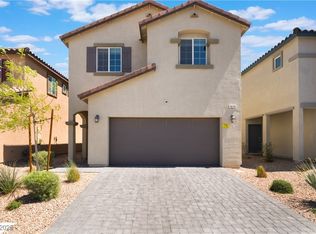 MLS ID #2704684, Jason Nacua, Simply Vegas. LVR
 - $499,9993 bd3 ba2k sqft9067 Field Maple St, Las Vegas, NV 89178For Sale
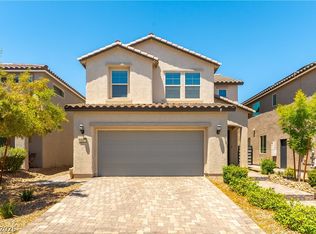 MLS ID #2798888, Mark McGarry, eXp Realty. LVR
 - $429,0003 bd3 ba2k sqft9118 Barnacle Bay Ave, Las Vegas, NV 89178For Sale
 MLS ID #2788453, Yvette Riggott, Signature Real Estate Group. LVR
 - $419,9993 bd3 ba2.1k sqft9559 Vega Carpio Ave, Las Vegas, NV 89178For Sale
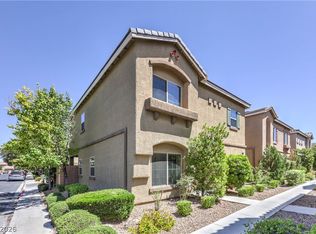 MLS ID #2793900, Kate Cress, LIFE Realty District. LVR
 - $560,0005 bd3 ba2.6k sqft8920 Seal Cove St, Las Vegas, NV 89178For SaleMLS ID #2797452, Ralph Karlisle R. Tong, Real Broker LLC. LVR
- $575,0004 bd3 ba2.5k sqft9709 Mount Lompoc Ct, Las Vegas, NV 89178For SaleMLS ID #2801279, Stephanie Galvez, Desert Vision Realty. LVR
- $579,9004 bd3 ba2.6k sqft10391 Montes Vascos Dr, Las Vegas, NV 89178For SaleMLS ID #2793563, Sintayhu C. Feyssa, Ethio American Realty. LVR
- $404,9993 bd3 ba1.6k sqft767 Loughton St, Las Vegas, NV 89178For SaleMLS ID #2796867, John B. Alvarez, eXp Realty. LVR
- $469,9003 bd3 ba1.8k sqft10165 Tait St, Las Vegas, NV 89178For SaleMLS ID #2713224, Jesus Montoya Esparza, City National Properties. LVR
- $490,0004 bd3 ba2.6k sqft10917 Mount Pendleton St, Las Vegas, NV 89179For SaleMLS ID #2788755, Jennifer Hillman, Sphere Real Estate. LVR
- $479,0003 bd2 ba1.4k sqft138 Cooks Creek Ct, Las Vegas, NV 89148For SaleMLS ID #2795409, Tamara J. Bradley, Signature Real Estate Group. LVR
- $480,0003 bd3 ba1.8k sqft5550 S Riley St, Las Vegas, NV 89148For SaleMLS ID #2795085, Alejandro Ledesma-Diaz, Sphere Real Estate. LVR
- $514,9003 bd3 ba1.9k sqft9165 Blue Poppy St, Las Vegas, NV 89148For SaleMLS ID #2763407, Antoine W. Tawfik, Signature Real Estate Group. LVR
- $449,9953 bd3 ba2k sqft7012 Grand Junction Ave, Las Vegas, NV 89179For SaleMLS ID #2781207, Carlos M. Palomo, PMI Henderson. LVR
- $504,9984 bd4 ba2.6k sqft6749 Boccelli Ct, Las Vegas, NV 89139For SaleMLS ID #2765142, Christopher R. Palou, Sphere Real Estate. LVR
- $415,0003 bd3 ba1.4k sqft7627 Lots Hills Dr, Las Vegas, NV 89179For SaleMLS ID #2794399, Geoffrey S. Zahler, Zahler Properties LLC. LVR
- $424,9004 bd3 ba1.6k sqft7631 Peaceful Trellis Dr, Las Vegas, NV 89179For SaleMLS ID #2751487, Jonathan Jacobs, Simply Vegas. LVR
- $552,9003 bd3 ba2.5k sqft356 Lakewood Garden Dr, Las Vegas, NV 89148For SaleMLS ID #2801145, Jennifer Y. Zirzow, Vertex Realty & Property Manag. LVR
- $568,9004 bd4 ba2.6k sqft7306 Rainford St, Las Vegas, NV 89148For SaleMLS ID #2791017, Anand S. Goundar, SOS Realty Group LLC. LVR
- $340,0003 bd3 ba1.3k sqft9176 Badby Ave, Las Vegas, NV 89148For SaleMLS ID #2803280, Briana Sanderson, Real Broker LLC. LVR
