Discover an eхсеptionаl lifеstyle opportunіty іn Rhodes Ranch with this captivating single-story residence, perfectly situated on a premium 5227 sq. ft. corner lot with a tranquil cul-de-sac, the lot is approximately 800 (or more) sq. ft. larger than most in the community. A truly amazing and spacious private courtyard, adorned with expansive paver stones, creates an inviting entry and seamlessly extends to the backyard for unparalleled outdoor enjoyment of this (Pool-Sized lot). Step inside to an open floor plan enhanced by soaring vaulted ceilings, where elegant, manufactured wood flooring complements the tasteful tile in the kitchen, bathrooms, and laundry area. The heart of the home features a kitchen with stainless steel appliances, (with microwave fan above stove venting to outdoors) designed for both culinary creativity and social gatherings, boasting a delightful dining nook and a breakfast bar peninsula that provides additional seating and dining space, all flowing effortlessly into the Great Room. The primary bedroom offers a private retreat with sliding glass doors that open directly to the serene backyard, inviting indoor-outdoor living. This property comes complete with modern conveniences, including blinds and window coverings, ensuring privacy and comfort, Great Room entertainment, multipurpose wall nook is approximately 2 ft deep by 9 ft. Rhodes Ranch residents enjoy an array of unparalleled amenities, such as a refreshing lap pool, a sprawling lagoon pool, three large spas, covered cabanas, and an exciting fun zone water park, providing endless recreational possibilities. Embrace the chance to experience resort-style living within this vibrant community, offering a harmonious blend of sophistication and leisure.
Active
Price cut: $5K (8/28)
$474,000
138 Cooks Creek Ct, Las Vegas, NV 89148
3beds
1,467sqft
Single Family Residence
Built in 2008
5,227 Square Feet Lot
$467,500 Zestimate®
$323/sqft
$227/mo HOA
What's special
Pool-sized lotMultipurpose wall nookTranquil cul-de-sacExpansive paver stonesSoaring vaulted ceilingsDelightful dining nookGreat room
- 72 days
- 665
- 42
Zillow last checked:
Listing updated:
Listed by:
Tamara J. Bradley BS.0031942 (702)324-8617,
Signature Real Estate Group
Source: LVR,MLS#: 2795409 Originating MLS: Greater Las Vegas Association of Realtors Inc
Originating MLS: Greater Las Vegas Association of Realtors IncFacts & features
Interior
Bedrooms & bathrooms
- Bedrooms: 3
- Bathrooms: 2
- Full bathrooms: 2
Primary bedroom
- Description: Downstairs,Pbr Separate From Other,Walk-In Closet(s)
- Dimensions: 14x12
Bedroom 2
- Description: Closet
- Dimensions: 12x9
Bedroom 3
- Description: Closet
- Dimensions: 12x10
Primary bathroom
- Description: Double Sink,Separate Shower,Separate Tub
Dining room
- Description: Breakfast Nook/Eating Area,Dining Area,Vaulted Ceiling
- Dimensions: 10x7
Great room
- Description: Downstairs,Vaulted Ceiling
- Dimensions: 17x15
Kitchen
- Description: Breakfast Bar/Counter,Breakfast Nook/Eating Area,Granite Countertops,Lighting Recessed,Stainless Steel Appliances,Tile Flooring,Vaulted Ceiling,Vented Outside
Heating
- Central, Gas
Cooling
- Central Air, Electric
Appliances
- Included: Dryer, Dishwasher, Disposal, Gas Range, Microwave, Refrigerator, Washer
- Laundry: Gas Dryer Hookup, Main Level, Laundry Room
Features
- Bedroom on Main Level, Ceiling Fan(s), Full Bath on Main Level, Primary Downstairs, Window Treatments
- Flooring: Hardwood, Laminate, Tile
- Windows: Double Pane Windows
- Has fireplace: No
Interior area
- Total structure area: 1,467
- Total interior livable area: 1,467 sqft
Video & virtual tour
Property
Parking
- Total spaces: 2
- Parking features: Attached, Epoxy Flooring, Finished Garage, Garage, Garage Door Opener, Guest, Inside Entrance, Private
- Attached garage spaces: 2
Features
- Stories: 1
- Exterior features: Courtyard, Private Yard, Sprinkler/Irrigation
- Pool features: Association, Community
- Fencing: Block,Back Yard
Lot
- Size: 5,227 Square Feet
- Features: Corner Lot, Cul-De-Sac, Drip Irrigation/Bubblers, Desert Landscaping, Sprinklers In Front, Irregular Lot, Landscaped, Rocks, Sprinklers Timer, Trees, < 1/4 Acre
Details
- Parcel number: 17608222008
- Zoning description: Single Family
- Horse amenities: None
Construction
Type & style
- Home type: SingleFamily
- Architectural style: One Story
- Property subtype: Single Family Residence
Materials
- Drywall
- Roof: Pitched,Tile
Condition
- Resale
- Year built: 2008
Utilities & green energy
- Electric: Photovoltaics None
- Sewer: Public Sewer
- Water: Public
- Utilities for property: Underground Utilities
Green energy
- Energy efficient items: Windows
Community & HOA
Community
- Features: Pool
- Security: Gated Community
- Subdivision: -Irons Parcel 10 At Rhodes Ranch
HOA
- Has HOA: Yes
- Amenities included: Basketball Court, Clubhouse, Fitness Center, Golf Course, Gated, Playground, Park, Pool, Recreation Room, Guard, Spa/Hot Tub, Security, Tennis Court(s)
- Services included: Association Management, Recreation Facilities, Security
- HOA fee: $227 monthly
- HOA name: Rhodes Ranch
- HOA phone: 702-597-0063
Location
- Region: Las Vegas
Financial & listing details
- Price per square foot: $323/sqft
- Tax assessed value: $339,526
- Annual tax amount: $2,526
- Date on market: 7/10/2026
- Listing agreement: Exclusive Right To Sell
- Listing terms: Cash,Conventional
- Ownership: Single Family Residential
Estimated market value
$467,500
$444,000 - $491,000
$2,137/mo
Price history
| Date | Event | Price |
|---|---|---|
| 8/28/2026 | Price change | $474,000-1%$323/sqft |
Source:  LVR #2795409 Report a problem LVR #2795409 Report a problem | ||
| 7/9/2026 | Listed for sale | $479,000+46.5%$327/sqft |
Source: LVR #2795409 Report a problem | ||
| 8/23/2019 | Sold | $327,000-3.5%$223/sqft |
Source: LVR #2104089 Report a problem | ||
| 7/6/2019 | Price change | $339,000-1.7%$231/sqft |
Source: Five Star Real Estate & Proper #2104089 Report a problem | ||
| 6/7/2019 | Listed for sale | $345,000+42.3%$235/sqft |
Source: Five Star Real Estate & Proper #2104089 Report a problem | ||
| 10/29/2008 | Sold | $242,367$165/sqft |
Source: Public Record Report a problem | ||
Public tax history
| Year | Property taxes | Tax assessment |
|---|---|---|
| 2026 | $2,529 +3% | $118,834 +1.3% |
| 2025 | $2,455 +3% | $117,338 +8.5% |
| 2024 | $2,384 +3% | $108,112 +9.3% |
| 2023 | $2,315 -1.5% | $98,869 +4.2% |
| 2022 | $2,350 +7.7% | $94,925 +0.6% |
| 2021 | $2,182 +6.7% | $94,334 +4.3% |
| 2020 | $2,044 +4.8% | $90,436 +7.2% |
| 2019 | $1,951 +6.9% | $84,396 |
| 2018 | $1,825 | $84,396 -2.3% |
| 2017 | $1,825 | $86,398 +19.7% |
| 2016 | $1,825 +0.2% | $72,168 +5.8% |
| 2015 | $1,821 +3.2% | $68,183 +18.6% |
| 2014 | $1,764 | $57,505 |
| 2013 | -- | $57,505 +1.8% |
| 2012 | -- | $56,494 -4.3% |
| 2011 | -- | $59,026 +0.6% |
| 2010 | -- | $58,665 -24.9% |
| 2009 | -- | $78,143 |
| 2008 | -- | $78,143 |
Find assessor info on the county website
Monthly payment
Est. payment
Payment breakdown
Explore the cost of this home by adjusting the details. Changes won't be saved.Climate risks
Neighborhood: Spring Valley
Nearby schools
Schools provided by the listing agent
- Elementary: Snyder, Don and Dee,Snyder, Don and Dee
- Middle: Faiss, Wilbur & Theresa
- High: Sierra Vista High
Source: LVR. This data may not be complete. We recommend contacting the local school district to confirm school assignments for this home.
- $487,7003 bd2 ba1.9k sqft132 Cooks Creek Ct, Las Vegas, NV 89148Off Market
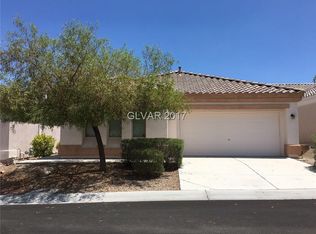
- $430,5003 bd2 ba1.4k sqft126 Cooks Creek Ct, Spring Valley, NV 89148Off Market
- $573,2004 bd3 ba3k sqft137 Quail Valley St, Las Vegas, NV 89148Off Market
- $611,7004 bd4 ba2.2k sqft258 Locust Valley Ave, Las Vegas, NV 89148Off Market
Similar homes
- $440,0003 bd3 ba1.5k sqft9856 Corliss Ct, Las Vegas, NV 89148For Sale
 MLS ID #2810997, Tamara Jacobson, HomeSmart Encore. LVR
 - $370,0003 bd3 ba1.3k sqft7445 Ringquist St, Las Vegas, NV 89148For Sale
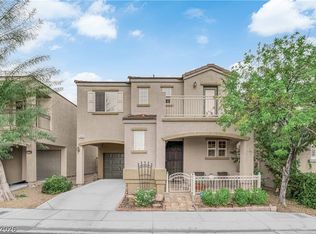 MLS ID #2800560, Donovan Reyes, Galindo Group Real Estate. LVR
 - $395,0003 bd2 ba1.2k sqft6866 Broadacres Ranch St, Las Vegas, NV 89148For Sale
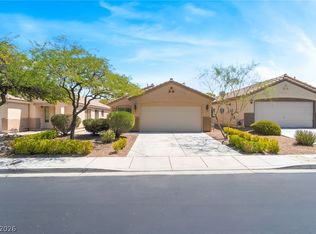 MLS ID #2810985, Raymond H. Lujan, BluePrint Real Estate Services. LVR
 - $610,0003 bd2 ba1.9k sqft115 Cora Hills Ct, Las Vegas, NV 89148For Sale
 MLS ID #2788385, Diana Day, Win Win Real Estate. LVR
