Beautiful 3 bedroom, 2 bаthrοοm single‐stοry home in the heart οf Summеrlin! This residence offers an open, bright floor plan with soaring ceilings, abundant natural light, and a spacious, inviting feel throughout. The kitchen features newer stainless steel appliances and opens seamlessly to the living and dining areas—perfect for everyday living and entertaining. The family room is highlighted by a cozy gas fireplace, creating a warm and comfortable gathering space.
Numerous upgrades and improvements include a solar electric system for added energy efficiency, newer A/C compressor and components, 50-gallon water heater, water softener, newer washer and dryer, and newer garage door opener.
Step outside and enjoy the covered patio and beautifully established yard featuring mature fruit trees, including lemon, pomegranate, and fig—your own backyard retreat!
Fantastic Summerlin location close to parks, sports and recreation facilities, miles of walking and biking trails, shopping, dining, entertainment, schools, and all the amenities that make Summerlin one of Las Vegas' most desirable communities.
Exceptionally well cared for and move-in ready. Existing furniture may also be available for purchase separately. A wonderful opportunity to own a single-story Summerlin home in an outstanding location!
Active
$449,900
928 Autumn Royal Ln, Las Vegas, NV 89144
3beds
1,430sqft
Single Family Residence
Built in 1998
4,356 Square Feet Lot
$438,700 Zestimate®
$315/sqft
$75/mo HOA
What's special
- 5 hours |
- 129 |
- 12 |
Zillow last checked:
Listing updated:
Listed by:
Cecelia A. Clement S.0187831 cieledivine8@gmail.com,
Platinum Real Estate Prof
Source: LVR,MLS#: 2811329 Originating MLS: Greater Las Vegas Association of Realtors Inc
Originating MLS: Greater Las Vegas Association of Realtors IncFacts & features
Interior
Bedrooms & bathrooms
- Bedrooms: 3
- Bathrooms: 2
- Full bathrooms: 2
Primary bedroom
- Description: Ceiling Fan,Ceiling Light,Closet
- Dimensions: 16x13
Bedroom 2
- Description: Ceiling Light,Closet,TV/ Cable
- Dimensions: 11x10
Bedroom 3
- Description: Ceiling Light,Closet
- Dimensions: 10x10
Primary bathroom
- Description: Double Sink,Separate Shower,Separate Tub
Dining room
- Description: Kitchen/Dining Room Combo
- Dimensions: 10x10
Kitchen
- Description: Breakfast Nook/Eating Area,Island,Pantry
Heating
- Central, Gas
Cooling
- Central Air, Electric
Appliances
- Included: Dryer, Disposal, Gas Range, Microwave, Refrigerator, Washer
- Laundry: Gas Dryer Hookup, Laundry Closet, Main Level
Features
- Bedroom on Main Level, Primary Downstairs, Window Treatments
- Flooring: Laminate
- Windows: Blinds, Double Pane Windows
- Number of fireplaces: 1
- Fireplace features: Family Room, Gas, Glass Doors, Kitchen
Interior area
- Total structure area: 1,430
- Total interior livable area: 1,430 sqft
Video & virtual tour
Property
Parking
- Total spaces: 2
- Parking features: Attached, Garage, Garage Door Opener, Private
- Attached garage spaces: 2
Features
- Stories: 1
- Patio & porch: Covered, Patio
- Exterior features: Patio, Private Yard
- Fencing: Block,Back Yard
Lot
- Size: 4,356 Square Feet
- Features: Landscaped, Rocks, Trees, < 1/4 Acre
Details
- Parcel number: 13725618017
- Zoning description: Single Family
- Horse amenities: None
Construction
Type & style
- Home type: SingleFamily
- Architectural style: One Story
- Property subtype: Single Family Residence
Materials
- Roof: Pitched,Tile
Condition
- Resale
- Year built: 1998
Utilities & green energy
- Sewer: Public Sewer
- Water: Public
- Utilities for property: Cable Available
Green energy
- Energy efficient items: Solar Panel(s), Windows
Community & HOA
Community
- Subdivision: Sycamore Ridge
HOA
- Has HOA: Yes
- Amenities included: Jogging Path
- Services included: Association Management, Common Areas, Taxes
- HOA fee: $75 monthly
- HOA name: Summerlin
- HOA phone: 702-838-5500
Location
- Region: Las Vegas
Financial & listing details
- Price per square foot: $315/sqft
- Tax assessed value: $295,503
- Annual tax amount: $2,476
- Date on market: 8/22/2026
- Listing agreement: Exclusive Right To Sell
- Listing terms: Cash,Conventional,FHA,VA Loan
- Ownership: Single Family Residential
Estimated market value
$438,700
$417,000 - $461,000
$2,289/mo
Price history
| Date | Event | Price |
|---|---|---|
| 8/22/2026 | Listed for sale | $449,900+11.1%$315/sqft |
Source:  LVR #2811329 Report a problem LVR #2811329 Report a problem | ||
| 11/29/2024 | Listing removed | $2,750$2/sqft |
Source: Zillow Rentals Report a problem | ||
| 11/14/2024 | Listed for rent | $2,750$2/sqft |
Source: Zillow Rentals Report a problem | ||
| 4/5/2023 | Sold | $405,000-5.8%$283/sqft |
Source: LVR #2470109 Report a problem | ||
| 3/22/2023 | Pending sale | $430,000$301/sqft |
Source: LVR #2470109 Report a problem | ||
| 2/1/2023 | Listed for sale | $430,000+59.3%$301/sqft |
Source: LVR #2470109 Report a problem | ||
| 1/28/2017 | Listing removed | $269,999$189/sqft |
Source: Windermere Prestige Properties #1822282 Report a problem | ||
| 1/27/2017 | Listed for sale | $269,999$189/sqft |
Source: Windermere Prestige Properties #1822282 Report a problem | ||
| 9/2/2016 | Listing removed | $269,999$189/sqft |
Source: Realty ONE Group, Inc #1822282 Report a problem | ||
| 8/5/2016 | Listed for sale | $269,999+46.7%$189/sqft |
Source: Realty ONE Group, Inc #1822282 Report a problem | ||
| 2/4/2009 | Sold | $184,000-8%$129/sqft |
Source: Public Record Report a problem | ||
| 11/23/2008 | Price change | $199,900-6.8%$140/sqft |
Source: Coldwell Banker** #857276 Report a problem | ||
| 10/12/2008 | Price change | $214,500-7.5%$150/sqft |
Source: Coldwell Banker** #857276 Report a problem | ||
| 9/26/2008 | Listed for sale | $231,900-10.4%$162/sqft |
Source: Coldwell Banker** #857276 Report a problem | ||
| 5/22/2008 | Sold | $258,835-18%$181/sqft |
Source: Public Record Report a problem | ||
| 8/24/2005 | Sold | $315,500+155.5%$221/sqft |
Source: Public Record Report a problem | ||
| 11/4/1997 | Sold | $123,500$86/sqft |
Source: Public Record Report a problem | ||
Public tax history
| Year | Property taxes | Tax assessment |
|---|---|---|
| 2026 | $2,479 +8% | $103,426 +3.1% |
| 2025 | $2,295 +8% | $100,290 +14.5% |
| 2024 | $2,126 +8% | $87,627 +12.3% |
| 2023 | $1,968 +3% | $78,030 +5.5% |
| 2022 | $1,911 +3% | $73,948 +2.5% |
| 2021 | $1,855 +3% | $72,164 +5.4% |
| 2020 | $1,800 +3% | $68,478 +14.4% |
| 2019 | $1,748 +5.7% | $59,856 |
| 2018 | $1,654 | $59,856 +2.4% |
| 2017 | $1,654 | $58,434 +4.3% |
| 2016 | $1,654 +0.2% | $56,041 +7.6% |
| 2015 | $1,650 +3% | $52,072 +6% |
| 2014 | $1,602 | $49,114 |
| 2013 | -- | $49,114 +7.2% |
| 2012 | -- | $45,821 -2.9% |
| 2011 | -- | $47,196 -11.1% |
| 2010 | -- | $53,114 -21.9% |
| 2009 | -- | $67,999 |
| 2008 | -- | $67,999 -34.6% |
| 2007 | -- | $104,006 +0% |
| 2006 | -- | $103,972 +16.4% |
| 2005 | -- | $89,292 +53.9% |
| 2004 | -- | $58,030 +7.9% |
| 2003 | -- | $53,781 +12% |
| 2002 | -- | $48,030 +10.7% |
| 2001 | -- | $43,400 |
Find assessor info on the county website
Monthly payment
Est. payment
Payment breakdown
Explore the cost of this home by adjusting the details. Changes won't be saved.Climate risks
Neighborhood: Summerlin North
Nearby schools
GreatSchools rating
- 8/10John W Bonner Elementary SchoolGrades: PK-5Distance: 0.2 mi
- 9/10Sig Rogich Middle SchoolGrades: 6-8Distance: 0.8 mi
- 8/10Palo Verde High SchoolGrades: 9-12Distance: 0.9 mi
Schools provided by the listing agent
- Elementary: Bonner, John W.,Bonner, John W.
- Middle: Rogich Sig
- High: Palo Verde
Source: LVR. This data may not be complete. We recommend contacting the local school district to confirm school assignments for this home.
- $447,2004 bd2 ba1.6k sqft924 Autumn Royal Ln, Las Vegas, NV 89144Off Market
- $449,4003 bd3 ba1.5k sqft932 Autumn Royal Ln, Las Vegas, NV 89144Off Market
- $430,9003 bd2 ba1.3k sqft920 Autumn Royal Ln, Las Vegas, NV 89144Off Market

- $448,1004 bd2 ba1.6k sqft937 Midpride St, Las Vegas, NV 89144Off Market
- $378,8002 bd2 ba1.1k sqft933 Midpride St, Las Vegas, NV 89144Off Market
- $451,6003 bd3 ba1.5k sqft941 Midpride St, Las Vegas, NV 89144Off Market
- $455,0003 bd2 ba1.4k sqft916 Autumn Royal Ln, Las Vegas, NV 89144Sold
- $444,6003 bd2 ba1.3k sqft10501 Beachwalk Pl, Las Vegas, NV 89144Off Market
A local agent can set up tours, give advice and negotiate with sellers.
Similar homes
- $475,0003 bd3 ba1.5k sqft10505 Prime View Ct, Las Vegas, NV 89144For Sale
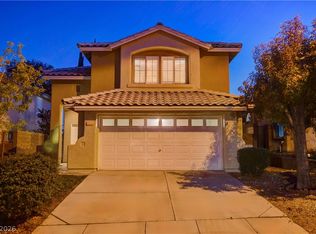 MLS ID #2808495, Greg Clemens, Coldwell Banker Premier. LVR
 - $475,0003 bd2 ba1.3k sqft900 Midpride St, Las Vegas, NV 89144For Sale
 MLS ID #2805442, Matthew A. Kalb, Commercial & Res Invstmnt Rlty. LVR
 - $--3 bd2 ba1.9k sqft904 Royal Birch Ln, Las Vegas, NV 89144Auction
 Auction.com 2
 - $499,0003 bd2 ba1.3k sqft1037 Novara Ln, Las Vegas, NV 89144For Sale
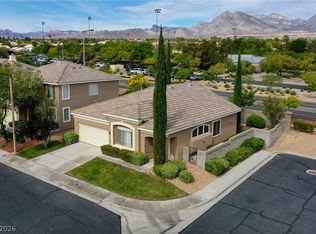 MLS ID #2805352, Usman Malik, 2 Cornel Realty. LVR
 - $448,8883 bd2 ba1.1k sqft10513 Shanna Trellis Ave, Las Vegas, NV 89144For SaleMLS ID #2804140, John W. Bostedt, Western Realty. LVR
- $469,0002 bd2 ba1.1k sqft1508 Stonefield St, Las Vegas, NV 89144For SaleMLS ID #2808897, Eric S. Bumgardner, eXp Realty. LVR
- $460,0003 bd2 ba1.3k sqft1712 Stonefield St, Las Vegas, NV 89144For SaleMLS ID #2795164, Steve P. Hawks, Platinum Real Estate Prof. LVR
- $475,0002 bd2 ba1.3k sqft10508 Mission Lakes Ave, Las Vegas, NV 89134For SaleMLS ID #2810810, Kimberly Olenak, BHHS Nevada Properties. LVR
- $489,0004 bd3 ba1.6k sqft10420 Prime View Ct, Las Vegas, NV 89144For SaleMLS ID #2802161, Miaofen Hsu, NVWM Realty. LVR
- $499,9003 bd3 ba1.4k sqft1012 Venetian Hills Ln, Las Vegas, NV 89144For SaleMLS ID #2801195, Tamara DiPasqualucci, Redfin. LVR
- $499,0003 bd2 ba1.5k sqft1809 Lyell Canyon Ln, Las Vegas, NV 89134For SaleMLS ID #2810792, Susan A. Boettcher-Kay, Real Broker LLC. LVR
- $510,8883 bd3 ba1.6k sqft904 Siena Hills Ln, Las Vegas, NV 89144For SaleMLS ID #2805279, Ryan Wach, eXp Realty. LVR
- $500,0003 bd2 ba1.1k sqft816 Coliseum Ln, Las Vegas, NV 89144For SaleMLS ID #2793323, Brandon Reyes, Galindo Group Real Estate. LVR
- $484,0003 bd3 ba1.6k sqft505 Bernini St, Las Vegas, NV 89144For SaleMLS ID #2800588, Mario Morcos, Desio Realty Group. LVR
- $435,0002 bd2 ba1.5k sqft10321 Willamette Pl, Las Vegas, NV 89134For SaleMLS ID #2805635, Frank Tenuta, Signature Real Estate Group. LVR
- $515,0003 bd2 ba1.6k sqft10236 Desert Wind Dr, Las Vegas, NV 89144For SaleMLS ID #2806740, Adam Naglich, Realty ONE Group, Inc. LVR
- $510,0003 bd3 ba1.6k sqft11004 Linden Leaf Ave, Las Vegas, NV 89144For SaleMLS ID #2808330, Sarah Sorrells, R.I.S.E. LVR
- $308,0003 bd2 ba1.2k sqft1500 Ruby Cliffs Ln Unit 201, Las Vegas, NV 89144For SaleMLS ID #2811165, Peipei Xu, Golden Assets & Property Mgt. LVR
- $488,9004 bd3 ba1.8k sqft1228 Swanbrooke Dr, Las Vegas, NV 89144For SaleMLS ID #2805711, Thomas Herrera, Realty ONE Group, Inc. LVR
- $435,0003 bd2 ba1.4k sqft509 Painted Cloud Pl, Las Vegas, NV 89144For SaleMLS ID #2799866, Katherine Mae Clemmons, eXp Realty. LVR
