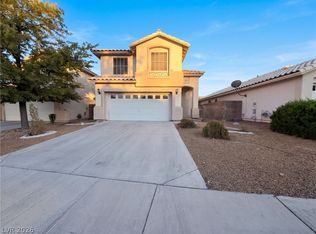
Beautifully refreshed two-story home in Summerlin, conveniently located near the 215 Beltway and all that Summerlin has to offer, including nearby elementary, middle, and high schools. The spacious backyard offers a blank canvas for creating your own personalized outdoor retreat. With no rear neighbors, the yard provides added privacy and a peaceful setting for relaxing or entertaining.
The home features fresh interior and exterior paint, new carpeting, three bedrooms, two full bathrooms upstairs, and a convenient half bathroom downstairs. A spacious upstairs loft provides flexible space for a home office, media room, playroom, or additional living area. The kitchen offers ample cabinet storage, and all appliances are included. A wonderful place to call home!
Active
Price cut: $5K (10/16)
$469,900
505 Bernini St, Las Vegas, NV 89144
3beds
1,614sqft
Single Family Residence
Built in 2001
4,791 Square Feet Lot
$464,800 Zestimate®
$291/sqft
$74/mo HOA
What's special
Spacious backyardSpacious upstairs loftConvenient half bathroom downstairsAdded privacyThree bedroomsAll appliances are includedNew carpeting
- 88 days
- 282
- 13
Zillow last checked:
Listing updated:
Listed by:
Mario Morcos S.0058480 (702)205-9222,
Desio Realty Group
Source: LVR,MLS#: 2800588 Originating MLS: Greater Las Vegas Association of Realtors Inc
Originating MLS: Greater Las Vegas Association of Realtors IncFacts & features
Interior
Bedrooms & bathrooms
- Bedrooms: 3
- Bathrooms: 3
- Full bathrooms: 2
- 1/2 bathrooms: 1
Primary bedroom
- Description: Upstairs,Walk-In Closet(s)
- Dimensions: 18x12
Bedroom 2
- Description: Closet,Upstairs
- Dimensions: 10x10
Bedroom 3
- Description: Closet,Upstairs
- Dimensions: 10x10
Dining room
- Description: Dining Area
- Dimensions: 11x10
Kitchen
- Description: Tile Countertops,Tile Flooring
- Dimensions: 13x12
Living room
- Description: None
- Dimensions: 18x16
Loft
- Description: Ceiling Fan
- Dimensions: 18x16
Heating
- Central, Gas
Cooling
- Central Air, Electric
Appliances
- Included: Dryer, Dishwasher, Gas Cooktop, Disposal, Refrigerator, Washer
- Laundry: Gas Dryer Hookup, Main Level, Laundry Room
Features
- Bathroom on Main Level, Ceiling Fan(s), Half Bath on Main Level, Window Treatments
- Flooring: Carpet, Tile
- Windows: Blinds, Double Pane Windows
- Has fireplace: No
Interior area
- Total structure area: 1,614
- Total interior livable area: 1,614 sqft
Video & virtual tour
Property
Parking
- Total spaces: 2
- Parking features: Attached, Garage, Garage Door Opener, Inside Entrance, Private
- Attached garage spaces: 2
Features
- Stories: 2
- Exterior features: Private Yard
- Fencing: Block,Back Yard
Lot
- Size: 4,791 Square Feet
- Features: Desert Landscaping, Landscaped, No Rear Neighbors
Details
- Parcel number: 13726717031
- Zoning description: Single Family
- Horse amenities: None
Construction
Type & style
- Home type: SingleFamily
- Architectural style: Two Story
- Property subtype: Single Family Residence
Materials
- Roof: Tile
Condition
- Resale
- Year built: 2001
Utilities & green energy
- Electric: Photovoltaics None
- Sewer: Public Sewer
- Water: Public
- Utilities for property: Underground Utilities
Green energy
- Energy efficient items: Windows
Community & HOA
Community
- Subdivision: Sonoma Hills By Lewis Homes
HOA
- Has HOA: Yes
- Services included: Association Management
- HOA fee: $74 monthly
- HOA name: Summerlin North
- HOA phone: 702-838-5500
Location
- Region: Las Vegas
Financial & listing details
- Price per square foot: $291/sqft
- Tax assessed value: $307,197
- Annual tax amount: $2,771
- Date on market: 7/20/2026
- Listing agreement: Exclusive Right To Sell
- Listing terms: Cash,Conventional,FHA,VA Loan
- Ownership: Single Family Residential
Estimated market value
$464,800
$442,000 - $488,000
$2,215/mo
Price history
| Date | Event | Price |
|---|---|---|
| 10/16/2026 | Price change | $469,900-1.1%$291/sqft |
Source:  LVR #2800588 Report a problem LVR #2800588 Report a problem | ||
| 9/22/2026 | Price change | $474,900-0.9%$294/sqft |
Source: LVR #2800588 Report a problem | ||
| 8/24/2026 | Price change | $479,000-1%$297/sqft |
Source: LVR #2800588 Report a problem | ||
| 8/10/2026 | Price change | $484,000-1%$300/sqft |
Source: LVR #2800588 Report a problem | ||
| 7/20/2026 | Listed for sale | $489,000+200%$303/sqft |
Source: LVR #2800588 Report a problem | ||
| 5/31/2002 | Sold | $163,000+10.7%$101/sqft |
Source: Public Record Report a problem | ||
| 11/30/2000 | Sold | $147,304$91/sqft |
Source: Public Record Report a problem | ||
Public tax history
| Year | Property taxes | Tax assessment |
|---|---|---|
| 2026 | $2,774 +8% | $107,519 +2.2% |
| 2025 | $2,568 +8% | $105,173 +17.3% |
| 2024 | $2,378 +8% | $89,678 +10.4% |
| 2023 | $2,203 +8% | $81,226 +7% |
| 2022 | $2,040 +7.7% | $75,900 +0.5% |
| 2021 | $1,893 +6.7% | $75,558 +7.2% |
| 2020 | $1,774 +4.8% | $70,501 +12.6% |
| 2019 | $1,693 +6.9% | $62,638 |
| 2018 | $1,584 | $62,638 +2.4% |
| 2017 | $1,584 | $61,190 +6.5% |
| 2016 | $1,584 +0.2% | $57,469 +7.4% |
| 2015 | $1,580 +3.2% | $53,534 +12.9% |
| 2014 | $1,531 | $47,416 |
| 2013 | -- | $47,416 +8.3% |
| 2012 | -- | $43,769 -8.9% |
| 2011 | -- | $48,050 -5.3% |
| 2010 | -- | $50,743 -21.1% |
| 2009 | -- | $64,314 |
| 2008 | -- | $64,314 -38.6% |
| 2007 | -- | $104,711 +0.1% |
| 2006 | -- | $104,585 +21.1% |
| 2005 | -- | $86,342 +54.6% |
| 2004 | -- | $55,864 +11.2% |
| 2003 | -- | $50,250 +9.2% |
| 2002 | -- | $46,010 |
Find assessor info on the county website
Monthly payment
Est. payment
Payment breakdown
Explore the cost of this home by adjusting the details. Changes won't be saved.Climate risks
Neighborhood: Summerlin North
Nearby schools
Schools provided by the listing agent
- Elementary: Staton, Ethel W.,Staton, Ethel W.
- Middle: Rogich Sig
- High: Palo Verde
Source: LVR. This data may not be complete. We recommend contacting the local school district to confirm school assignments for this home.
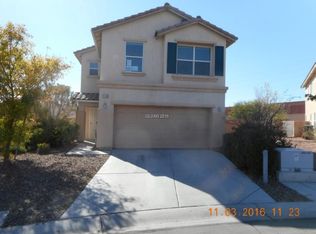

Similar homes
- $445,0002 bd3 ba1.3k sqft11117 Okeefe Ct, Las Vegas, NV 89144For Sale
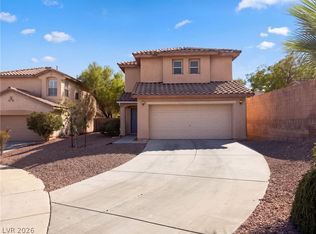 MLS ID #2827238, Rachel Griego, Opendoor Brokerage LLC. LVR
 - $470,0003 bd2 ba1.1k sqft816 Coliseum Ln, Las Vegas, NV 89144For Sale
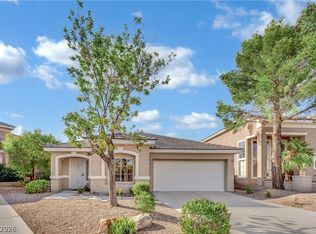 MLS ID #2827493, Brandon Reyes, Galindo Group Real Estate. LVR
 - $499,9993 bd2 ba1.2k sqft10961 Calistoga Springs Ct, Las Vegas, NV 89144For Sale
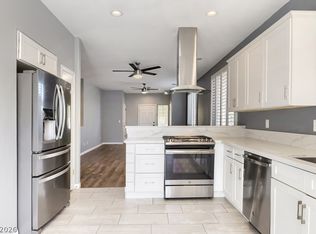 MLS ID #2824214, David A. Nelson Jr, BHHS Nevada Properties. LVR
 - $470,0004 bd3 ba1.6k sqft1008 Windhook St, Las Vegas, NV 89144For Sale
 MLS ID #2825152, Rachel Griego, Opendoor Brokerage LLC. LVR
