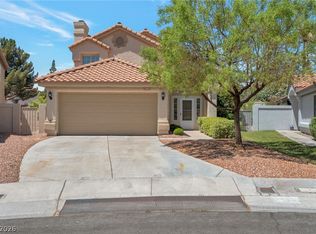
This beautiful 3-bedroom, 2.5-bathroom home offers a highly functional layout paired with modern interior upgrades and premium comfort. The main level welcomes you with sleek, low-maintenance tile flooring that flows seamlessly throughout the high-traffic living areas, creating a clean and contemporary aesthetic. The heart of the home features a stylishly upgraded kitchen fully equipped with premium granite countertops and a matching suite of stainless steel appliances, making it a beautiful and efficient hub for meal preparation. Designed for ultimate warmth and quiet, the home features plush carpeting on the second floor, transforming the private sleeping quarters into a cozy retreat. With all three bedrooms positioned on the upper level, this home beautifully separates your active daily living spaces from your quiet evening zones. The living space extends effortlessly outdoors to a wonderful backyard, providing a private outdoor canvas perfect for pets, play, relaxing, or entertaining guests. Schedule your showing today!
Active
Price cut: $15K (7/16)
$509,900
1620 Blooming Rose St, Las Vegas, NV 89144
3beds
1,626sqft
:
Get pre-qualified$3,326/mo
Single Family Residence
Built in 1999
4,791 Square Feet Lot
$498,100 Zestimate®
$314/sqft
$74/mo HOA
What's special
Modern interior upgradesStylishly upgraded kitchenClean and contemporary aestheticSleek low-maintenance tile flooringPrivate sleeping quartersPremium granite countertopsPremium comfort
- 45 days |
- 296 |
- 15 |
Zillow last checked:
Listing updated:
Listed by:
Robert E. Salmons Jr B.1002047 888-216-6364,
Entera Realty LLC
Source: LVR,MLS#: 2790113 Originating MLS: Greater Las Vegas Association of Realtors Inc
Originating MLS: Greater Las Vegas Association of Realtors IncFacts & features
Interior
Bedrooms & bathrooms
- Bedrooms: 3
- Bathrooms: 3
- Full bathrooms: 2
- 1/2 bathrooms: 1
Primary bedroom
- Description: Ceiling Fan,Upstairs,Walk-In Closet(s)
- Dimensions: 15x13
Bedroom 2
- Description: Closet,Upstairs
- Dimensions: 19x10
Bedroom 3
- Description: Closet,Upstairs
- Dimensions: 12x10
Kitchen
- Description: Breakfast Nook/Eating Area,Granite Countertops,Pantry,Tile Flooring
Heating
- Central, Gas
Cooling
- Central Air, Electric
Appliances
- Included: Dishwasher, Disposal, Gas Range, Microwave, Refrigerator
- Laundry: Gas Dryer Hookup, Main Level, Laundry Room
Features
- Ceiling Fan(s)
- Flooring: Carpet, Tile
- Has fireplace: No
Interior area
- Total structure area: 1,626
- Total interior livable area: 1,626 sqft
Video & virtual tour
Property
Parking
- Total spaces: 2
- Parking features: Attached, Garage, Private
- Attached garage spaces: 2
Features
- Stories: 2
- Patio & porch: Patio, Porch
- Exterior features: Porch, Patio
- Fencing: Block,Back Yard
Lot
- Size: 4,791 Square Feet
- Features: Desert Landscaping, Sprinklers In Front, Landscaped, < 1/4 Acre
Details
- Parcel number: 13723811059
- Zoning description: Single Family
- Horse amenities: None
Construction
Type & style
- Home type: SingleFamily
- Architectural style: Two Story
- Property subtype: Single Family Residence
Materials
- Block, Stucco
- Roof: Tile
Condition
- Resale
- Year built: 1999
Utilities & green energy
- Electric: Photovoltaics None
- Sewer: Public Sewer
- Water: Public
- Utilities for property: Underground Utilities
Community & HOA
Community
- Subdivision: Fallbrook
HOA
- Has HOA: Yes
- Services included: Association Management
- HOA fee: $74 monthly
- HOA name: Summerlin North Comm
- HOA phone: 702-838-5500
Location
- Region: Las Vegas
Financial & listing details
- Price per square foot: $314/sqft
- Tax assessed value: $310,154
- Annual tax amount: $2,930
- Date on market: 6/11/2026
- Listing agreement: Exclusive Right To Sell
- Listing terms: Cash,Conventional,FHA,VA Loan
- Ownership: Single Family Residential
Estimated market value
$498,100
$473,000 - $523,000
$2,210/mo
Price history
| Date | Event | Price |
|---|---|---|
| 7/16/2026 | Price change | $509,900-2.9%$314/sqft |
Source:  LVR #2790113 Report a problem LVR #2790113 Report a problem | ||
| 6/11/2026 | Listed for sale | $524,900+18.7%$323/sqft |
Source: LVR #2790113 Report a problem | ||
| 4/30/2022 | Listing removed | -- |
Source: Zillow Rental Network Premium Report a problem | ||
| 4/4/2022 | Listed for rent | $2,175$1/sqft |
Source: Zillow Rental Network Premium Report a problem | ||
| 2/24/2022 | Sold | $442,231-0.2%$272/sqft |
Source: Agent Provided Report a problem | ||
| 12/10/2021 | Pending sale | $443,200$273/sqft |
Source: Zillow Offers Report a problem | ||
| 12/8/2021 | Listed for sale | $443,200-2.6%$273/sqft |
Source: Zillow Offers Report a problem | ||
| 10/25/2021 | Sold | $455,166+82.1%$280/sqft |
Source: Public Record Report a problem | ||
| 2/5/2015 | Listing removed | $249,900$154/sqft |
Source: Orange Realty Group #1488136 Report a problem | ||
| 1/16/2015 | Listed for sale | $249,900+0.4%$154/sqft |
Source: Orange Realty Group #1488136 Report a problem | ||
| 11/20/2014 | Sold | $249,000-0.4%$153/sqft |
Source: LVR #1488136 Report a problem | ||
| 10/15/2014 | Listed for sale | $249,900-5.7%$154/sqft |
Source: Orange Realty Group, LLC #1488136 Report a problem | ||
| 8/4/2013 | Listing removed | $265,000$163/sqft |
Source: Realty ONE Group #1368199 Report a problem | ||
| 7/29/2013 | Listed for sale | $265,000-12.3%$163/sqft |
Source: Realty ONE Group #1368199 Report a problem | ||
| 6/28/2007 | Sold | $302,000-4.7%$186/sqft |
Source: Public Record Report a problem | ||
| 7/7/2004 | Sold | $317,000+135.7%$195/sqft |
Source: Public Record Report a problem | ||
| 10/29/1998 | Sold | $134,500$83/sqft |
Source: Public Record Report a problem | ||
Public tax history
| Year | Property taxes | Tax assessment |
|---|---|---|
| 2026 | $2,932 +8% | $108,554 +2.5% |
| 2025 | $2,715 +8% | $105,910 +11.9% |
| 2024 | $2,515 +8% | $94,644 +9.9% |
| 2023 | $2,329 +8% | $86,126 +8.9% |
| 2022 | $2,156 +7.7% | $79,095 +4.6% |
| 2021 | $2,002 +6.7% | $75,592 +3.9% |
| 2020 | $1,876 +4.8% | $72,721 +12.2% |
| 2019 | $1,790 +6.9% | $64,830 |
| 2018 | $1,674 | $64,830 +3.3% |
| 2017 | $1,674 | $62,729 +3.7% |
| 2016 | $1,674 +0.2% | $60,470 +9.3% |
| 2015 | $1,670 +3.2% | $55,336 +4.3% |
| 2014 | $1,618 | $53,064 |
| 2013 | -- | $53,064 +16% |
| 2012 | -- | $45,755 -8.7% |
| 2011 | -- | $50,129 +7.4% |
| 2010 | -- | $46,662 -28.3% |
| 2009 | -- | $65,087 |
| 2008 | -- | $65,087 -43.1% |
| 2007 | -- | $114,487 +9.4% |
| 2006 | -- | $104,632 +9.6% |
| 2005 | -- | $95,449 +68.4% |
| 2004 | -- | $56,693 +3.1% |
| 2003 | -- | $54,964 +19.9% |
| 2002 | -- | $45,840 +3.6% |
| 2001 | -- | $44,240 |
Find assessor info on the county website
Monthly payment
Est. payment
Payment breakdown
Explore the cost of this home by adjusting the details. Changes won't be saved.Climate risks
Neighborhood: Summerlin North
Nearby schools
GreatSchools rating
- 8/10Ethel W. Staton Elementary SchoolGrades: PK-5Distance: 0.1 mi
- 9/10Sig Rogich Middle SchoolGrades: 6-8Distance: 1 mi
- 8/10Palo Verde High SchoolGrades: 9-12Distance: 1.3 mi
Schools provided by the listing agent
- Elementary: Staton, Ethel W.,Staton, Ethel W.
- Middle: Rogich Sig
- High: Palo Verde
Source: LVR. This data may not be complete. We recommend contacting the local school district to confirm school assignments for this home.
- $487,2004 bd2 ba1.6k sqft1624 Blooming Rose St, Las Vegas, NV 89144Off Market
- $521,6003 bd3 ba2k sqft1616 Blooming Rose St, Las Vegas, NV 89144Off Market

- $746,000-- bd-- ba-- sqft1631 Changing Seasons St, Las Vegas, NV 89144Off Market
- $451,4003 bd2 ba1.6k sqft11100 Summer Squash Ln, Las Vegas, NV 89144Off Market
- $548,7003 bd3 ba2k sqft1701 Changing Seasons St, Las Vegas, NV 89144Off Market
- $569,3003 bd3 ba2k sqft1625 Changing Seasons St, Las Vegas, NV 89144Off Market
- $432,0003 bd2 ba1.3k sqft1612 Blooming Rose St, Las Vegas, NV 89144Sold
- $540,8003 bd3 ba2k sqft11073 Whooping Crane Ln, Las Vegas, NV 89144Off Market
A local agent can set up tours, give advice and negotiate with sellers.
Similar homes
- $535,0003 bd3 ba1.6k sqft908 Siena Hills Ln, Las Vegas, NV 89144For Sale
 MLS ID #2795816, Wasim Faranesh, Faranesh Real Estate. LVR
 - $519,9004 bd3 ba2.3k sqft9000 Feather River Ct, Las Vegas, NV 89117For Sale
 MLS ID #2802272, Robert E. Salmons Jr, Entera Realty LLC. LVR
 - $524,9504 bd3 ba1.8k sqft1449 Desert Hills Dr, Las Vegas, NV 89117For Sale
 MLS ID #2753463, Michael Thomas, Landmark Properties. LVR
 - $499,0004 bd3 ba1.9k sqft84 Marco Island St, Las Vegas, NV 89148For Sale
 MLS ID #2803183, Zihao Gu, HomePlus Realty LLC. LVR
 - $510,0003 bd3 ba1.8k sqft10192 Juniper Creek Ln, Las Vegas, NV 89145For SaleMLS ID #2755959, Shawn A. Sellers, Simply Vegas. LVR
- $484,9994 bd3 ba2.1k sqft8317 Sky Canyon Ct, Las Vegas, NV 89128For SaleMLS ID #2779316, Lawrence J. Strychalski, International Realty LV. LVR
- $475,0002 bd2 ba1.3k sqft9332 Fresh Spring Dr, Las Vegas, NV 89134For SaleMLS ID #2799351, Joey Gaede, Keller Williams MarketPlace. LVR
- $449,9003 bd2 ba1.5k sqft1617 Dia Del Sol Way, Las Vegas, NV 89128For SaleMLS ID #2787217, Lauren Carl, Metropolitan Real Estate Group. LVR
- $455,0003 bd3 ba1.7k sqft10731 Drake Ridge Ave, Las Vegas, NV 89166For SaleMLS ID #2799566, Peter Torsiello, Signature Real Estate Group. LVR
- $510,0003 bd3 ba2k sqft9144 Little Horse Ave, Las Vegas, NV 89143For SaleMLS ID #2775893, Kamelia Kohlmeier, Platinum Real Estate Prof. LVR
- $489,9994 bd3 ba2k sqft7734 Tree Lane Peak Ct, Las Vegas, NV 89166For SaleMLS ID #2792374, Ralph Ramos, BHHS Nevada Properties. LVR
- $500,0004 bd3 ba2k sqft7841 Blue Lake Peak St, Las Vegas, NV 89166For SaleMLS ID #2797483, Anita K. Kokhtani, Local Realty. LVR
- $574,9903 bd2 ba1.6k sqft3257 Rushing Waters Pl, Las Vegas, NV 89135For SaleMLS ID #2749602, Noah J. Grant, Virtue Real Estate Group. LVR
- $510,0004 bd4 ba2.4k sqft1119 Emerald Stone Ave, North Las Vegas, NV 89081For SaleMLS ID #2803054, Alicia Moffett, Realty ONE Group, Inc. LVR
- $550,0003 bd3 ba1.9k sqft10464 Bay Ginger Ln, Las Vegas, NV 89135For SaleMLS ID #2793389, Richard Husel, Keller Williams MarketPlace. LVR
- $445,5003 bd3 ba1.6k sqft6993 Troubador Dr, Las Vegas, NV 89119For SaleMLS ID #2803475, Julia A. Grambo, More Realty Incorporated. LVR
- $499,9003 bd3 ba2k sqft7960 Granite Walk Ave, Las Vegas, NV 89178For SaleMLS ID #2747826, Ina Medina, Simply Vegas. LVR
- $494,9003 bd2 ba1.8k sqft10605 Bardilino St, Las Vegas, NV 89141For SaleMLS ID #2799993, Justin M. Goodman, Prestige Realty & Property Mgt. LVR
- $449,0004 bd3 ba2.1k sqft7705 Four Seasons Dr, Las Vegas, NV 89129For SaleMLS ID #2791592, John Griffith, John Griffith Realty. LVR
- $485,0004 bd3 ba2.1k sqft9228 Harbin Ave, Las Vegas, NV 89148For SaleMLS ID #2792919, Edgar Escobedo, First Mutual Realty Group. LVR
