Beautiful two-story home in the highly desirable Ladara community of Summerlin, offering 1,954 sq ft with 3 bedrooms, 2.5 baths, and a versatile loft. Enjoy scenic mountain views and access to community amenities including a pool and playground, all conveniently located near Mesa Park and premier shopping. This home features a 2-car tandem garage, charming front courtyard, and dual balconies—including a private balcony off the primary suite. Interior highlights include durable LVP flooring throughout, ceiling fans, window coverings, and decorative baseboards in main living areas. The kitchen and baths showcase upgraded raised-panel cabinetry, while the spacious laundry room offers a sink and built-in storage. The primary bath features a deep soaking tub for relaxation. The backyard is designed for entertaining with a covered patio, built-in BBQ, pavers, turf, mature landscaping, and a tranquil fountain.
Active
$550,000
10464 Bay Ginger Ln, Las Vegas, NV 89135
3beds
1,954sqft
:
Get pre-qualified$3,592/mo
Single Family Residence
Built in 2007
4,791 Square Feet Lot
$534,700 Zestimate®
$281/sqft
$110/mo HOA
What's special
Tranquil fountainTwo-story homeScenic mountain viewsCharming front courtyardCovered patioMature landscapingWindow coverings
- 41 days |
- 912 |
- 65 |
Likely to sell faster than
Zillow last checked:
Listing updated:
Listed by:
Richard Husel S.0175638 (702)482-1846,
Keller Williams MarketPlace
Source: LVR,MLS#: 2793389 Originating MLS: Greater Las Vegas Association of Realtors Inc
Originating MLS: Greater Las Vegas Association of Realtors IncFacts & features
Interior
Bedrooms & bathrooms
- Bedrooms: 3
- Bathrooms: 3
- Full bathrooms: 2
- 1/2 bathrooms: 1
Primary bedroom
- Description: Ceiling Fan,Ceiling Light,Pbr Separate From Other,Upstairs,Walk-In Closet(s)
- Dimensions: 18x13
Bedroom 2
- Description: Ceiling Fan,Ceiling Light,Closet,Upstairs
- Dimensions: 11x10
Bedroom 3
- Description: Ceiling Fan,Ceiling Light,Closet,Upstairs
- Dimensions: 11x10
Primary bathroom
- Description: Double Sink,Separate Shower,Separate Tub
Dining room
- Description: Kitchen/Dining Room Combo
- Dimensions: 14x7
Family room
- Description: Downstairs
- Dimensions: 18x15
Kitchen
- Description: Breakfast Bar/Counter,Granite Countertops,Lighting Recessed,Luxury Vinyl Plank,Stainless Steel Appliances,Walk-in Pantry
Loft
- Description: Ceiling Fan
- Dimensions: 12x12
Heating
- Central, Gas
Cooling
- Central Air, Electric
Appliances
- Included: Dryer, Dishwasher, Gas Cooktop, Disposal, Microwave, Refrigerator, Washer
- Laundry: Cabinets, Gas Dryer Hookup, Laundry Room, Sink, Upper Level
Features
- Ceiling Fan(s), Window Treatments
- Flooring: Luxury Vinyl Plank
- Windows: Blinds
- Has fireplace: No
Interior area
- Total structure area: 1,954
- Total interior livable area: 1,954 sqft
Video & virtual tour
Property
Parking
- Total spaces: 2
- Parking features: Attached, Garage, Garage Door Opener, Inside Entrance, Private, Tandem
- Attached garage spaces: 2
Features
- Stories: 2
- Patio & porch: Balcony, Covered, Patio
- Exterior features: Built-in Barbecue, Balcony, Barbecue, Courtyard, Patio, Private Yard, Sprinkler/Irrigation
- Pool features: Community
- Fencing: Back Yard,Stucco Wall
Lot
- Size: 4,791 Square Feet
- Features: Drip Irrigation/Bubblers, Landscaped, Rocks, Synthetic Grass, Sprinklers Timer, Trees, < 1/4 Acre
Details
- Parcel number: 16425813090
- Zoning description: Single Family
- Horse amenities: None
Construction
Type & style
- Home type: SingleFamily
- Architectural style: Two Story
- Property subtype: Single Family Residence
Materials
- Drywall
- Roof: Pitched,Tile
Condition
- Resale
- Year built: 2007
Utilities & green energy
- Electric: Photovoltaics None
- Sewer: Public Sewer
- Water: Public
- Utilities for property: Underground Utilities
Community & HOA
Community
- Features: Pool
- Subdivision: Summerlin Village 16 Ladera Phase 3
HOA
- Has HOA: Yes
- Amenities included: Playground, Park, Pool
- Services included: Association Management, Maintenance Grounds
- HOA fee: $76 monthly
- HOA name: Summerlin South
- HOA phone: 702-791-4600
- Second HOA fee: $34 monthly
Location
- Region: Las Vegas
Financial & listing details
- Price per square foot: $281/sqft
- Tax assessed value: $443,709
- Annual tax amount: $3,469
- Date on market: 6/21/2026
- Listing agreement: Exclusive Right To Sell
- Listing terms: Cash,Conventional,FHA,VA Loan
- Ownership: Single Family Residential
Estimated market value
$534,700
$508,000 - $561,000
$2,472/mo
Price history
| Date | Event | Price |
|---|---|---|
| 6/21/2026 | Listed for sale | $550,000+7.8%$281/sqft |
Source:  LVR #2793389 Report a problem LVR #2793389 Report a problem | ||
| 7/19/2023 | Sold | $510,000-1%$261/sqft |
Source: LVR #2499588 Report a problem | ||
| 6/23/2023 | Pending sale | $515,000$264/sqft |
Source: LVR #2499588 Report a problem | ||
| 6/9/2023 | Listed for sale | $515,000+93.5%$264/sqft |
Source: LVR #2499588 Report a problem | ||
| 10/16/2015 | Sold | $266,109-20.6%$136/sqft |
Source: Agent Provided Report a problem | ||
| 7/15/2015 | Listed for sale | $335,000+7.8%$171/sqft |
Source: Keller Williams Realty Las Veg #1556287 Report a problem | ||
| 4/2/2008 | Sold | $310,712$159/sqft |
Source: Public Record Report a problem | ||
Public tax history
| Year | Property taxes | Tax assessment |
|---|---|---|
| 2026 | $3,472 +8% | $155,298 +1.9% |
| 2025 | $3,215 +8% | $152,368 +11.2% |
| 2024 | $2,977 +8% | $137,048 +15% |
| 2023 | $2,757 +3% | $119,222 +5.2% |
| 2022 | $2,676 +7.7% | $113,368 +0.9% |
| 2021 | $2,484 +6.8% | $112,405 +6% |
| 2020 | $2,325 +4.8% | $106,038 +5.5% |
| 2019 | $2,219 +6.9% | $100,500 |
| 2018 | $2,076 | $100,500 +1.8% |
| 2017 | $2,076 | $98,708 +6.4% |
| 2016 | $2,076 +3.4% | $92,798 +32.9% |
| 2015 | $2,007 | $69,801 +5.7% |
| 2014 | $2,007 | $66,023 |
| 2013 | -- | $66,023 -5% |
| 2012 | -- | $69,467 +1.5% |
| 2011 | -- | $68,447 -12.7% |
| 2010 | -- | $78,407 -17.2% |
| 2009 | -- | $94,739 |
| 2008 | -- | $94,739 |
Find assessor info on the county website
Monthly payment
Est. payment
Payment breakdown
Explore the cost of this home by adjusting the details. Changes won't be saved.Climate risks
Neighborhood: Summerlin South
Nearby schools
GreatSchools rating
- 7/10Kathy L. Batterman Elementary SchoolGrades: PK-5Distance: 0.6 mi
- 7/10Victoria Fertitta Middle SchoolGrades: 6-8Distance: 0.7 mi
- 3/10Durango High SchoolGrades: 9-12Distance: 4.2 mi
Schools provided by the listing agent
- Elementary: Batterman, Kathy,Batterman, Kathy
- Middle: Fertitta Frank & Victoria
- High: Durango
Source: LVR. This data may not be complete. We recommend contacting the local school district to confirm school assignments for this home.
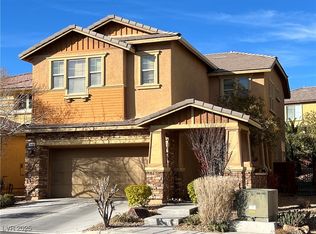
- $570,0003 bd3 ba2.1k sqft10468 Bay Ginger Ln, Las Vegas, NV 89135Sold
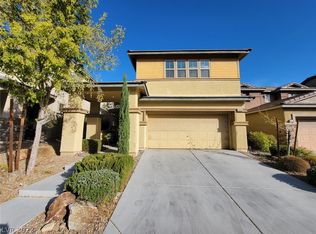
- $560,2004 bd3 ba2.1k sqft10460 Bay Ginger Ln, Las Vegas, NV 89135Off Market
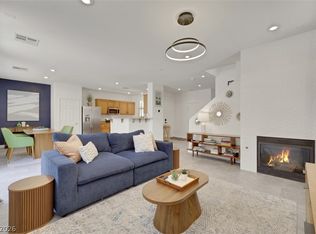
- $534,9003 bd3 ba1.6k sqft10454 Bay Ginger Ln, Las Vegas, NV 89135For Sale
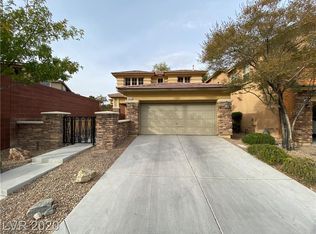
- $499,3003 bd2 ba1.6k sqft10472 Bay Ginger Ln, Las Vegas, NV 89135Off Market
- $521,2003 bd3 ba1.6k sqft10451 Lyric Arbor Dr, Las Vegas, NV 89135Off Market
- $522,2003 bd2 ba1.9k sqft10447 Lyric Arbor Dr, Las Vegas, NV 89135Off Market
- $--3 bd2 ba1.9k sqft10447 Lyric Arbor Dr #0, Las Vegas, NV 89135Off Market
- $561,4003 bd2 ba2.1k sqft10455 Lyric Arbor Dr, Las Vegas, NV 89135Off Market
A local agent can set up tours, give advice and negotiate with sellers.
Similar homes
- $554,9994 bd3 ba2.2k sqft4909 Mountain Pepper Dr, Las Vegas, NV 89148For Sale
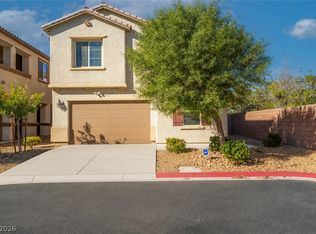 MLS ID #2802647, Matthew A. Kalb, Commercial & Res Invstmnt Rlty. LVR
 - $678,0004 bd3 ba2.3k sqft5580 Trilling Bird Dr, Las Vegas, NV 89135For Sale
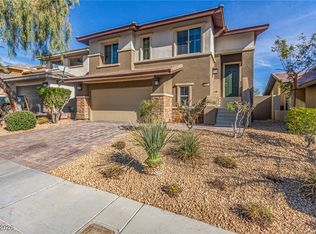 MLS ID #2750545, Jillian M. Batchelor, Real Broker LLC. LVR
 - $544,9674 bd3 ba2.2k sqft6844 Pivot Point St, Las Vegas, NV 89148For Sale
 MLS ID #2796359, Tyler C. West, Specialists Property Managemen. LVR
 - $540,0003 bd3 ba1.8k sqft11824 Amistoso Ln, Las Vegas, NV 89138For Sale
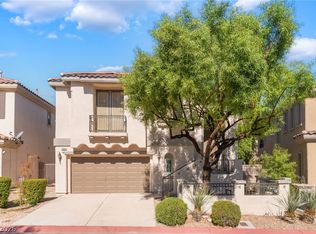 MLS ID #2802737, Gerard Canillas, Compass Realty & Management. LVR
 - $495,0003 bd3 ba2k sqft8355 Cozumel Creek Ct, Las Vegas, NV 89113For SaleMLS ID #2805044, Zihao Gu, HomePlus Realty LLC. LVR
- $525,0005 bd4 ba2.3k sqft5831 Sleepy Willow St, Las Vegas, NV 89148For SaleMLS ID #2801181, Wing Sin Yu, Nevada Real Estate Corp. LVR
- $550,0004 bd3 ba2.7k sqft7733 Pyrenees Park Dr, Spring Valley, NV 89113For SaleMLS ID #2795752, Erik Newkirk, Keller Williams MarketPlace. LVR
- $564,9003 bd3 ba2.1k sqft9404 Shipboard Ct, Las Vegas, NV 89117For SaleMLS ID #2790916, Lacey M. Stech, Blue Diamond Realty LLC. LVR
- $669,9003 bd2 ba2k sqft2777 Gallant Hills Dr, Las Vegas, NV 89135For SaleMLS ID #2797056, Michael Zeng, Evolve Realty. LVR
- $480,0004 bd3 ba2.1k sqft9228 Harbin Ave, Las Vegas, NV 89148For SaleMLS ID #2792919, Edgar Escobedo, First Mutual Realty Group. LVR
- $489,9003 bd3 ba2k sqft6856 Scarlet Flax St, Las Vegas, NV 89148For SaleMLS ID #2786788, Winky Wu, Evolve Realty. LVR
- $524,9504 bd3 ba1.8k sqft1449 Desert Hills Dr, Las Vegas, NV 89117For SaleMLS ID #2753463, Michael Thomas, Landmark Properties. LVR
- $570,0005 bd3 ba2.4k sqft5565 Autumn Cliffs Way, Las Vegas, NV 89118For SaleMLS ID #2781737, Laureen K. Zamora, JohnHart Real Estate. LVR
- $575,0004 bd3 ba2.6k sqft7285 Atascadero Creek Ct, Las Vegas, NV 89118For SaleMLS ID #2789650, Anthony Humphrey, Empire Estates Realty. LVR
- $665,0003 bd3 ba2.1k sqft9781 Pyrite Mystery Ave, Las Vegas, NV 89148For SaleMLS ID #2767548, Deana L. Eastman, Rentmax Property Management. LVR
- $475,0003 bd3 ba2.5k sqft8312 Langhorne Creek St, Las Vegas, NV 89139For SaleMLS ID #2798287, Daniel Mumm, Huntington & Ellis, A Real Est. LVR
- $550,0004 bd2 ba1.6k sqft2334 Danville Ct, Henderson, NV 89074For SaleMLS ID #2803657, Giselle A. Capdevila, Capdevila Realty LLC. LVR
- $554,9004 bd4 ba2.3k sqft9520 Walking Spirit Ct, Las Vegas, NV 89129For SaleMLS ID #2781198, Gabriela Ravelo, Galindo Group Real Estate. LVR
- $549,9004 bd4 ba2.6k sqft12437 Mosticone Way, Las Vegas, NV 89141For SaleMLS ID #2801974, John Sullivan, Huntington & Ellis, A Real Est. LVR
- $520,0003 bd2 ba1.9k sqft9020 Saw Horse St, Las Vegas, NV 89143For SaleMLS ID #2802735, Payge T. Avery, Simply Vegas. LVR
