Welcome to this beautifully updated 3 bedroom/2.5 bath home located in the heart of Summerlin. This move-in ready gem features all-new flooring throughout, including tile downstairs & luxury vinyl plank upstairs, a stunning floor-to-ceiling tiled fireplace, fresh interior/exterior paint, modern desert landscaping both front & backyard and all-new window blinds. The kitchen is designed for both style and functionality with stainless steel appliances, a large undermount granite sink,& abundant counter space perfect for meal prep & entertaining. Step outside to a quiet, zen-like backyard featuring turf & patio area — an ideal place to relax & unwind. Enjoy community amenities including pool, playground & park, plus the convenience of being just a 4-minute walk to Mesa Park & 5-minute walk to Bishop Gorman HS. Ideally located with easy access to Downtown Summerlin, Durango Station, airport, shopping, dining, & entertainment. A perfect blend of comfort, style, and location!
Active
Price cut: $10K (6/22)
$534,999
10454 Bay Ginger Ln, Las Vegas, NV 89135
3beds
1,638sqft
:
Get pre-qualified$3,518/mo
Single Family Residence
Built in 2007
3,920 Square Feet Lot
$522,500 Zestimate®
$327/sqft
$106/mo HOA
What's special
Tile downstairsStunning floor-to-ceiling tiled fireplaceLuxury vinyl plank upstairsStainless steel appliancesLarge undermount granite sinkAll-new flooring throughoutAll-new window blinds
- 72 days |
- 374 |
- 18 |
Zillow last checked:
Listing updated:
Listed by:
Deann Schlobohm S.0181632 (714)658-8082,
Cornel Realty LLC
Source: LVR,MLS#: 2781662 Originating MLS: Greater Las Vegas Association of Realtors Inc
Originating MLS: Greater Las Vegas Association of Realtors IncFacts & features
Interior
Bedrooms & bathrooms
- Bedrooms: 3
- Bathrooms: 3
- Full bathrooms: 2
- 1/2 bathrooms: 1
Primary bedroom
- Description: Upstairs,Walk-In Closet(s)
- Dimensions: 16x14
Bedroom 2
- Description: Ceiling Light,Closet
- Dimensions: 12x11
Bedroom 3
- Description: Ceiling Fan,Ceiling Light,Closet
- Dimensions: 11x10
Kitchen
- Description: Quartz Countertops
Living room
- Description: Entry Foyer
- Dimensions: 13x11
Heating
- Central, Gas
Cooling
- Central Air, Electric
Appliances
- Included: Dryer, Disposal, Gas Range, Gas Water Heater, Microwave, Refrigerator, Water Heater, Washer
- Laundry: Gas Dryer Hookup, Main Level, Laundry Room
Features
- Ceiling Fan(s), Window Treatments
- Flooring: Luxury Vinyl Plank, Tile
- Windows: Blinds, Double Pane Windows, Drapes, Low-Emissivity Windows, Window Treatments
- Number of fireplaces: 1
- Fireplace features: Family Room, Gas, Glass Doors
Interior area
- Total structure area: 1,638
- Total interior livable area: 1,638 sqft
Video & virtual tour
Property
Parking
- Total spaces: 2
- Parking features: Attached, Epoxy Flooring, Garage, Garage Door Opener, Inside Entrance, Private
- Attached garage spaces: 2
Features
- Stories: 2
- Patio & porch: Patio, Porch
- Exterior features: Courtyard, Porch, Patio, Private Yard, Sprinkler/Irrigation
- Pool features: Community
- Fencing: Block,Back Yard
- Has view: Yes
- View description: Mountain(s)
Lot
- Size: 3,920 Square Feet
- Features: Drip Irrigation/Bubblers, Desert Landscaping, Landscaped, Rocks, Synthetic Grass, Trees, < 1/4 Acre
Details
- Parcel number: 16425813088
- Zoning description: Single Family
- Horse amenities: None
Construction
Type & style
- Home type: SingleFamily
- Architectural style: Two Story
- Property subtype: Single Family Residence
- Attached to another structure: Yes
Materials
- Roof: Tile
Condition
- Resale
- Year built: 2007
Utilities & green energy
- Electric: Photovoltaics None
- Sewer: Public Sewer
- Water: Public
- Utilities for property: Cable Available, Underground Utilities
Green energy
- Energy efficient items: Windows
Community & HOA
Community
- Features: Pool
- Subdivision: Summerlin Village 16 Ladera Phase 3
HOA
- Has HOA: Yes
- Amenities included: Playground, Park, Pool
- Services included: Association Management
- HOA fee: $76 monthly
- HOA name: Summerlin South
- HOA phone: 702-791-4600
- Second HOA fee: $30 monthly
Location
- Region: Las Vegas
Financial & listing details
- Price per square foot: $327/sqft
- Tax assessed value: $393,334
- Annual tax amount: $2,572
- Date on market: 5/15/2026
- Listing agreement: Exclusive Right To Sell
- Listing terms: Cash,Conventional,FHA,VA Loan
Estimated market value
$522,500
$496,000 - $549,000
$2,246/mo
Price history
| Date | Event | Price |
|---|---|---|
| 6/22/2026 | Price change | $534,999-1.8%$327/sqft |
Source:  LVR #2781662 Report a problem LVR #2781662 Report a problem | ||
| 5/15/2026 | Listed for sale | $545,000+25%$333/sqft |
Source: LVR #2781662 Report a problem | ||
| 9/2/2021 | Sold | $436,000-0.9%$266/sqft |
Source: LVR #2319132 Report a problem | ||
| 8/5/2021 | Pending sale | $440,000$269/sqft |
Source: LVR #2319132 Report a problem | ||
| 7/29/2021 | Listed for sale | $440,000+64.9%$269/sqft |
Source: LVR #2319132 Report a problem | ||
| 11/5/2007 | Sold | $266,861$163/sqft |
Source: Public Record Report a problem | ||
Public tax history
| Year | Property taxes | Tax assessment |
|---|---|---|
| 2026 | $2,575 +3% | $137,667 +2.5% |
| 2025 | $2,500 +3% | $134,285 +11.6% |
| 2024 | $2,428 +3% | $120,327 +15.8% |
| 2023 | $2,357 +3% | $103,953 +5.1% |
| 2022 | $2,288 +7.7% | $98,938 +0.9% |
| 2021 | $2,124 +6.8% | $98,093 +6.3% |
| 2020 | $1,988 +4.8% | $92,281 +6% |
| 2019 | $1,897 +6.9% | $87,053 |
| 2018 | $1,774 | $87,053 +2.4% |
| 2017 | $1,774 | $85,054 +8% |
| 2016 | $1,774 +3.5% | $78,759 +33.1% |
| 2015 | $1,715 | $59,159 +4.9% |
| 2014 | $1,715 | $56,376 |
| 2013 | -- | $56,376 -5.1% |
| 2012 | -- | $59,420 +1.2% |
| 2011 | -- | $58,712 -12.6% |
| 2010 | -- | $67,146 -19.3% |
| 2009 | -- | $83,252 |
| 2008 | -- | $83,252 |
Find assessor info on the county website
Monthly payment
Est. payment
Payment breakdown
Explore the cost of this home by adjusting the details. Changes won't be saved.Climate risks
Neighborhood: Summerlin South
Nearby schools
GreatSchools rating
- 7/10Kathy L. Batterman Elementary SchoolGrades: PK-5Distance: 0.6 mi
- 7/10Victoria Fertitta Middle SchoolGrades: 6-8Distance: 0.7 mi
- 3/10Durango High SchoolGrades: 9-12Distance: 4.2 mi
Schools provided by the listing agent
- Elementary: Batterman, Kathy,Batterman, Kathy
- Middle: Fertitta Frank & Victoria
- High: Durango
Source: LVR. This data may not be complete. We recommend contacting the local school district to confirm school assignments for this home.
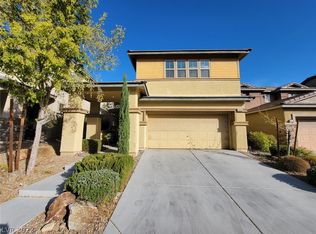
- $565,1004 bd3 ba2.1k sqft10460 Bay Ginger Ln, Las Vegas, NV 89135Off Market
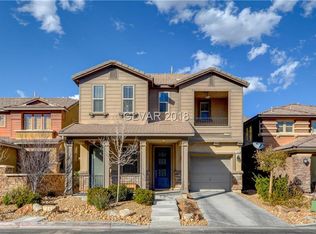
- $545,2003 bd3 ba1.9k sqft10448 Bay Ginger Ln, Las Vegas, NV 89135Off Market
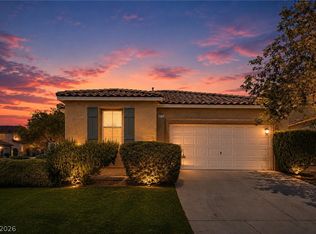
- $480,0003 bd3 ba1.6k sqft10440 Bay Ginger Ln, Las Vegas, NV 89135Sold

- $550,0003 bd3 ba1.9k sqft10464 Bay Ginger Ln, Las Vegas, NV 89135For Sale

- $514,1003 bd2 ba2.1k sqft10443 Lyric Arbor Dr, Las Vegas, NV 89135Off Market
- $547,8003 bd2 ba2.1k sqft10437 Lyric Arbor Dr, Las Vegas, NV 89135Off Market
- $525,7003 bd2 ba1.9k sqft10447 Lyric Arbor Dr, Las Vegas, NV 89135Off Market
- $--3 bd2 ba1.9k sqft10447 Lyric Arbor Dr #0, Las Vegas, NV 89135Off Market
A local agent can set up tours, give advice and negotiate with sellers.
Similar homes
- $630,0004 bd3 ba2.3k sqft10558 Harvest Green Way, Las Vegas, NV 89135For Sale
 MLS ID #2775644, Kim Crutcher, Real Broker LLC. LVR
 - $500,0004 bd2 ba1.7k sqft5575 Crescent Valley St, Las Vegas, NV 89148For Sale
 MLS ID #2798495, Brandy J. White Elk, Innovative Real Estate Strateg. LVR
 - $599,0003 bd2 ba1.5k sqft10925 Fog Hollow Ct, Las Vegas, NV 89135For Sale
 MLS ID #2792228, Elizabeth Meyer, Realty ONE Group, Inc. LVR
 - $450,0004 bd3 ba2.2k sqft5629 Vassar Meadow St, Las Vegas, NV 89148For Sale
 MLS ID #2801068, Jillian M. Batchelor, Real Broker LLC. LVR
 - $549,0003 bd3 ba2.2k sqft8963 Crystal Lagoon Ct, Las Vegas, NV 89147For SaleMLS ID #2779625, Marisa V. Vincent, Vegas One Realty. LVR
- $464,5003 bd3 ba2k sqft6788 Rose Mallow St, Las Vegas, NV 89148For SaleMLS ID #2791758, Melissa L. Zimbelman, LUXE International Realty. LVR
- $505,0003 bd3 ba1.6k sqft10213 Asti Pl, Las Vegas, NV 89134For SaleMLS ID #2798257, Cleo Y Li, Keller Williams VIP. LVR
- $340,0003 bd3 ba1.3k sqft9176 Badby Ave, Las Vegas, NV 89148For SaleMLS ID #2803280, Briana Sanderson, Real Broker LLC. LVR
- $520,0003 bd3 ba2.2k sqft9424 Rolling Ridge Ln, Las Vegas, NV 89134For SaleMLS ID #2773317, Anthony Vane, BHHS Nevada Properties. LVR
- $439,9993 bd4 ba1.9k sqft4738 Cortina Rancho St, Las Vegas, NV 89147For SaleMLS ID #2785810, Nancy Li, Keller Williams MarketPlace. LVR
- $550,0004 bd3 ba1.8k sqft3540 Tuscany Village Dr, Las Vegas, NV 89129For SaleMLS ID #2796335, Jason J. Schielke, Keller Williams Realty Las Veg. LVR
- $514,9003 bd3 ba1.9k sqft9165 Blue Poppy St, Las Vegas, NV 89148For SaleMLS ID #2763407, Antoine W. Tawfik, Signature Real Estate Group. LVR
- $489,9003 bd2 ba1.5k sqft1808 Nevada Falls Ct, Las Vegas, NV 89134For SaleMLS ID #2792297, Nedielynne K. King, King Realty Group. LVR
- $439,9003 bd3 ba1.8k sqft6236 Windmill Island Ave, Las Vegas, NV 89139For SaleMLS ID #2797314, Wan-Lin Hsu, Evolve Realty. LVR
- $587,9993 bd3 ba2k sqft9944 Wild Calla St, Las Vegas, NV 89178For SaleMLS ID #2794177, Alina V. Conley, Galindo Group Real Estate. LVR
- $549,9003 bd2 ba1.6k sqft2096 Mountain City St, Henderson, NV 89052For SaleMLS ID #2800085, Jim Marrs, Realty ONE Group, Inc. LVR
- $549,9003 bd3 ba2.2k sqft1405 San Juan Hills Dr Unit 104, Las Vegas, NV 89134For SaleMLS ID #2776560, John McMahon, Blue Diamond Realty LLC. LVR
- $420,0003 bd3 ba1.7k sqft9320 Fort Bayard Ave, Las Vegas, NV 89178For SaleMLS ID #2798423, Alex Grodzinsky, Realty ONE Group, Inc. LVR
- $550,0004 bd3 ba2.4k sqft1601 Ghost Flower Ct, Las Vegas, NV 89128For SaleMLS ID #2783000, Damon Caldwell, Realty ONE Group, Inc. LVR
- $462,0003 bd2 ba1.4k sqft9054 Monteloma Way, Henderson, NV 89074For SaleMLS ID #2802180, Christina Vojth, North American Realty of NV. LVR
