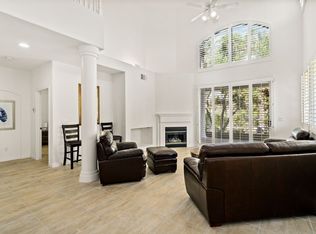
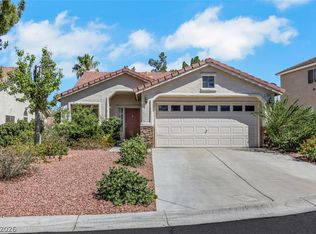
Beautifully Upgradеd 3 Βеdroom, 2 Car Gаragе Home in the Gated Ѕummerlіn Terraces Neighborhood with Community Pool and Spa! So Desirable! Open, Spacious Floorplan! Stunning Kitchen! Cozy Fireplace in the Family Room! Large Primary Bedroom with Balcony! All Bathrooms are Upgraded! 2'nd Balcony off of 2'nd Bedroom! Additional Sitting area or office area too! Covered Front Entry Way! Plantation Shutters Throughout! Low-Maintenance Backyard! So Close to Everything! You will Love all that Summerlin has to offer! Home Sweet Home!
Active
Price increase: $130K (7/21)
$549,900
1405 San Juan Hills Dr Unit 104, Las Vegas, NV 89134
3beds
2,267sqft
Condominium
Built in 2000
-- sqft lot
$-- Zestimate®
$243/sqft
$480/mo HOA
What's special
Community pool and spaCovered front entry wayLow-maintenance backyardStunning kitchenPlantation shutters throughoutOpen spacious floorplanAll bathrooms are upgraded
- 125 days
- 173
- 2
Zillow last checked:
Listing updated:
Listed by:
John McMahon S.0063563 702-994-6234,
Blue Diamond Realty LLC
Source: LVR,MLS#: 2776560 Originating MLS: Greater Las Vegas Association of Realtors Inc
Originating MLS: Greater Las Vegas Association of Realtors IncFacts & features
Interior
Bedrooms & bathrooms
- Bedrooms: 3
- Bathrooms: 3
- Full bathrooms: 2
- 1/2 bathrooms: 1
Primary bedroom
- Description: Balcony,Ceiling Fan,Ceiling Light,Pbr Separate From Other,Walk-In Closet(s)
- Dimensions: 16x13
Bedroom 2
- Description: Closet
- Dimensions: 12x10
Bedroom 3
- Description: Ceiling Light,Closet
- Dimensions: 13x14
Primary bathroom
- Description: Double Sink,Separate Shower,Separate Tub
Dining room
- Description: Dining Area,Family Room/Dining Combo,Formal Dining Room
- Dimensions: 12x10
Family room
- Description: Downstairs,Separate Family Room
- Dimensions: 22x12
Kitchen
- Description: Breakfast Bar/Counter,Granite Countertops,Island
Heating
- Central, Gas
Cooling
- Central Air, Electric
Appliances
- Included: Dryer, Disposal, Gas Range, Refrigerator, Washer
- Laundry: Gas Dryer Hookup, Main Level, Laundry Room
Features
- Window Treatments
- Flooring: Carpet, Ceramic Tile, Laminate
- Windows: Plantation Shutters
- Number of fireplaces: 1
- Fireplace features: Family Room, Gas
Interior area
- Total structure area: 2,267
- Total interior livable area: 2,267 sqft
Video & virtual tour
Property
Parking
- Total spaces: 2
- Parking features: Attached, Garage, Garage Door Opener, Guest, Inside Entrance, Private
- Attached garage spaces: 2
Features
- Stories: 2
- Patio & porch: Balcony
- Exterior features: Balcony, Private Yard
- Pool features: Community
- Fencing: None
Lot
- Size: 8,063 Square Feet
- Features: Landscaped, < 1/4 Acre
Details
- Parcel number: 13830515048
- Zoning description: Single Family
- Horse amenities: None
Construction
Type & style
- Home type: Condo
- Architectural style: Two Story
- Property subtype: Condominium
- Attached to another structure: Yes
Materials
- Roof: Tile
Condition
- Resale
- Year built: 2000
Utilities & green energy
- Electric: Photovoltaics None
- Sewer: Public Sewer
- Water: Public
- Utilities for property: Underground Utilities
Community & HOA
Community
- Features: Pool
- Security: Gated Community
- Subdivision: Terraces In The Hills At Summerlin Amd
HOA
- Has HOA: Yes
- Amenities included: Gated, Pool
- Services included: Association Management, Reserve Fund, Sewer, Water
- HOA fee: $65 monthly
- HOA name: Summerlin North
- HOA phone: 702-838-5500
- Second HOA fee: $415 monthly
Location
- Region: Las Vegas
Financial & listing details
- Price per square foot: $243/sqft
- Tax assessed value: $363,814
- Annual tax amount: $3,024
- Date on market: 4/29/2026
- Listing agreement: Exclusive Right To Sell
- Listing terms: Cash,Conventional,FHA,VA Loan
Estimated market value
Not available
Estimated sales range
Not available
$2,450/mo
Price history
| Date | Event | Price |
|---|---|---|
| 8/12/2026 | Listed for sale | $549,900$243/sqft |
Source:  LVR #2776560 Report a problem LVR #2776560 Report a problem | ||
| 8/4/2026 | Contingent | $549,900$243/sqft |
Source: LVR #2776560 Report a problem | ||
| 7/21/2026 | Price change | $549,900+31%$243/sqft |
Source: LVR #2776560 Report a problem | ||
| 6/25/2026 | Price change | $419,900-2.3%$185/sqft |
Source: LVR #2776560 Report a problem | ||
| 6/12/2026 | Price change | $429,900-4.5%$190/sqft |
Source: LVR #2776560 Report a problem | ||
| 5/10/2026 | Listed for sale | $449,999$198/sqft |
Source: LVR #2776560 Report a problem | ||
| 5/6/2026 | Pending sale | $449,999$198/sqft |
Source: LVR #2776560 Report a problem | ||
| 4/29/2026 | Listed for sale | $449,999-13.4%$198/sqft |
Source: LVR #2776560 Report a problem | ||
| 9/27/2025 | Listing removed | $519,900$229/sqft |
Source: LVR #2655742 Report a problem | ||
| 9/19/2025 | Price change | $519,900+13%$229/sqft |
Source: LVR #2655742 Report a problem | ||
| 6/5/2025 | Price change | $459,900-6.1%$203/sqft |
Source: LVR #2655742 Report a problem | ||
| 5/19/2025 | Price change | $489,900-2%$216/sqft |
Source: LVR #2655742 Report a problem | ||
| 3/28/2025 | Price change | $499,900-9.1%$221/sqft |
Source: LVR #2655742 Report a problem | ||
| 2/13/2025 | Listed for sale | $549,900+36.5%$243/sqft |
Source: LVR #2655742 Report a problem | ||
| 1/22/2025 | Sold | $403,000-10.4%$178/sqft |
Source: LVR #2472473 Report a problem | ||
| 1/17/2025 | Pending sale | $449,900$198/sqft |
Source: LVR #2472473 Report a problem | ||
| 10/6/2024 | Contingent | $449,900$198/sqft |
Source: LVR #2472473 Report a problem | ||
| 10/4/2024 | Price change | $449,900-3.2%$198/sqft |
Source: LVR #2472473 Report a problem | ||
| 7/10/2024 | Price change | $464,900-3.1%$205/sqft |
Source: LVR #2472473 Report a problem | ||
| 10/10/2023 | Price change | $479,900-4%$212/sqft |
Source: LVR #2472473 Report a problem | ||
| 9/1/2023 | Price change | $499,900-1.8%$221/sqft |
Source: LVR #2472473 Report a problem | ||
| 8/4/2023 | Price change | $508,900-3%$224/sqft |
Source: LVR #2472473 Report a problem | ||
| 5/19/2023 | Price change | $524,900-4.5%$232/sqft |
Source: LVR #2472473 Report a problem | ||
| 2/10/2023 | Listed for sale | $549,900+150%$243/sqft |
Source: LVR #2472473 Report a problem | ||
| 5/31/2005 | Sold | $220,000+12.3%$97/sqft |
Source: Public Record Report a problem | ||
| 9/15/2000 | Sold | $195,900$86/sqft |
Source: Public Record Report a problem | ||
Public tax history
| Year | Property taxes | Tax assessment |
|---|---|---|
| 2026 | $3,027 -1.6% | $127,335 0% |
| 2025 | $3,076 +18.5% | $127,350 +3.9% |
| 2024 | $2,596 +8% | $122,605 +12% |
| 2023 | $2,404 +8% | $109,458 +12.2% |
| 2022 | $2,226 +7.7% | $97,565 -0.8% |
| 2021 | $2,066 -8% | $98,307 +3.7% |
| 2020 | $2,245 +21.5% | $94,789 +20.9% |
| 2019 | $1,847 +6.9% | $78,427 |
| 2018 | $1,728 | $78,427 -2.9% |
| 2017 | $1,728 | $80,801 +4.2% |
| 2016 | $1,728 +3.2% | $77,551 +11.7% |
| 2015 | $1,674 | $69,408 +40.7% |
| 2014 | $1,674 | $49,322 |
| 2013 | -- | $49,322 -25.5% |
| 2012 | -- | $66,185 -2.9% |
| 2011 | -- | $68,152 +4.7% |
| 2010 | -- | $65,116 -30% |
| 2009 | -- | $93,009 |
| 2008 | -- | $93,009 -26.1% |
| 2007 | -- | $125,903 +2.5% |
| 2006 | -- | $122,795 +24.3% |
| 2005 | -- | $98,816 +31.6% |
| 2004 | -- | $75,103 +16.3% |
| 2003 | -- | $64,558 +1.1% |
| 2002 | -- | $63,830 -4.1% |
| 2001 | -- | $66,570 |
Find assessor info on the county website
Monthly payment
Est. payment
Payment breakdown
Explore the cost of this home by adjusting the details. Changes won't be saved.Climate risks
Neighborhood: Summerlin North
Nearby schools
Schools provided by the listing agent
- Elementary: Lummis, William,Lummis, William
- Middle: Becker
- High: Palo Verde
Source: LVR. This data may not be complete. We recommend contacting the local school district to confirm school assignments for this home.
- $3,2002 bd2 ba1.4k sqft1405 San Juan Hills Dr UNIT 103, Las Vegas, NV 89134For Rent
- $392,5002 bd2 ba1.6k sqft1405 San Juan Hills Dr UNIT 101, Las Vegas, NV 89134Off Market
- $513,3002 bd3 ba2.1k sqft1405 San Juan Hills Dr UNIT 102, Las Vegas, NV 89134Off Market
- $493,0002 bd3 ba2k sqft1405 San Juan Hills Dr UNIT 105, Las Vegas, NV 89134Off Market

Similar homes
- $545,0003 bd3 ba2.2k sqft9240 Pitching Wedge Dr, Las Vegas, NV 89134For Sale
 MLS ID #2807956, Stephanie M Caswell, Local Realty. LVR
 - $475,0003 bd2 ba1.5k sqft1808 Nevada Falls Ct, Las Vegas, NV 89134For Sale
 MLS ID #2792297, Nedielynne K. King, King Realty Group. LVR
 - $462,0003 bd3 ba1.6k sqft2333 Jasmine Garden Dr, Las Vegas, NV 89134For Sale
 MLS ID #2781068, Greta M. Young, Tripoint Realty & Property Mgt. LVR
 - $549,0003 bd3 ba2.2k sqft8963 Crystal Lagoon Ct, Las Vegas, NV 89147For Sale
 MLS ID #2779625, Marisa V. Vincent, Vegas One Realty. LVR
