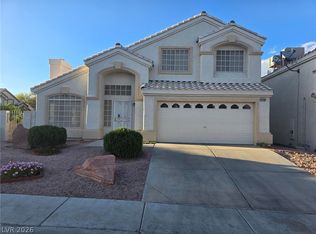
REDUCED! Spacious, Open Floor Plan with Stylish Upgrades Throughout! This beautiful home features a light and airy layout with neutral tones that create a warm and inviting atmosphere. The living room offers a cozy fireplace and seamlessly connects to the dining area and upgraded kitchen, flowing effortlessly into a separate family room—perfect for both relaxing and entertaining. Enjoy true indoor/outdoor living with direct access to a low-maintenance backyard complete with a covered patio, ideal for gatherings year-round. The upgraded island kitchen showcases white cabinetry & granite countertops, a breakfast bar, & stainless steel appliances. The primary suite features a Spa-Like ensuite with dual sinks, an oversized upgraded shower, and a spacious walk-in closet. Additional highlights include plantation shutters throughout, wood-like flooring in high-traffic areas, ceiling fans, separate laundry room, & includes all appliances. Be sure to explore the self-guided 3D virtual tour!
Active
$540,000
8994 Odense Way, Las Vegas, NV 89147
3beds
1,930sqft
Single Family Residence
Built in 1996
6,969 Square Feet Lot
$-- Zestimate®
$280/sqft
$53/mo HOA
What's special
Stylish upgrades throughoutLight and airy layoutSeparate laundry roomPlantation shutters throughoutStainless steel appliancesUpgraded island kitchenCozy fireplace
- 144 days
- 110
- 3
Zillow last checked:
Listing updated:
Listed by:
Brandon Johnson S.0186349 (702)810-1400,
LIFE Realty District
Source: LVR,MLS#: 2771761 Originating MLS: Greater Las Vegas Association of Realtors Inc
Originating MLS: Greater Las Vegas Association of Realtors IncFacts & features
Interior
Bedrooms & bathrooms
- Bedrooms: 3
- Bathrooms: 3
- Full bathrooms: 2
- 1/2 bathrooms: 1
Primary bedroom
- Description: Ceiling Fan,Ceiling Light,Upstairs,Walk-In Closet(s)
- Dimensions: 15X14
Bedroom 2
- Description: Ceiling Fan,Ceiling Light,Closet,Upstairs
- Dimensions: 12x10
Bedroom 3
- Description: Ceiling Fan,Ceiling Light,Closet,Upstairs
- Dimensions: 11X10
Primary bathroom
- Description: Double Sink,Shower Only
Dining room
- Description: Living Room/Dining Combo
- Dimensions: 14x10
Family room
- Description: Ceiling Fan,Downstairs,None
- Dimensions: 15X14
Kitchen
- Description: Breakfast Bar/Counter,Granite Countertops,Island,Lighting Recessed,Man Made Woodor Laminate Flooring,Stainless Steel Appliances
- Dimensions: 12x9
Living room
- Description: Formal,Front,Vaulted Ceiling
- Dimensions: 20X12
Heating
- Central, Gas
Cooling
- Central Air, Electric
Appliances
- Included: Dryer, Dishwasher, Disposal, Gas Range, Microwave, Refrigerator, Washer
- Laundry: Electric Dryer Hookup, Gas Dryer Hookup, Main Level
Features
- Ceiling Fan(s), Window Treatments
- Flooring: Ceramic Tile, Laminate, Tile
- Windows: Double Pane Windows, Plantation Shutters, Window Treatments
- Number of fireplaces: 1
- Fireplace features: Gas, Living Room
Interior area
- Total structure area: 1,930
- Total interior livable area: 1,930 sqft
Video & virtual tour
Property
Parking
- Total spaces: 2
- Parking features: Attached, Garage, Garage Door Opener, Inside Entrance, Private
- Attached garage spaces: 2
Features
- Stories: 2
- Patio & porch: Covered, Patio
- Exterior features: Patio, Private Yard
- Fencing: Block,Back Yard
Lot
- Size: 6,969 Square Feet
- Features: Desert Landscaping, Landscaped, Synthetic Grass, < 1/4 Acre
Details
- Parcel number: 16320713002
- Zoning description: Single Family
- Horse amenities: None
Construction
Type & style
- Home type: SingleFamily
- Architectural style: Two Story
- Property subtype: Single Family Residence
Materials
- Roof: Pitched,Tile
Condition
- Resale
- Year built: 1996
Utilities & green energy
- Electric: Photovoltaics None
- Sewer: Septic Tank
- Water: Public
- Utilities for property: Underground Utilities, Septic Available
Green energy
- Energy efficient items: Windows
Community & HOA
Community
- Subdivision: Tiburon 2
HOA
- Has HOA: Yes
- Services included: Association Management
- HOA fee: $53 monthly
- HOA name: TIBURON II
- HOA phone: 702-736-9450
Location
- Region: Las Vegas
Financial & listing details
- Price per square foot: $280/sqft
- Tax assessed value: $288,960
- Annual tax amount: $2,078
- Date on market: 4/11/2026
- Listing agreement: Exclusive Right To Sell
- Listing terms: Cash,Conventional,FHA,VA Loan
Estimated market value
Not available
Estimated sales range
Not available
Not available
Price history
| Date | Event | Price |
|---|---|---|
| 5/13/2026 | Price change | $540,000-1.8%$280/sqft |
Source:  LVR #2771761 Report a problem LVR #2771761 Report a problem | ||
| 4/11/2026 | Listed for sale | $550,000+11.3%$285/sqft |
Source: LVR #2771761 Report a problem | ||
| 11/7/2024 | Listing removed | $2,495$1/sqft |
Source: Zillow Rentals Report a problem | ||
| 10/29/2024 | Price change | $2,495-5%$1/sqft |
Source: Zillow Rentals Report a problem | ||
| 10/22/2024 | Price change | $2,625-2.8%$1/sqft |
Source: Zillow Rentals Report a problem | ||
| 10/11/2024 | Listed for rent | $2,700$1/sqft |
Source: Zillow Rentals Report a problem | ||
| 7/23/2024 | Listing removed | -- |
Source: Zillow Rentals Report a problem | ||
| 4/17/2024 | Listed for rent | $2,700+1.9%$1/sqft |
Source: Zillow Rentals Report a problem | ||
| 9/20/2022 | Listing removed | -- |
Source: Zillow Rental Manager Report a problem | ||
| 8/16/2022 | Listed for rent | $2,650+96.3%$1/sqft |
Source: Zillow Rental Manager Report a problem | ||
| 5/6/2022 | Sold | $494,000$256/sqft |
Source: LVR #2366816 Report a problem | ||
| 4/11/2022 | Contingent | $494,000$256/sqft |
Source: LVR #2366816 Report a problem | ||
| 3/31/2022 | Price change | $494,000-1.8%$256/sqft |
Source: LVR #2366816 Report a problem | ||
| 3/10/2022 | Price change | $503,000-1.6%$261/sqft |
Source: LVR #2366816 Report a problem | ||
| 3/5/2022 | Listed for sale | $511,000$265/sqft |
Source: LVR #2366816 Report a problem | ||
| 2/10/2022 | Listing removed | -- |
Source: LVR #2366816 Report a problem | ||
| 1/31/2022 | Listed for sale | $511,000+15%$265/sqft |
Source: LVR #2366816 Report a problem | ||
| 11/22/2021 | Sold | $444,400+42.9%$230/sqft |
Source: Public Record Report a problem | ||
| 2/28/2020 | Sold | $310,900-1.6%$161/sqft |
Source: LVR #2157846 Report a problem | ||
| 1/22/2020 | Pending sale | $315,900$164/sqft |
Source: O48 Realty #2157846 Report a problem | ||
| 1/7/2020 | Price change | $315,900-4%$164/sqft |
Source: O48 Realty #2157846 Report a problem | ||
| 12/6/2019 | Listed for sale | $329,000+62.1%$170/sqft |
Source: O48 Realty #2157846 Report a problem | ||
| 1/22/2018 | Listing removed | $1,350$1/sqft |
Source: Owner Report a problem | ||
| 1/4/2018 | Listed for rent | $1,350+5.9%$1/sqft |
Source: Owner Report a problem | ||
| 9/5/2015 | Listing removed | $1,275$1/sqft |
Source: Owner Report a problem | ||
| 2/21/2014 | Sold | $203,000+12.8%$105/sqft |
Source: LVR #1410516 Report a problem | ||
| 5/1/2009 | Sold | $180,000+24%$93/sqft |
Source: Public Record Report a problem | ||
| 11/6/2008 | Sold | $145,200-59.7%$75/sqft |
Source: Public Record Report a problem | ||
| 11/9/2005 | Sold | $360,000+149.1%$187/sqft |
Source: Public Record Report a problem | ||
| 10/24/1996 | Sold | $144,500$75/sqft |
Source: Public Record Report a problem | ||
Public tax history
| Year | Property taxes | Tax assessment |
|---|---|---|
| 2026 | $2,081 +3% | $101,136 +0.6% |
| 2025 | $2,020 +3% | $100,576 +10.2% |
| 2024 | $1,961 +3% | $91,306 +8.6% |
| 2023 | $1,904 +3% | $84,039 +5.2% |
| 2022 | $1,849 +3% | $79,892 +0.3% |
| 2021 | $1,795 +3% | $79,621 +2.8% |
| 2020 | $1,742 +4.8% | $77,472 +15% |
| 2019 | $1,662 +6.9% | $67,378 |
| 2018 | $1,555 | $67,378 -1% |
| 2017 | $1,555 | $68,069 +9.9% |
| 2016 | $1,555 +0.2% | $61,935 +0.9% |
| 2015 | $1,551 +3.2% | $61,362 +23.4% |
| 2014 | $1,503 | $49,717 |
| 2013 | -- | $49,717 -2.3% |
| 2012 | -- | $50,885 -10.7% |
| 2011 | -- | $56,964 +4.8% |
| 2010 | -- | $54,380 -26.5% |
| 2009 | -- | $74,016 |
| 2008 | -- | $74,016 -36.6% |
| 2007 | -- | $116,730 +0.1% |
| 2006 | -- | $116,587 +57% |
| 2005 | -- | $74,249 +25.7% |
| 2004 | -- | $59,084 +11.3% |
| 2003 | -- | $53,092 -4.4% |
| 2002 | -- | $55,540 +16.1% |
| 2001 | -- | $47,850 |
Find assessor info on the county website
Monthly payment
Est. payment
Payment breakdown
Explore the cost of this home by adjusting the details. Changes won't be saved.Climate risks
Neighborhood: Spring Valley
Nearby schools
Schools provided by the listing agent
- Elementary: Hayes, Keith C. & Karen W.,Hayes, Keith C. & Karen
- Middle: Lawrence
- High: Durango
Source: LVR. This data may not be complete. We recommend contacting the local school district to confirm school assignments for this home.
Similar homes
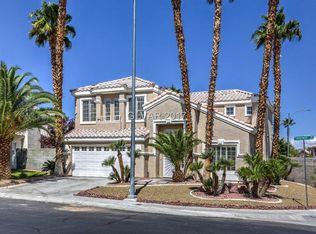
- $529,0003 bd3 ba2.6k sqft9164 Dalmahoy Pl, Las Vegas, NV 89145For Sale
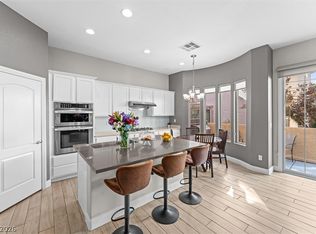 MLS ID #2805813, Trenton R. Bolster, NextHome People First. LVR
 - $675,0004 bd1 ba1.9k sqft3738 Falcon Springs Dr, Las Vegas, NV 89147For Sale By Owner

- $535,0004 bd3 ba1.8k sqft3540 Tuscany Village Dr, Las Vegas, NV 89129For Sale
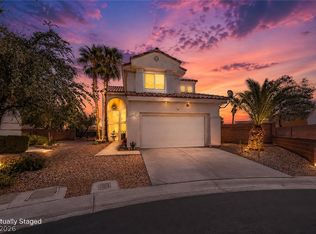 MLS ID #2796335, Jason J. Schielke, Keller Williams Realty Las Veg. LVR
 - $450,0004 bd3 ba2.2k sqft5629 Vassar Meadow St, Las Vegas, NV 89148For Sale
 MLS ID #2801068, Jillian M. Batchelor, Real Broker LLC. LVR
