*Upgraded 2-Story Home with 2-Car Garage!** Centrally located near the 215, Costco, and Downtown
Summerlin. This 3-bedroom, 2.5-bath home offers 1,930 sq. ft. of living space with laminate wood and tile
flooring throughout—no carpet. Features include fresh two-tone paint, brand-new blinds, upgraded stair
railing, and a spacious floor plan perfect for comfortable living and entertaining. Situated on a large 0.20-
acre lot with plenty of outdoor space. Conveniently located near shopping, dining, and major freeways. A
must-see
Active
Price cut: $50K (7/23)
$449,900
8998 Odense Way, Las Vegas, NV 89147
3beds
1,930sqft
Single Family Residence
Built in 1996
8,712 Square Feet Lot
$-- Zestimate®
$233/sqft
$54/mo HOA
What's special
- 39 days
- 582
- 34
Likely to sell faster than
Zillow last checked:
Listing updated:
Listed by:
Amy Yu BS.0145804 702-368-6883,
Nevada Real Estate Corp
Source: LVR,MLS#: 2802893 Originating MLS: Greater Las Vegas Association of Realtors Inc
Originating MLS: Greater Las Vegas Association of Realtors IncFacts & features
Interior
Bedrooms & bathrooms
- Bedrooms: 3
- Bathrooms: 3
- Full bathrooms: 2
- 1/2 bathrooms: 1
Primary bedroom
- Description: Pbr Separate From Other,Upstairs,Walk-In Closet(s)
- Dimensions: 15X14
Bedroom 2
- Description: Closet,Upstairs
- Dimensions: 12X10
Bedroom 3
- Description: Closet,Upstairs
- Dimensions: 12X10
Primary bathroom
- Description: Double Sink,Separate Shower,Separate Tub
Great room
- Description: Downstairs
- Dimensions: 20X12
Kitchen
- Description: Granite Countertops,Tile Flooring
Heating
- Central, Gas
Cooling
- Central Air, Electric
Appliances
- Included: Dryer, Dishwasher, Disposal, Gas Range, Refrigerator, Washer
- Laundry: Gas Dryer Hookup, Main Level
Features
- Window Treatments
- Flooring: Laminate, Tile
- Windows: Blinds, Double Pane Windows
- Has fireplace: No
Interior area
- Total structure area: 1,930
- Total interior livable area: 1,930 sqft
Video & virtual tour
Property
Parking
- Total spaces: 2
- Parking features: Attached, Garage, Inside Entrance, Private
- Attached garage spaces: 2
Features
- Stories: 2
- Exterior features: None, Sprinkler/Irrigation
- Fencing: Block,Back Yard
Lot
- Size: 8,712 Square Feet
- Features: Corner Lot, Drip Irrigation/Bubblers, Desert Landscaping, Landscaped, < 1/4 Acre
Details
- Parcel number: 16320713001
- Zoning description: Single Family
- Horse amenities: None
Construction
Type & style
- Home type: SingleFamily
- Architectural style: Two Story
- Property subtype: Single Family Residence
Materials
- Frame, Stucco
- Roof: Tile
Condition
- Resale
- Year built: 1996
Utilities & green energy
- Electric: Photovoltaics None
- Sewer: Public Sewer
- Water: Public
- Utilities for property: Underground Utilities
Green energy
- Energy efficient items: Windows
Community & HOA
Community
- Subdivision: Tiburon 2
HOA
- Has HOA: Yes
- Services included: Association Management
- HOA fee: $54 monthly
- HOA name: Tibourn
- HOA phone: 702-736-9450
Location
- Region: Las Vegas
Financial & listing details
- Price per square foot: $233/sqft
- Tax assessed value: $288,960
- Annual tax amount: $2,015
- Date on market: 7/23/2026
- Listing agreement: Exclusive Right To Sell
- Listing terms: Cash,Conventional,FHA,VA Loan
- Ownership: Single Family Residential
Estimated market value
Not available
Estimated sales range
Not available
Not available
Price history
| Date | Event | Price |
|---|---|---|
| 7/23/2026 | Price change | $449,900-10%$233/sqft |
Source:  LVR #2802893 Report a problem LVR #2802893 Report a problem | ||
| 6/11/2026 | Listed for sale | $499,900+257.1%$259/sqft |
Source: LVR #2790864 Report a problem | ||
| 6/2/2026 | Listing removed | $2,050$1/sqft |
Source: LVR #2778055 Report a problem | ||
| 5/1/2026 | Listed for rent | $2,050$1/sqft |
Source: LVR #2778055 Report a problem | ||
| 3/6/1996 | Sold | $140,000$73/sqft |
Source: Public Record Report a problem | ||
Public tax history
| Year | Property taxes | Tax assessment |
|---|---|---|
| 2026 | $2,017 +3% | $101,136 +0.6% |
| 2025 | $1,958 +3% | $100,576 +10.2% |
| 2024 | $1,902 +3% | $91,306 +8.6% |
| 2023 | $1,847 +3% | $84,039 +5.2% |
| 2022 | $1,793 +3% | $79,892 +0.3% |
| 2021 | $1,740 +3% | $79,621 +2.8% |
| 2020 | $1,689 +3% | $77,472 +15% |
| 2019 | $1,640 +5.7% | $67,378 |
| 2018 | $1,552 | $67,378 -1% |
| 2017 | $1,552 | $68,069 +9.9% |
| 2016 | $1,552 +0.2% | $61,935 +0.9% |
| 2015 | $1,548 +3% | $61,362 +23.4% |
| 2014 | $1,503 | $49,717 |
| 2013 | -- | $49,717 -2.3% |
| 2012 | -- | $50,885 -10.7% |
| 2011 | -- | $56,964 +4.8% |
| 2010 | -- | $54,380 -26.5% |
| 2009 | -- | $74,016 |
| 2008 | -- | $74,016 -36.6% |
| 2007 | -- | $116,730 +0.1% |
| 2006 | -- | $116,587 +57% |
| 2005 | -- | $74,249 +25.7% |
| 2004 | -- | $59,084 +11.3% |
| 2003 | -- | $53,092 -4.4% |
| 2002 | -- | $55,540 +16.1% |
| 2001 | -- | $47,850 |
Find assessor info on the county website
Monthly payment
Est. payment
Payment breakdown
Explore the cost of this home by adjusting the details. Changes won't be saved.Climate risks
Neighborhood: Spring Valley
Nearby schools
Schools provided by the listing agent
- Elementary: Hayes, Keith C. & Karen W.,Hayes, Keith C. & Karen
- Middle: Lawrence
- High: Durango
Source: LVR. This data may not be complete. We recommend contacting the local school district to confirm school assignments for this home.

Similar homes
- $480,0004 bd3 ba2.2k sqft9179 Sangria Ln, Las Vegas, NV 89147For Sale
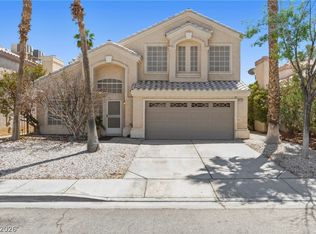 MLS ID #2776376, Nicole Langill, Century 21 Americana. LVR
 - $475,0003 bd3 ba2.2k sqft4665 Ashington St, Las Vegas, NV 89147For Sale
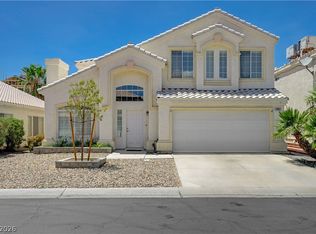 MLS ID #2804061, Jason J. Schielke, Keller Williams Realty Las Veg. LVR
 - $479,9993 bd3 ba1.9k sqft9882 Ashton Pines Ct, Las Vegas, NV 89147For Sale By Owner
- $450,0004 bd3 ba2.1k sqft8818 Sierra Linda Dr, Las Vegas, NV 89147For Sale
 MLS ID #2804043, Nigussie A. Riktu, Real Broker LLC. LVR
