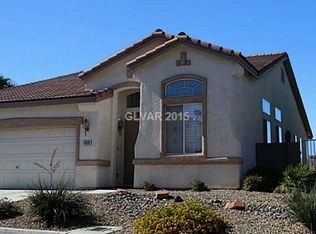
Newly renovated and thoughtfully upgraded throughout, this home is ideally situated on the border of Summerlin within a desirable gated community that also features a community pool. The newly remodeled kitchen features white shaker cabinetry, quartz countertops, and stainless appliances. Ceramic plank flooring flows throughout the home, creating a modern and cohesive feel.
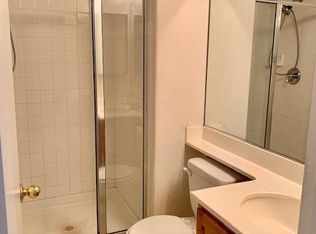
The primary suit featuring a custom marble and tile shower. A new sliding glass door replaces the existing bedroom window, providing direct access to the backyard and creating a seamless connection to the outdoor living space.
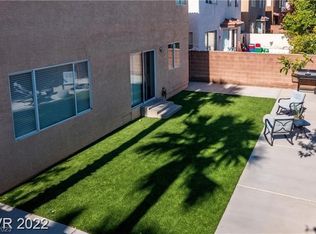
Additional upgrades include a newer HVAC system approximately 2 years or less, new hot water heater. The backyard has been extensively transformed with a newly renovated pool and spa, plaster and tile, and expanded pool decking, a custom brick fire pit, additional electrical outlets around the pool area, and a newer pool pump and heater.
Active
$449,900
9914 Ridge Hill Ave, Las Vegas, NV 89147
3beds
1,373sqft
Single Family Residence
Built in 2000
5,662 Square Feet Lot
$-- Zestimate®
$328/sqft
$111/mo HOA
What's special
- 9 days
- 473
- 48
Likely to sell faster than
Zillow last checked:
Listing updated:
Listed by:
George Cappello S.0054721 702-440-4663,
Nationwide Realty LLC
Source: LVR,MLS#: 2823208 Originating MLS: Greater Las Vegas Association of Realtors Inc
Originating MLS: Greater Las Vegas Association of Realtors IncFacts & features
Interior
Bedrooms & bathrooms
- Bedrooms: 3
- Bathrooms: 2
- Full bathrooms: 1
- 3/4 bathrooms: 1
Primary bedroom
- Description: Downstairs,Walk-In Closet(s)
- Dimensions: 13x12
Bedroom 2
- Description: Closet,Downstairs
- Dimensions: 11x10
Bedroom 3
- Description: Closet,Downstairs
- Dimensions: 10x10
Dining room
- Description: Dining Area
- Dimensions: 13x9
Kitchen
- Description: Island,Pantry,Quartz Countertops,Stainless Steel Appliances,Tile Flooring
Living room
- Description: Front
- Dimensions: 16x15
Heating
- Central, Gas
Cooling
- Central Air, Electric
Appliances
- Included: Dryer, Dishwasher, Disposal, Gas Range, Microwave, Refrigerator, Washer
- Laundry: Gas Dryer Hookup, Laundry Room
Features
- Bedroom on Main Level, Primary Downstairs, Window Treatments
- Flooring: Ceramic Tile, Tile
- Windows: Blinds, Double Pane Windows
- Has fireplace: No
Interior area
- Total structure area: 1,373
- Total interior livable area: 1,373 sqft
Video & virtual tour
Property
Parking
- Total spaces: 2
- Parking features: Attached, Garage, Garage Door Opener
- Attached garage spaces: 2
Features
- Stories: 1
- Exterior features: Barbecue, Private Yard, Sprinkler/Irrigation
- Has private pool: Yes
- Pool features: Gas Heat, Heated, In Ground, Private, Community
- Has spa: Yes
- Spa features: In Ground
- Fencing: Block,Back Yard
Lot
- Size: 5,662 Square Feet
- Features: Drip Irrigation/Bubblers, Desert Landscaping, Landscaped, Sprinklers Timer, < 1/4 Acre
Details
- Parcel number: 16319410002
- Zoning description: Single Family
- Horse amenities: None
Construction
Type & style
- Home type: SingleFamily
- Architectural style: One Story
- Property subtype: Single Family Residence
Materials
- Roof: Tile
Condition
- Resale
- Year built: 2000
Utilities & green energy
- Electric: Photovoltaics None
- Sewer: Public Sewer
- Water: Public
- Utilities for property: Underground Utilities
Green energy
- Energy efficient items: Windows, Solar Screens
Community & HOA
Community
- Features: Pool
- Subdivision: Tompkins Grand Canyon
HOA
- Has HOA: Yes
- Amenities included: Gated, Pool
- Services included: None
- HOA fee: $111 monthly
- HOA name: Modena
- HOA phone: 702-362-6262
Location
- Region: Las Vegas
Financial & listing details
- Price per square foot: $328/sqft
- Tax assessed value: $311,143
- Annual tax amount: $1,988
- Date on market: 10/4/2026
- Listing agreement: Exclusive Right To Sell
- Listing terms: Cash,Conventional,VA Loan
- Ownership: Single Family Residential
Estimated market value
Not available
Estimated sales range
Not available
Not available
Price history
| Date | Event | Price |
|---|---|---|
| 10/3/2026 | Listed for sale | $449,900+18.4%$328/sqft |
Source:  LVR #2823208 Report a problem LVR #2823208 Report a problem | ||
| 9/25/2026 | Sold | $380,000+60%$277/sqft |
Source: Public Record Report a problem | ||
| 8/11/2017 | Sold | $237,500-1%$173/sqft |
Source: LVR #1908830 Report a problem | ||
| 8/10/2017 | Pending sale | $240,000$175/sqft |
Source: BHHS Nevada Properties #1908830 Report a problem | ||
| 6/27/2017 | Listed for sale | $240,000-27.1%$175/sqft |
Source: BHHS Nevada Properties #1908830 Report a problem | ||
| 9/7/2005 | Sold | $329,000+34.3%$240/sqft |
Source: Public Record Report a problem | ||
| 3/12/2004 | Sold | $245,000+81.2%$178/sqft |
Source: Public Record Report a problem | ||
| 11/30/1999 | Sold | $135,245$99/sqft |
Source: Public Record Report a problem | ||
Public tax history
| Year | Property taxes | Tax assessment |
|---|---|---|
| 2026 | $1,991 +3% | $108,900 -1.4% |
| 2025 | $1,933 +3% | $110,463 +10.4% |
| 2024 | $1,877 +3% | $100,040 +11.9% |
| 2023 | $1,822 +3% | $89,401 +6.9% |
| 2022 | $1,769 +3% | $83,644 +1.7% |
| 2021 | $1,717 +3% | $82,233 +6.5% |
| 2020 | $1,667 +3% | $77,191 +6.6% |
| 2019 | $1,618 +5.7% | $72,433 |
| 2018 | $1,531 | $72,433 +1.4% |
| 2017 | $1,531 | $71,405 +7% |
| 2016 | $1,531 +0.2% | $66,762 +25% |
| 2015 | $1,528 +3% | $53,412 +9.8% |
| 2014 | $1,483 | $48,665 |
| 2013 | -- | $48,665 +0.1% |
| 2012 | -- | $48,617 -8.6% |
| 2011 | -- | $53,213 -0.8% |
| 2010 | -- | $53,639 -22.9% |
| 2009 | -- | $69,529 |
| 2008 | -- | $69,529 -39% |
| 2007 | -- | $113,916 +1.8% |
| 2006 | -- | $111,945 +43.1% |
| 2005 | -- | $78,250 +32.8% |
| 2004 | -- | $58,916 +8% |
| 2003 | -- | $54,565 +18.4% |
| 2002 | -- | $46,100 +5.6% |
| 2001 | -- | $43,660 |
Find assessor info on the county website
Monthly payment
Est. payment
Payment breakdown
Explore the cost of this home by adjusting the details. Changes won't be saved.Climate risks
Neighborhood: Spring Valley
Nearby schools
Schools provided by the listing agent
- Elementary: Abston, Sandra B,Abston, Sandra B
- Middle: Fertitta Frank & Victoria
- High: Durango
Source: LVR. This data may not be complete. We recommend contacting the local school district to confirm school assignments for this home.
Similar homes
- $--3 bd3 ba1.5k sqft9669 Villa La Mora Ave, Las Vegas, NV 89147Auction
 Xome
Xome - $410,0003 bd3 ba1.5k sqft10167 Santa Lorena Ct, Las Vegas, NV 89147For Sale
 MLS ID #2823019, Heather Greenhalgh, Brady Realty Group, LLC. LVR
 - $450,0005 bd4 ba1.9k sqft4609 Swaying Ferns Dr, Las Vegas, NV 89147For Sale
 MLS ID #2823202, Nancy Li, Keller Williams MarketPlace. LVR
 - $438,5003 bd2 ba1.6k sqft10034 Canyon Dunes Ave, Las Vegas, NV 89147For Sale
 MLS ID #2808446, Shihan J. Aluyen, Keyterra Realty. LVR
