Remodeled single-story 3-bedroom, 2-bathroom home with a 2-car garage in a great location near Downtown Summerlin, shopping, dining, parks, and more! Features include newer Anderson windows, stainless steel appliances, granite countertops, upgraded cabinetry with backsplash, and a full-home water treatment system. Pride of ownership shines throughout this well-maintained property. Move-in ready and a must-see, this one won’t last long!
Active
$425,000
9784 Hickory Ridge Ct, Las Vegas, NV 89147
3beds
1,424sqft
Townhouse
Built in 2001
3,049 Square Feet Lot
$417,500 Zestimate®
$298/sqft
$185/mo HOA
What's special
Newer anderson windowsFull-home water treatment systemStainless steel appliancesUpgraded cabinetry with backsplashGranite countertops
- 5 days
- 196
- 12
Likely to sell faster than
Zillow last checked:
Listing updated:
Listed by:
Jamil E. Wehbe S.0182444 (702)461-8280,
BHHS Nevada Properties
Source: LVR,MLS#: 2821747 Originating MLS: Greater Las Vegas Association of Realtors Inc
Originating MLS: Greater Las Vegas Association of Realtors IncFacts & features
Interior
Bedrooms & bathrooms
- Bedrooms: 3
- Bathrooms: 2
- Full bathrooms: 1
- 3/4 bathrooms: 1
Primary bedroom
- Description: Custom Closet,Pbr Separate From Other,Walk-In Closet(s)
- Dimensions: 14x13
Bedroom 2
- Description: Closet
- Dimensions: 11x10
Bedroom 3
- Description: No Closet
- Dimensions: 10x10
Primary bathroom
- Description: Double Sink,Separate Tub,Shower Only
Kitchen
- Description: Breakfast Bar/Counter,Granite Countertops,Pantry
Heating
- Central, Gas
Cooling
- Central Air, Electric
Appliances
- Included: Dryer, Dishwasher, Disposal, Gas Range, Microwave, Refrigerator, Washer
- Laundry: Gas Dryer Hookup, Main Level, Laundry Room
Features
- Bedroom on Main Level, Primary Downstairs, Window Treatments
- Flooring: Carpet, Luxury Vinyl Plank
- Windows: Blinds, Plantation Shutters, Triple Pane Windows
- Number of fireplaces: 1
- Fireplace features: Gas, Living Room
Interior area
- Total structure area: 1,424
- Total interior livable area: 1,424 sqft
Video & virtual tour
Property
Parking
- Total spaces: 2
- Parking features: Electric Vehicle Charging Station(s), Garage Door Opener, Inside Entrance, Open
- Garage spaces: 2
- Has uncovered spaces: Yes
Features
- Stories: 1
- Patio & porch: Covered, Patio
- Exterior features: Patio, Private Yard, Awning(s)
- Fencing: Block,Back Yard
Lot
- Size: 3,049 Square Feet
- Features: Desert Landscaping, Landscaped, < 1/4 Acre
Details
- Parcel number: 16319715025
- Zoning description: Single Family
- Horse amenities: None
Construction
Type & style
- Home type: Townhouse
- Architectural style: One Story
- Property subtype: Townhouse
- Attached to another structure: Yes
Materials
- Roof: Tile
Condition
- Year built: 2001
Utilities & green energy
- Electric: Photovoltaics None
- Sewer: Public Sewer
- Water: Public
- Utilities for property: Underground Utilities
Green energy
- Energy efficient items: Windows
Community & HOA
Community
- Security: Gated Community
- Subdivision: Millpond Twnhms By Pinnacle Homes
HOA
- Has HOA: Yes
- Amenities included: Gated
- Services included: Association Management, Maintenance Grounds
- HOA fee: $185 monthly
- HOA name: Millpond Townhomes
- HOA phone: 702-835-6904
Location
- Region: Las Vegas
Financial & listing details
- Price per square foot: $298/sqft
- Tax assessed value: $275,931
- Annual tax amount: $1,651
- Date on market: 9/25/2026
- Listing agreement: Exclusive Right To Sell
- Listing terms: Cash,Conventional,FHA,VA Loan
Estimated market value
$417,500
$397,000 - $438,000
$2,005/mo
Price history
| Date | Event | Price |
|---|---|---|
| 9/25/2026 | Listed for sale | $425,000+112.5%$298/sqft |
Source:  LVR #2821747 Report a problem LVR #2821747 Report a problem | ||
| 6/25/2004 | Sold | $200,000+25.1%$140/sqft |
Source: Public Record Report a problem | ||
| 4/25/2003 | Sold | $159,900+17%$112/sqft |
Source: Public Record Report a problem | ||
| 4/17/2001 | Sold | $136,668$96/sqft |
Source: Public Record Report a problem | ||
Public tax history
| Year | Property taxes | Tax assessment |
|---|---|---|
| 2026 | $1,654 +3% | $96,576 -2.3% |
| 2025 | $1,606 +3% | $98,885 +14.1% |
| 2024 | $1,559 +3% | $86,676 +7% |
| 2023 | $1,514 +3% | $81,038 +18.8% |
| 2022 | $1,470 +3% | $68,217 -1.9% |
| 2021 | $1,427 +3% | $69,508 +4.2% |
| 2020 | $1,384 +3% | $66,736 +10.7% |
| 2019 | $1,344 +5.7% | $60,310 |
| 2018 | $1,272 | $60,310 +1.2% |
| 2017 | $1,272 | $59,583 +8.4% |
| 2016 | $1,272 +0.3% | $54,990 +17.4% |
| 2015 | $1,269 +3% | $46,835 +14.9% |
| 2014 | $1,232 | $40,745 |
| 2013 | -- | $40,745 -1.6% |
| 2012 | -- | $41,425 -9.1% |
| 2011 | -- | $45,587 -2.7% |
| 2010 | -- | $46,845 -27.6% |
| 2009 | -- | $64,684 |
| 2008 | -- | $64,684 -35.4% |
| 2007 | -- | $100,086 +2.8% |
| 2006 | -- | $97,397 +36.5% |
| 2005 | -- | $71,376 +36.5% |
| 2004 | -- | $52,294 +10.6% |
| 2003 | -- | $47,296 +1.2% |
| 2002 | -- | $46,740 |
Find assessor info on the county website
Monthly payment
Est. payment
Payment breakdown
Explore the cost of this home by adjusting the details. Changes won't be saved.Climate risks
Neighborhood: Spring Valley
Nearby schools
Schools provided by the listing agent
- Elementary: Abston, Sandra B,Abston, Sandra B
- Middle: Fertitta Frank & Victoria
- High: Durango
Source: LVR. This data may not be complete. We recommend contacting the local school district to confirm school assignments for this home.
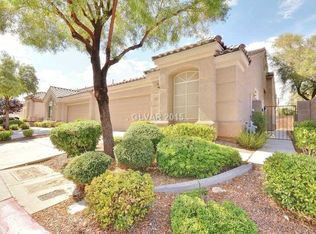
- $382,4002 bd2 ba1.4k sqft9778 Hickory Ridge Ct, Las Vegas, NV 89147Off Market
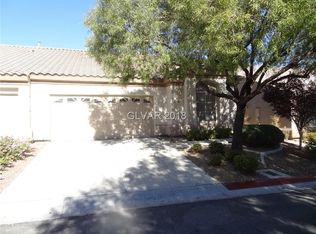
- $360,4002 bd2 ba1.4k sqft9790 Hickory Ridge Ct, Las Vegas, NV 89147Off Market
- $371,0002 bd2 ba1.4k sqft9796 Hickory Ridge Ct, Las Vegas, NV 89147Off Market
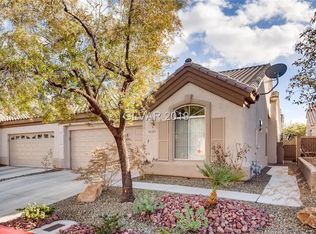
- $370,5002 bd2 ba1.4k sqft9785 Hickory Crest Ct, Las Vegas, NV 89147Off Market
Similar homes
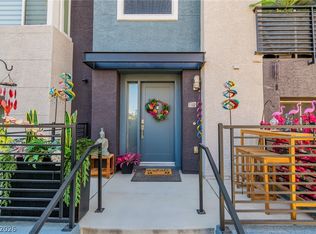
- $420,0003 bd4 ba1.6k sqft9050 W Tropicana Ave Unit 1102, Las Vegas, NV 89147For Sale
 MLS ID #2821768, Kyle M Fujimoto, Platinum Real Estate Prof. LVR
 - $425,0003 bd2 ba1.4k sqft9791 Hickory Crest Ct, Las Vegas, NV 89147For Sale
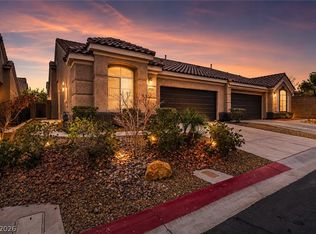 MLS ID #2798193, Jorge A. Ramos, Galindo Group Real Estate. LVR
 - $359,0003 bd2 ba1.5k sqft8753 Reef Island Ct, Las Vegas, NV 89147For Sale
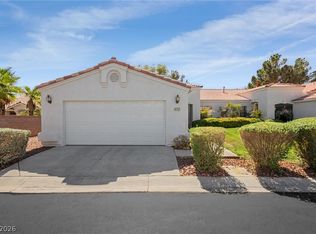 MLS ID #2821829, Diana J. Hernandez, The Agency Las Vegas. LVR
 - $412,5002 bd2 ba1.1k sqft5311 Progresso St, Summerlin, NV 89135For Sale
 MLS ID #2821505, Carole B. Hartman, Affirm Hartman Realty. LVR
