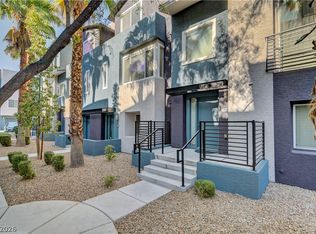
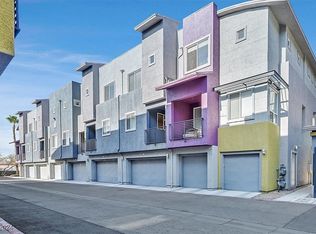
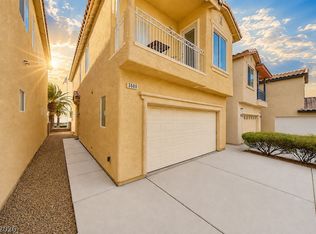
**Welcome to this move-in-ready end-unit, three-story townhouse located in the highly desirable gated Spanish Palms community!** With only one common wall, this beautifully maintained home offers added privacy and features: ** 3 bedrooms, 3.5 bathrooms**, an attached 2-car garage, and an ideal floor plan designed for comfortable living and entertaining.
**The 1st floor features a private bedroom with its own full bathroom, making it perfect for guests, a home office, or multi-generational living.
**The spacious 2nd floor is designed for entertaining and everyday living, offering a large kitchen with abundant cabinetry, granite countertops, breakfast bar, stainless steel appliances, and a private balcony. The open-concept living and dining areas provide plenty of natural light and create a comfortable gathering space, while a convenient half bath is perfectly situated for guests.
**The 3rd floor features a spacious primary bedroom and a second bedroom, creating desirable dual suites. Each suite offers its own private bathroom, providing maximum comfort and privacy. A convenient laundry closet with a washer and dryer is also located on the third floor. Additional upgrades include newer carpet (approximately one year old), making this home truly move-in ready.
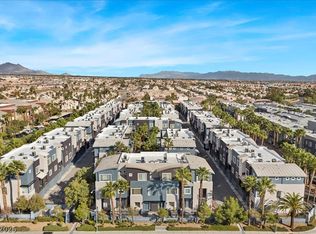
Residents enjoy resort-style amenities including multiple pools, spa, fitness center, clubhouse, beautifully landscaped grounds, and ample guest parking. Conveniently located near Downtown Summerlin, The Lakes, shopping, restaurants, entertainment, parks, major freeways, and the Las Vegas Strip.
Whether you're looking for a primary residence, second home, or investment opportunity, this exceptional end-unit townhouse offers comfort, convenience, privacy, and low-maintenance living in one of Southwest Las Vegas' most desirable gated communities.
Active
$370,000
9050 W Tropicana Ave Unit 1163, Las Vegas, NV 89147
3beds
1,602sqft
Townhouse
Built in 2007
3,271 Square Feet Lot
$-- Zestimate®
$231/sqft
$400/mo HOA
What's special
Ample guest parkingStainless steel appliancesBreakfast barBeautifully landscaped groundsPrivate balconyGranite countertops
- 31 days |
- 452 |
- 12 |
Zillow last checked:
Listing updated:
Listed by:
Allan C. Murrell BS.0049202 (702)509-1443,
BHHS Nevada Properties
Source: LVR,MLS#: 2803452 Originating MLS: Greater Las Vegas Association of Realtors Inc
Originating MLS: Greater Las Vegas Association of Realtors IncFacts & features
Interior
Bedrooms & bathrooms
- Bedrooms: 3
- Bathrooms: 4
- Full bathrooms: 2
- 3/4 bathrooms: 1
- 1/2 bathrooms: 1
Primary bedroom
- Description: Ceiling Fan,Closet,Upstairs
- Dimensions: 15x13
Bedroom 2
- Description: Ceiling Fan,Closet,Upstairs,With Bath
- Dimensions: 11x10
Bedroom 3
- Description: Ceiling Fan,Closet,Downstairs,With Bath
- Dimensions: 11x10
Primary bathroom
- Description: Double Sink,Make Up Table,Tub/Shower Combo
Kitchen
- Description: Breakfast Bar/Counter,Granite Countertops,Lighting Recessed,Stainless Steel Appliances,Tile Flooring
Living room
- Description: Formal
- Dimensions: 21x16
Heating
- Central, Gas
Cooling
- Central Air, Electric
Appliances
- Included: Built-In Gas Oven, Dryer, Dishwasher, Disposal, Microwave, Refrigerator, Washer
- Laundry: Gas Dryer Hookup, Laundry Closet, Upper Level
Features
- Bedroom on Main Level, Ceiling Fan(s), Window Treatments
- Flooring: Carpet, Ceramic Tile
- Windows: Blinds, Double Pane Windows
- Has fireplace: No
Interior area
- Total structure area: 1,602
- Total interior livable area: 1,602 sqft
Video & virtual tour
Property
Parking
- Total spaces: 2
- Parking features: Attached, Finished Garage, Garage, Garage Door Opener, Guest, Inside Entrance, Private
- Attached garage spaces: 2
Features
- Levels: Multi/Split
- Stories: 3
- Patio & porch: Balcony
- Exterior features: Balcony
- Pool features: Community
- Fencing: None
Lot
- Size: 3,271 Square Feet
- Features: Desert Landscaping, Landscaped, < 1/4 Acre
Details
- Parcel number: 16320417167
- Zoning description: Single Family
- Horse amenities: None
Construction
Type & style
- Home type: Townhouse
- Architectural style: Three Story,Tri-Level
- Property subtype: Townhouse
- Attached to another structure: Yes
Materials
- Roof: Tile
Condition
- Resale
- Year built: 2007
Utilities & green energy
- Electric: Photovoltaics None
- Sewer: Public Sewer
- Water: Public
- Utilities for property: Underground Utilities
Green energy
- Energy efficient items: Windows
Community & HOA
Community
- Features: Pool
- Security: Fire Sprinkler System, Gated Community
- Subdivision: Travina 2-Phase 2
HOA
- Has HOA: Yes
- Amenities included: Fitness Center, Gated, Pool, Spa/Hot Tub
- Services included: Association Management, Maintenance Grounds, Sewer, Trash, Water
- HOA fee: $400 monthly
- HOA name: X-It HOA
- HOA phone: 725-264-8593
Location
- Region: Las Vegas
Financial & listing details
- Price per square foot: $231/sqft
- Tax assessed value: $300,214
- Annual tax amount: $2,300
- Date on market: 7/26/2026
- Listing agreement: Exclusive Right To Sell
- Listing terms: Cash,Conventional,FHA,VA Loan
- Ownership: Townhouse
Estimated market value
Not available
Estimated sales range
Not available
Not available
Price history
| Date | Event | Price |
|---|---|---|
| 7/26/2026 | Listed for sale | $370,000+17.9%$231/sqft |
Source:  LVR #2803452 Report a problem LVR #2803452 Report a problem | ||
| 6/13/2025 | Listing removed | $1,895$1/sqft |
Source: Zillow Rentals Report a problem | ||
| 6/11/2025 | Price change | $1,895-5%$1/sqft |
Source: Zillow Rentals Report a problem | ||
| 6/4/2025 | Price change | $1,995-7.2%$1/sqft |
Source: Zillow Rentals Report a problem | ||
| 5/27/2025 | Listed for rent | $2,150+56.4%$1/sqft |
Source: Zillow Rentals Report a problem | ||
| 11/10/2018 | Listing removed | $1,375$1/sqft |
Source: Terra West Management Services #2044480 Report a problem | ||
| 10/30/2018 | Listed for rent | $1,375$1/sqft |
Source: Terra West Management Services #2044480 Report a problem | ||
| 3/30/2007 | Sold | $313,785$196/sqft |
Source: Public Record Report a problem | ||
Public tax history
| Year | Property taxes | Tax assessment |
|---|---|---|
| 2026 | $2,303 +8% | $105,075 -1.8% |
| 2025 | $2,132 +8% | $106,976 +5.6% |
| 2024 | $1,975 +8% | $101,299 +12.6% |
| 2023 | $1,829 +8% | $89,991 +14.4% |
| 2022 | $1,694 +7.7% | $78,680 -2.5% |
| 2021 | $1,572 +6.7% | $80,705 +9.7% |
| 2020 | $1,473 +4.8% | $73,539 +17% |
| 2019 | $1,406 +6.9% | $62,867 |
| 2018 | $1,315 | $62,867 +0.1% |
| 2017 | $1,315 | $62,822 +20.7% |
| 2016 | $1,315 +3.5% | $52,060 +12.1% |
| 2015 | $1,271 | $46,447 +8.9% |
| 2014 | $1,271 | $42,651 |
| 2013 | -- | $42,651 +5.7% |
| 2012 | -- | $40,342 -15.3% |
| 2011 | -- | $47,624 +8.7% |
| 2010 | -- | $43,815 -31.5% |
| 2009 | -- | $63,937 |
| 2008 | -- | $63,937 |
Find assessor info on the county website
Monthly payment
Est. payment
Payment breakdown
Explore the cost of this home by adjusting the details. Changes won't be saved.Climate risks
Neighborhood: Spring Valley
Nearby schools
GreatSchools rating
- 8/10Keith C & Karen W Hayes Elementary SchoolGrades: PK-5Distance: 1.7 mi
- 6/10Clifford J Lawrence Junior High SchoolGrades: 6-8Distance: 0.6 mi
- 3/10Durango High SchoolGrades: 9-12Distance: 2.6 mi
Schools provided by the listing agent
- Elementary: Hayes, Keith C. & Karen W.,Hayes, Keith C. & Karen
- Middle: Findlay Clifford O.
- High: Durango
Source: LVR. This data may not be complete. We recommend contacting the local school district to confirm school assignments for this home.
- $359,0003 bd4 ba1.6k sqft9050 W Tropicana Ave UNIT 1166, Las Vegas, NV 89147For Sale
- $325,0002 bd3 ba1.5k sqft9050 W Tropicana Ave UNIT 1165, Las Vegas, NV 89147For Sale

- $365,0003 bd4 ba1.6k sqft9050 W Tropicana Ave UNIT 1170, Spring Valley, NV 89147For Sale
- $340,0002 bd3 ba1.4k sqft9050 W Tropicana Ave UNIT 1151, Las Vegas, NV 89147Sold
- $320,0002 bd3 ba1.4k sqft9050 W Tropicana Ave UNIT 1152, Las Vegas, NV 89147For Sale
- $343,0002 bd3 ba1.5k sqft9050 W Tropicana Ave UNIT 1130, Las Vegas, NV 89147Off Market
- $381,5003 bd4 ba1.7k sqft9050 W Tropicana Ave UNIT 1037, Las Vegas, NV 89147Off Market
- $351,8003 bd3 ba1.5k sqft9050 W Tropicana Ave UNIT 1164, Las Vegas, NV 89147Off Market
A local agent can set up tours, give advice and negotiate with sellers.
Similar homes
- $339,0003 bd4 ba1.6k sqft9050 W Tropicana Ave Unit 1066, Las Vegas, NV 89147For Sale
 MLS ID #2795619, David Tina, Real Broker LLC. LVR
 - $374,9003 bd3 ba1.4k sqft6393 Grays River Ct, Las Vegas, NV 89148For Sale
 MLS ID #2809568, Pin Hu, Top Tier Realty. LVR
 - $340,0003 bd3 ba1.3k sqft3508 Harbor Tides St, Las Vegas, NV 89147For Sale
 MLS ID #2787951, Antonio Medina Jr, Century 21 Americana. LVR
 - $355,0002 bd2 ba1.4k sqft7751 Top Hat Ave, Las Vegas, NV 89113For Sale
 MLS ID #2806714, Leta N. Daley, BHHS Nevada Properties. LVR
 - $340,0003 bd3 ba1.3k sqft9176 Badby Ave, Las Vegas, NV 89148For SaleMLS ID #2803280, Briana Sanderson, Real Broker LLC. LVR
- $367,0003 bd3 ba1.5k sqft7877 Sambar Ct, Las Vegas, NV 89149For SaleMLS ID #2794447, Seth Griffith, Realty ONE Group, Inc. LVR
- $319,9003 bd2 ba1.5k sqft8301 Boseck Dr Unit 115, Las Vegas, NV 89145For SaleMLS ID #2802557, Erin Peace, Peace Realty. LVR
- $423,9003 bd2 ba1.3k sqft5618 Beguiling Falls St, Las Vegas, NV 89148For SaleMLS ID #2809961, Liza Oraha, Huntington & Ellis, A Real Est. LVR
- $339,9903 bd3 ba1.6k sqft4831 Double Down Dr Unit 103, Whitney, NV 89122For SaleMLS ID #2806956, Luis Hermenegildo, eXp Realty. LVR
- $419,9003 bd2 ba1.4k sqft10444 Pacific Sageview Ln, Las Vegas, NV 89144For SaleMLS ID #2786098, Robert E. Salmons Jr, Entera Realty LLC. LVR
- $349,0003 bd3 ba1.5k sqft10134 Quaint Tree St, Las Vegas, NV 89183For SaleMLS ID #2808243, Chris M. Payne, ERA Brokers Consolidated. LVR
- $459,0004 bd3 ba1.6k sqft5480 Enchanted Rose St, Spring Valley, NV 89148For SaleMLS ID #2804653, Nancy Li, Keller Williams MarketPlace. LVR
- $390,0003 bd3 ba1.6k sqft2311 Koho Dr Unit 103, Las Vegas, NV 89183For SaleMLS ID #2804707, Wendi L. Dana, Dana Realty Group. LVR
- $379,0002 bd2 ba1.5k sqft2425 Desert Butte Dr, Las Vegas, NV 89134For SaleMLS ID #2772387, Luis E. Pomar, Silver State Realty & Inves. LVR
- $464,9903 bd3 ba1.7k sqft6860 Prairie Pearl St, Las Vegas, NV 89148For SaleMLS ID #2800832, Kim M Chitwood, Coldwell Banker Premier. LVR
- $429,9903 bd2 ba1.3k sqft6155 Garden Oasis St, Las Vegas, NV 89148For SaleMLS ID #2807671, Mary Aiello, Legacy Real Estate Group. LVR
- $355,0003 bd3 ba1.3k sqft7960 Imperial Treasure St, Las Vegas, NV 89139For SaleMLS ID #2790102, Robert E. Salmons Jr, Entera Realty LLC. LVR
- $350,0003 bd3 ba1.6k sqft2845 Copper Wind Ln #5, Las Vegas, NV 89183For SaleMLS ID #2795866, Jillian M. Batchelor, Real Broker LLC. LVR
- $379,0003 bd3 ba1.7k sqft7945 Crimson Point St, Las Vegas, NV 89149For SaleMLS ID #2796687, Mark E. Kronschnabel, ERA Brokers Consolidated. LVR
- $379,9003 bd3 ba1.5k sqft9754 Sandybuck Ct, Las Vegas, NV 89149For SaleMLS ID #2792509, Andrew L Finney, King Realty Group. LVR
