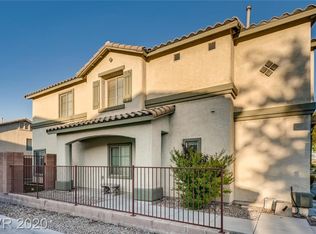
Freshly painted and truly move-in ready, this two-story home in a gated Northwest Las Vegas community is ready for you — no projects, no punch list, just bring your boxes and enjoy life.
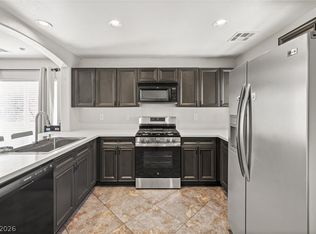
Head up to the heart of the home, where the kitchen opens to a bright, spacious living area. The kitchen is the showpiece: granite counters, a center island, a mosaic-tile backsplash, warm wood cabinetry, and a brand-new range, all finished with durable wood-and-laminate flooring. Just off the living room, a generous 18-foot covered balcony invites morning coffee, weekend socials, or unwinding at the end of the day — all the outdoor enjoyment with none of the yard work.
The primary suite sits on this same main level, so your kitchen, living space, and bedroom share one floor — complete with a roomy bedroom, a walk-in closet, and a private en-suite bath, with a convenient half bath nearby for guests. On the lower level, two more bedrooms share a full bath on their own private floor — ideal for guests, a roommate, or a work-from-home office. You'll also find a standout second living space here, stretching nearly 25 feet: a flexible family room that can easily become a media room, home gym, or home office. Plus a dedicated laundry closet and direct access to the attached two-car garage.
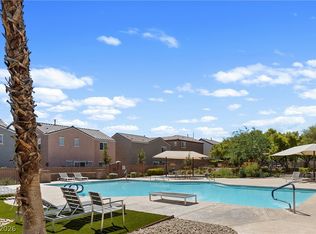
Beyond your door, the gated community offers resort-style perks — a sparkling pool and spa to cool off through the Vegas summer — all kept comfortable by a low $82/month HOA that keeps monthly costs in check. You're tucked into one of Northwest Las Vegas's most convenient pockets in the Centennial Hills area, just minutes from shopping, dining, parks, and quick freeway access across the valley.
Move-in-ready homes like this — gated, turnkey, and with this much flexible space at this price — are exactly what you've been waiting for, and now it's here. Homes like this, at this price, don't last long. Come see it for yourself.
Active
Price cut: $5K (9/23)
$374,900
9754 Sandybuck Ct, Las Vegas, NV 89149
3beds
1,561sqft
Single Family Residence
Built in 2006
2,178 Square Feet Lot
$374,800 Zestimate®
$240/sqft
$82/mo HOA
What's special
Sparkling pool and spaFlexible family roomDedicated laundry closetCenter islandWarm wood cabinetryWalk-in closetFreshly painted
- 114 days
- 719
- 52
Zillow last checked:
Listing updated:
Listed by:
Andrew L Finney BS.0147012 (702)986-0592,
King Realty Group
Source: LVR,MLS#: 2792509 Originating MLS: Greater Las Vegas Association of Realtors Inc
Originating MLS: Greater Las Vegas Association of Realtors IncFacts & features
Interior
Bedrooms & bathrooms
- Bedrooms: 3
- Bathrooms: 3
- Full bathrooms: 2
- 1/2 bathrooms: 1
Primary bedroom
- Description: Ceiling Fan,Ceiling Light,Pbr Separate From Other,Upstairs,Walk-In Closet(s)
- Dimensions: 15x13
Bedroom 2
- Description: Ceiling Fan,Ceiling Light,Closet,Downstairs
- Dimensions: 10x10
Bedroom 3
- Description: Ceiling Light,Closet,Downstairs
- Dimensions: 10x10
Primary bathroom
- Description: Double Sink,Tub/Shower Combo
- Dimensions: 8x7
Dining room
- Description: Dining Area
- Dimensions: 8x10
Family room
- Description: Ceiling Fan,Separate Family Room
- Dimensions: 13x25
Kitchen
- Description: Granite Countertops,Hardwood Flooring,Island,Lighting Recessed,Man Made Woodor Laminate Flooring,Pantry,Stainless Steel Appliances
- Dimensions: 12x14
Living room
- Description: Front
- Dimensions: 18x13
Heating
- Central, Gas
Cooling
- Central Air, Electric
Appliances
- Included: Dryer, Dishwasher, Disposal, Gas Range, Gas Water Heater, Refrigerator, Water Heater, Washer
- Laundry: Gas Dryer Hookup, Laundry Closet, Main Level
Features
- Bathroom on Main Level, Bedroom on Main Level, Ceiling Fan(s), Full Bath on Main Level, Window Treatments, Air Filtration
- Flooring: Ceramic Tile, Hardwood, Laminate
- Windows: Blinds, Low-Emissivity Windows
- Has fireplace: No
Interior area
- Total structure area: 1,561
- Total interior livable area: 1,561 sqft
Video & virtual tour
Property
Parking
- Total spaces: 2
- Parking features: Attached, Finished Garage, Garage, Garage Door Opener, Inside Entrance, Private
- Attached garage spaces: 2
Features
- Stories: 2
- Patio & porch: Balcony, Patio
- Exterior features: Balcony, Patio, Private Yard, Sprinkler/Irrigation
- Pool features: Community
- Fencing: Block,Back Yard
- View description: None
Lot
- Size: 2,178 Square Feet
- Features: Drip Irrigation/Bubblers, Desert Landscaping, Landscaped, < 1/4 Acre
Details
- Parcel number: 12518112165
- Zoning description: Single Family
- Horse amenities: None
Construction
Type & style
- Home type: SingleFamily
- Architectural style: Two Story
- Property subtype: Single Family Residence
Materials
- Frame, Stucco, Drywall
- Roof: Tile
Condition
- Resale
- Year built: 2006
Utilities & green energy
- Electric: Photovoltaics None
- Sewer: Public Sewer
- Water: Public
- Utilities for property: Underground Utilities
Green energy
- Energy efficient items: Windows
Community & HOA
Community
- Features: Pool
- Security: Gated Community
- Subdivision: Antelope
HOA
- Has HOA: Yes
- Amenities included: Gated, Playground, Park, Pool, Spa/Hot Tub
- Services included: Common Areas, Reserve Fund, Security, Taxes
- HOA fee: $82 monthly
- HOA name: Antelope
- HOA phone: 702-577-3500
Location
- Region: Las Vegas
Financial & listing details
- Price per square foot: $240/sqft
- Tax assessed value: $292,229
- Annual tax amount: $1,614
- Date on market: 6/18/2026
- Listing agreement: Exclusive Right To Sell
- Listing terms: Cash,Conventional,FHA,VA Loan
- Ownership: Single Family Residential
Estimated market value
$374,800
$356,000 - $394,000
$1,904/mo
Price history
| Date | Event | Price |
|---|---|---|
| 9/23/2026 | Price change | $374,900-1.3%$240/sqft |
Source:  LVR #2792509 Report a problem LVR #2792509 Report a problem | ||
| 9/10/2026 | Listed for sale | $379,900$243/sqft |
Source: LVR #2792509 Report a problem | ||
| 9/2/2026 | Pending sale | $379,900$243/sqft |
Source: LVR #2792509 Report a problem | ||
| 8/3/2026 | Price change | $379,900-0.5%$243/sqft |
Source: LVR #2792509 Report a problem | ||
| 6/18/2026 | Listed for sale | $382,000+1.9%$245/sqft |
Source: LVR #2792509 Report a problem | ||
| 11/30/2021 | Sold | $375,000+5.6%$240/sqft |
Source: LVR #2336216 Report a problem | ||
| 10/23/2021 | Pending sale | $355,000$227/sqft |
Source: LVR #2336216 Report a problem | ||
| 10/20/2021 | Listed for sale | $355,000$227/sqft |
Source: LVR #2336216 Report a problem | ||
| 10/4/2021 | Pending sale | $355,000$227/sqft |
Source: LVR #2336216 Report a problem | ||
| 9/30/2021 | Listed for sale | $355,000+65.1%$227/sqft |
Source: LVR #2336216 Report a problem | ||
| 9/25/2017 | Sold | $215,000$138/sqft |
Source: LVR #1922723 Report a problem | ||
| 8/13/2017 | Listed for sale | $215,000+43.3%$138/sqft |
Source: Realty ONE Group, Inc #1922723 Report a problem | ||
| 4/24/2013 | Sold | $149,990+87.5%$96/sqft |
Source: LVR #1334478 Report a problem | ||
| 3/15/2013 | Sold | $80,000+5.3%$51/sqft |
Source: Public Record Report a problem | ||
| 8/30/2012 | Listed for sale | $76,000-4.9%$49/sqft |
Source: Realty 360 #1280089 Report a problem | ||
| 12/29/2011 | Listing removed | $79,900$51/sqft |
Source: Gary Villani #1001441 Report a problem | ||
| 9/15/2011 | Listed for sale | $79,900$51/sqft |
Source: Gary Villani #1001441 Report a problem | ||
| 8/10/2011 | Listing removed | $79,900$51/sqft |
Source: Premier Realty Group #1001441 Report a problem | ||
| 8/3/2011 | Listed for sale | $79,900$51/sqft |
Source: Premier Realty Group #1001441 Report a problem | ||
| 5/18/2011 | Listing removed | $79,900$51/sqft |
Source: Gary Villani #1001441 Report a problem | ||
| 2/18/2011 | Price change | $79,900-14.5%$51/sqft |
Source: Gary Villani #1001441 Report a problem | ||
| 11/28/2010 | Price change | $93,500-14.2%$60/sqft |
Source: Gary Villani #1001441 Report a problem | ||
| 6/17/2010 | Listed for sale | $109,000-59.7%$70/sqft |
Source: Gary Villani #1001441 Report a problem | ||
| 10/27/2005 | Sold | $270,695$173/sqft |
Source: Public Record Report a problem | ||
Public tax history
| Year | Property taxes | Tax assessment |
|---|---|---|
| 2026 | $1,617 -2.8% | $102,280 -0.6% |
| 2025 | $1,663 +4% | $102,872 +1.6% |
| 2024 | $1,598 +8% | $101,290 +15.6% |
| 2023 | $1,480 +8% | $87,656 +5.1% |
| 2022 | $1,371 +7.7% | $83,442 +1.1% |
| 2021 | $1,272 +6.7% | $82,494 +7.1% |
| 2020 | $1,192 +4.8% | $77,037 +9.3% |
| 2019 | $1,137 +6.9% | $70,457 |
| 2018 | $1,064 | $70,457 +17% |
| 2017 | $1,064 | $60,242 +13.1% |
| 2016 | $1,064 +0.3% | $53,248 +30% |
| 2015 | $1,061 +3.2% | $40,964 +35.2% |
| 2014 | $1,028 | $30,294 |
| 2013 | -- | $30,294 -7.6% |
| 2012 | -- | $32,777 -26.2% |
| 2011 | -- | $44,435 -6.3% |
| 2010 | -- | $47,405 -30.3% |
| 2009 | -- | $67,993 |
| 2008 | -- | $67,993 -26.5% |
| 2007 | -- | $92,563 |
Find assessor info on the county website
Monthly payment
Est. payment
Payment breakdown
Explore the cost of this home by adjusting the details. Changes won't be saved.Climate risks
Neighborhood: Centennial Hills
Nearby schools
Schools provided by the listing agent
- Elementary: Divich, Kenneth,Divich, Kenneth
- Middle: Escobedo Edmundo
- High: Arbor View
Source: LVR. This data may not be complete. We recommend contacting the local school district to confirm school assignments for this home.


Similar homes
- $388,0003 bd3 ba1.6k sqft9025 Hazy Haven Ct, Las Vegas, NV 89149For Sale
 MLS ID #2814217, Tamara Phillips, Reside LLC. LVR
 - $320,0003 bd3 ba1.2k sqft9156 Point Lace Ct, Las Vegas, NV 89149For Sale
 MLS ID #2793181, Lino Cebreros Jr., Real Broker LLC. LVR
 - $355,0003 bd3 ba1.5k sqft9157 Sconce Ct, Las Vegas, NV 89149For Sale
 MLS ID #2787552, Kamyar Zargari, Triumph Property Management Co. LVR
 - $370,0003 bd4 ba1.4k sqft8940 Jaquita Ave, Las Vegas, NV 89149For Sale
 MLS ID #2817206, Savannah Ward, United Realty Group. LVR
