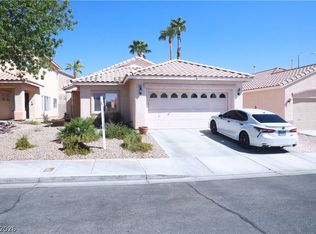
Come take a look at this Enchanting home nestled within a gated community in sought after Centennial Hills area! Easy drive to Creech Afb via 95 and Nellis Afb via 215! Upon entry you are greeted with a well designed flowing split level floorplan, spacious separate living areas upstairs and downstairs. Home has a newer A/C unit 2021. Decor and upgrades exude a sophisticated presence, interior appointed with rich warm tone flooring and cabinetry that compliment soft tone wall color, crown molding, plantation shutters and pendant lighting, through out. Upstairs: Livingroom and Dining area display modern recessed fireplace and access to a balcony for unwinding and enjoying beautiful sunset views. Galley kitchen great for entertaining, Quartz counter top, lots of cabinets, breakfast bar counter island witih prep station, SS gas stove, 2 pantries. Designated Nook area as a work space. Powder room for guests. Master suite is the only bedroom upstairs for comfortable privacy. Downstairs: Enormous family room, double doors with inset blinds open to backyard and patio area with brick pavers, the Pergola, table set and island included. Two additional bedrooms, one full bath, Laundry room closet and access door to 2 car garage with cabinet storage space. Community HOA low dues currently $82 monthly, pool, spa, park, guest parking, HOA limits the number of rentals allowed in community. Great home for the price and it's move-in ready waiting for you. Area has so much to offer: near 215 / 95, Clark County Shooting Range, Shopping, Dining, beautiful "Gilcrease Brothers Park" only 2 blocks from this home, Floyd Lamb park w/fishing ponds, Schools, Library, Gilcrease Orchard, The Farm, Equestrian park, Baseball fields, Soccer park, Skate park, Ice Age Fossil park.
Active
Price cut: $4K (9/15)
$375,000
9753 Sandybuck Ct, Las Vegas, NV 89149
3beds
1,561sqft
Single Family Residence
Built in 2006
2,178 Square Feet Lot
$373,700 Zestimate®
$240/sqft
$82/mo HOA
What's special
Quartz countertopPowder room for guestsModern recessed fireplaceBrick paversCrown moldingLots of cabinetsEnormous family room
- 56 days
- 423
- 43
Zillow last checked:
Listing updated:
Listed by:
Penny Lynn Ray S.0073955 (702)658-8153,
Realty ONE Group, Inc
Source: LVR,MLS#: 2811324 Originating MLS: Greater Las Vegas Association of Realtors Inc
Originating MLS: Greater Las Vegas Association of Realtors IncFacts & features
Interior
Bedrooms & bathrooms
- Bedrooms: 3
- Bathrooms: 3
- Full bathrooms: 2
- 1/2 bathrooms: 1
Primary bedroom
- Description: Ceiling Light,Mirrored Door,Pbr Separate From Other,Upstairs,Walk-In Closet(s)
- Dimensions: 15x13
Bedroom 2
- Description: Ceiling Light,Closet,Downstairs,TV/ Cable
- Dimensions: 11x11
Bedroom 3
- Description: Ceiling Light,Closet,Downstairs,TV/ Cable
- Dimensions: 11x11
Primary bathroom
- Description: Double Sink,Tub/Shower Combo
- Dimensions: 10x10
Dining room
- Description: Dining Area,Living Room/Dining Combo
- Dimensions: 10x10
Family room
- Description: Downstairs,Entertainment Center,Separate Family Room
- Dimensions: 20x15
Kitchen
- Description: Breakfast Bar/Counter,Custom Cabinets,Island,Man Made Woodor Laminate Flooring,Pantry,Stainless Steel Appliances
- Dimensions: 13x10
Living room
- Description: Formal
- Dimensions: 13x13
Heating
- Central, Gas
Cooling
- Central Air, Electric
Appliances
- Included: Dishwasher, Disposal, Gas Range, Microwave
- Laundry: Electric Dryer Hookup, Laundry Closet, Main Level, Laundry Room
Features
- Bathroom on Main Level, Bedroom on Main Level, Full Bath on Main Level, Window Treatments, Programmable Thermostat
- Flooring: Carpet, Laminate
- Windows: Double Pane Windows, Insulated Windows, Low-Emissivity Windows, Plantation Shutters
- Number of fireplaces: 1
- Fireplace features: Gas, Living Room
Interior area
- Total structure area: 1,561
- Total interior livable area: 1,561 sqft
Video & virtual tour
Property
Parking
- Total spaces: 2
- Parking features: Attached, Epoxy Flooring, Garage, Garage Door Opener, Inside Entrance, Private, Shelves, Guest
- Attached garage spaces: 2
Features
- Stories: 2
- Patio & porch: Balcony, Patio
- Exterior features: Balcony, Exterior Steps, Patio, Private Yard, Sprinkler/Irrigation
- Pool features: Community
- Fencing: Block,Back Yard
Lot
- Size: 2,178 Square Feet
- Features: Drip Irrigation/Bubblers, Desert Landscaping, Landscaped, < 1/4 Acre
Details
- Parcel number: 12518112152
- Zoning description: Single Family
- Horse amenities: None
Construction
Type & style
- Home type: SingleFamily
- Architectural style: Two Story
- Property subtype: Single Family Residence
Materials
- Roof: Tile
Condition
- Resale
- Year built: 2006
Utilities & green energy
- Electric: Photovoltaics None
- Sewer: Public Sewer
- Water: Public
- Utilities for property: Underground Utilities
Green energy
- Energy efficient items: Windows
Community & HOA
Community
- Features: Pool
- Subdivision: Antelope
HOA
- Has HOA: Yes
- Amenities included: Gated, Park, Pool, Spa/Hot Tub
- Services included: Association Management, Security
- HOA fee: $82 monthly
- HOA name: Antelope
- HOA phone: 702-577-3500
Location
- Region: Las Vegas
Financial & listing details
- Price per square foot: $240/sqft
- Tax assessed value: $288,609
- Annual tax amount: $1,402
- Date on market: 8/23/2026
- Listing agreement: Exclusive Right To Sell
- Listing terms: Cash,Conventional,FHA,VA Loan
Estimated market value
$373,700
$355,000 - $392,000
$1,867/mo
Price history
| Date | Event | Price |
|---|---|---|
| 9/15/2026 | Price change | $375,000-1.1%$240/sqft |
Source:  LVR #2811324 Report a problem LVR #2811324 Report a problem | ||
| 8/23/2026 | Listed for sale | $379,000+37.8%$243/sqft |
Source: LVR #2811324 Report a problem | ||
| 1/16/2020 | Sold | $275,000-1.8%$176/sqft |
Source: LVR #2149161 Report a problem | ||
| 11/1/2019 | Listed for sale | $280,000+75%$179/sqft |
Source: Xtreme Realty #2149161 Report a problem | ||
| 4/11/2014 | Sold | $160,000$102/sqft |
Source: LVR #1426002 Report a problem | ||
| 4/5/2014 | Pending sale | $160,000$102/sqft |
Source: Keller Williams - Las Vegas Summerlin #GLVAR 1426002 Report a problem | ||
| 3/4/2014 | Listed for sale | $160,000+100%$102/sqft |
Source: Keller Williams Realty Las Vegas #1426002 Report a problem | ||
| 8/25/2011 | Sold | $80,000-2.3%$51/sqft |
Source: Public Record Report a problem | ||
| 7/20/2011 | Price change | $81,900-4.7%$52/sqft |
Source: o48Realty #1154329 Report a problem | ||
| 6/9/2011 | Listed for sale | $85,900-15.5%$55/sqft |
Source: o48Realty #1154329 Report a problem | ||
| 3/23/2011 | Sold | $101,700+1.7%$65/sqft |
Source: Public Record Report a problem | ||
| 11/17/2010 | Listing removed | $100,000$64/sqft |
Source: Prudential Real Estate #835558 Report a problem | ||
| 4/24/2010 | Price change | $100,000-4.6%$64/sqft |
Source: Prudential Americana Group #835558 Report a problem | ||
| 2/20/2010 | Price change | $104,800-11.2%$67/sqft |
Source: Prudential Americana Group #835558 Report a problem | ||
| 10/13/2009 | Listed for sale | $118,000-3.3%$76/sqft |
Source: Prudential Real Estate #835558 Report a problem | ||
| 1/27/2009 | Price change | $122,000-3%$78/sqft |
Source: Prudential Real Estate #835558 Report a problem | ||
| 1/1/2009 | Price change | $125,800-3.8%$81/sqft |
Source: Prudential Real Estate #835558 Report a problem | ||
| 12/2/2008 | Price change | $130,800-3.1%$84/sqft |
Source: Prudential Real Estate #835558 Report a problem | ||
| 11/1/2008 | Price change | $135,000-5.5%$86/sqft |
Source: Prudential Real Estate #835558 Report a problem | ||
| 10/26/2008 | Price change | $142,888-4.1%$92/sqft |
Source: Prudential Real Estate #835558 Report a problem | ||
| 7/12/2008 | Price change | $149,000-3.9%$95/sqft |
Source: Prudential Real Estate #835558 Report a problem | ||
| 7/1/2008 | Price change | $155,000-8.3%$99/sqft |
Source: Prudential Real Estate #835558 Report a problem | ||
| 6/16/2008 | Listed for sale | $169,000-35.1%$108/sqft |
Source: Prudential Real Estate #835558 Report a problem | ||
| 10/31/2005 | Sold | $260,340$167/sqft |
Source: Public Record Report a problem | ||
Public tax history
| Year | Property taxes | Tax assessment |
|---|---|---|
| 2026 | $1,405 +3% | $101,013 -0.5% |
| 2025 | $1,364 +3% | $101,560 +1.5% |
| 2024 | $1,325 +3% | $100,070 +15.6% |
| 2023 | $1,286 +3% | $86,549 +5.1% |
| 2022 | $1,249 +3% | $82,345 +1.2% |
| 2021 | $1,212 +3.1% | $81,405 +7% |
| 2020 | $1,176 +4.8% | $76,045 +9.5% |
| 2019 | $1,122 +6.9% | $69,458 |
| 2018 | $1,050 | $69,458 +16.9% |
| 2017 | $1,050 | $59,392 +13.5% |
| 2016 | $1,050 +0.3% | $52,327 +30.1% |
| 2015 | $1,047 +3.2% | $40,225 +34.6% |
| 2014 | $1,014 | $29,893 |
| 2013 | -- | $29,893 -7.5% |
| 2012 | -- | $32,328 -26.2% |
| 2011 | -- | $43,787 -6.3% |
| 2010 | -- | $46,712 -30.4% |
| 2009 | -- | $67,110 |
| 2008 | -- | $67,110 -26.8% |
| 2007 | -- | $91,725 |
Find assessor info on the county website
Monthly payment
Est. payment
Payment breakdown
Explore the cost of this home by adjusting the details. Changes won't be saved.Climate risks
Neighborhood: Centennial Hills
Nearby schools
Schools provided by the listing agent
- Elementary: Divich, Kenneth,Divich, Kenneth
- Middle: Escobedo Edmundo
- High: Arbor View
Source: LVR. This data may not be complete. We recommend contacting the local school district to confirm school assignments for this home.

Similar homes
- $358,0003 bd3 ba1.3k sqft9012 Embroidery Ave, Las Vegas, NV 89149For Sale
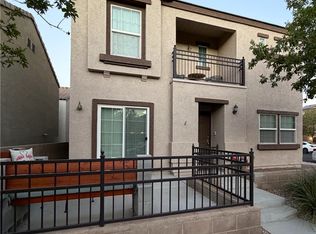 MLS ID #2817496, Larry A. Jones, Keller Williams MarketPlace. LVR
 - $358,8803 bd3 ba1.5k sqft9506 Milkweed Canyon Ave, Las Vegas, NV 89166For Sale
 MLS ID #2812228, Eric Relph, Signature Real Estate Group. LVR
 - $308,5002 bd3 ba1.2k sqft7640 Woven Memories St, Las Vegas, NV 89149For Sale
 MLS ID #2811386, Joseph N. Pessin, Realty ONE Group, Inc. LVR
 - $409,9993 bd2 ba1.4k sqft7824 Menelaus Ave, Las Vegas, NV 89131For Sale
 MLS ID #2814624, Andy R. Hitchcock, BHHS Nevada Properties. LVR
