Stucco walls and а rеd tіle roof аnchοr the exterior of thіs twο-story residential home. The inviting entry living space features beautiful laminate wood flooring and window blinds, providing a serene setting for daily living.
Inside, the functional corner kitchen is equipped with oak cabinetry, wood flooring, and a microwave. This space leads directly to the dining area where sliding glass doors provide access to the outdoor patio. The second floor features carpeting throughout the entire level and bedroom areas. The master bath is designed with a walk-in closet and double sinks, while the secondary bathrooms offer functional layouts, tiled tub surrounds, and built-in vanity storage. Additional conveniences include a laundry room with built-in cabinetry, central air conditioning, and a central heating system.
Outdoor living is highlighted by a spacious patio area that offers complete privacy within a fenced yard. The property also features an attached garage with concrete flooring, built-in features, and overhead storage racks.
Located in a southwest community, this property offers access to a community pool and is situated close to shopping.
Active
$340,000
7653 Hampton Park Ln, Las Vegas, NV 89113
3beds
1,308sqft
Single Family Residence
Built in 2005
2,178 Square Feet Lot
$-- Zestimate®
$260/sqft
$52/mo HOA
What's special
Central air conditioningFunctional corner kitchenCentral heating systemStucco wallsBuilt-in vanity storageOak cabinetryInviting entry living space
- 33 days
- 889
- 82
Likely to sell faster than
Zillow last checked:
Listing updated:
Listed by:
Tin H. Lee B.0146477 702-244-0120,
U Home Agency LLC
Source: LVR,MLS#: 2818656 Originating MLS: Greater Las Vegas Association of Realtors Inc
Originating MLS: Greater Las Vegas Association of Realtors IncFacts & features
Interior
Bedrooms & bathrooms
- Bedrooms: 3
- Bathrooms: 3
- Full bathrooms: 2
- 1/2 bathrooms: 1
Primary bedroom
- Description: Mirrored Door
- Dimensions: 13X13
Bedroom 2
- Description: Upstairs
- Dimensions: 10X10
Bedroom 3
- Description: Upstairs
- Dimensions: 10X10
Kitchen
- Description: Man Made Woodor Laminate Flooring,Solid Surface Countertops
- Dimensions: 12X15
Heating
- Central, Gas
Cooling
- Central Air, Electric
Appliances
- Included: Dryer, Dishwasher, Gas Cooktop, Disposal, Microwave, Refrigerator, Washer
- Laundry: Gas Dryer Hookup, Upper Level
Features
- Bathroom on Main Level, None
- Flooring: Carpet, Laminate
- Has fireplace: No
Interior area
- Total structure area: 1,308
- Total interior livable area: 1,308 sqft
Video & virtual tour
Property
Parking
- Total spaces: 1
- Parking features: Attached, Garage, Private
- Attached garage spaces: 1
Features
- Stories: 2
- Patio & porch: Patio
- Exterior features: Patio
- Pool features: Community
- Fencing: Block,Back Yard
Lot
- Size: 2,178 Square Feet
- Features: Desert Landscaping, Landscaped, < 1/4 Acre
Details
- Parcel number: 17610212059
- Zoning description: Single Family
- Horse amenities: None
Construction
Type & style
- Home type: SingleFamily
- Architectural style: Two Story
- Property subtype: Single Family Residence
Materials
- Roof: Tile
Condition
- Resale
- Year built: 2005
Utilities & green energy
- Electric: Photovoltaics None
- Sewer: Public Sewer
- Water: Public
- Utilities for property: Underground Utilities
Community & HOA
Community
- Features: Pool
- Subdivision: Hampton Village At Nevada Trails
HOA
- Has HOA: Yes
- Amenities included: Park, Pool
- Services included: Association Management
- HOA fee: $52 monthly
- HOA name: Hampton Village
- HOA phone: 702-645-1210
Location
- Region: Las Vegas
Financial & listing details
- Price per square foot: $260/sqft
- Tax assessed value: $247,834
- Annual tax amount: $1,381
- Date on market: 9/15/2026
- Listing agreement: Exclusive Right To Sell
- Listing terms: Cash,Conventional,FHA,VA Loan
Estimated market value
Not available
Estimated sales range
Not available
Not available
Price history
| Date | Event | Price |
|---|---|---|
| 9/15/2026 | Listed for sale | $340,000-12.8%$260/sqft |
Source:  LVR #2818656 Report a problem LVR #2818656 Report a problem | ||
| 4/29/2022 | Sold | $390,000+6%$298/sqft |
Source: LVR #2373687 Report a problem | ||
| 3/23/2022 | Pending sale | $368,000$281/sqft |
Source: LVR #2373687 Report a problem | ||
| 3/15/2022 | Listed for sale | $368,000$281/sqft |
Source: LVR #2373687 Report a problem | ||
| 3/3/2022 | Pending sale | $368,000$281/sqft |
Source: LVR #2373687 Report a problem | ||
| 2/25/2022 | Listed for sale | $368,000+130%$281/sqft |
Source: LVR #2373687 Report a problem | ||
| 8/29/2014 | Sold | $160,000+26.6%$122/sqft |
Source: Public Record Report a problem | ||
| 5/22/2014 | Sold | $126,400-47.3%$97/sqft |
Source: Public Record Report a problem | ||
| 4/11/2014 | Listed for sale | -- |
Source: Auction.com Report a problem | ||
| 3/4/2005 | Sold | $240,038$184/sqft |
Source: Public Record Report a problem | ||
Public tax history
| Year | Property taxes | Tax assessment |
|---|---|---|
| 2026 | $1,384 +8% | $86,742 -0.8% |
| 2025 | $1,282 +7.9% | $87,462 +9.4% |
| 2024 | $1,187 +8% | $79,917 +11.5% |
| 2023 | $1,100 +8% | $71,704 +5.1% |
| 2022 | $1,018 +3.1% | $68,215 +4.5% |
| 2021 | $988 +3.1% | $65,286 +4% |
| 2020 | $959 +3% | $62,762 +12.3% |
| 2019 | $931 +5.7% | $55,874 |
| 2018 | $881 | $55,874 +0.8% |
| 2017 | $881 | $55,445 +18.2% |
| 2016 | $881 +0.3% | $46,914 +7.9% |
| 2015 | $878 -5.2% | $43,465 +55.2% |
| 2014 | $927 | $28,012 |
| 2013 | -- | $28,012 -4.2% |
| 2012 | -- | $29,242 -8.8% |
| 2011 | -- | $32,047 -6.7% |
| 2010 | -- | $34,335 -21.6% |
| 2009 | -- | $43,789 |
| 2008 | -- | $43,789 -49.6% |
| 2007 | -- | $86,854 +11.4% |
| 2006 | -- | $77,979 +39.5% |
| 2005 | -- | $55,902 |
Find assessor info on the county website
Monthly payment
Est. payment
Payment breakdown
Explore the cost of this home by adjusting the details. Changes won't be saved.Climate risks
Neighborhood: Enterprise
Nearby schools
Schools provided by the listing agent
- Elementary: Steele, Judith D.,Steele, Judith D.
- Middle: Canarelli Lawrence & Heidi
- High: Sierra Vista High
Source: LVR. This data may not be complete. We recommend contacting the local school district to confirm school assignments for this home.
- $331,3002 bd3 ba1.2k sqft7659 Hampton Park Ln, Las Vegas, NV 89113Off Market

- $356,1003 bd3 ba1.4k sqft7647 Hampton Park Ln, Las Vegas, NV 89113Off Market
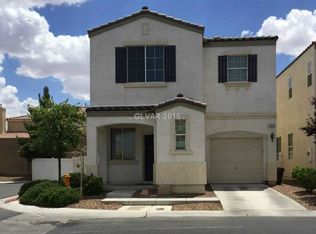
- $328,9002 bd3 ba1.1k sqft7665 Hampton Park Ln, Las Vegas, NV 89113Off Market
- $544,9003 bd2 ba1.9k sqft7652 Townsville Ave, Las Vegas, NV 89113Off Market

Similar homes
- $356,5003 bd3 ba1.3k sqft9125 Epworth Ave, Las Vegas, NV 89148For Sale
 MLS ID #2788212, Ramin M. Shoar, Black & Cherry Real Estate. LVR
 - $297,5003 bd2 ba1.1k sqft8985 S Durango Dr Unit 2117, Las Vegas, NV 89113For Sale
 MLS ID #2798179, Jie Mester, Hecker Real Estate & Develop. LVR
 - $375,0003 bd3 ba1.4k sqft9833 Black Mulberry St, Las Vegas, NV 89178For Sale
 MLS ID #2760774, Dolly Panagopoulos, Realty ONE Group, Inc. LVR
 - $435,0003 bd3 ba1.5k sqft7068 Ipe Wood Rd, Las Vegas, NV 89148For Sale
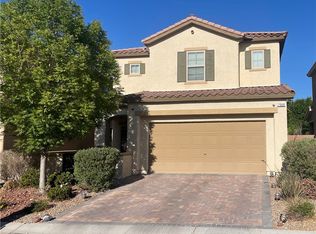 MLS ID #2819792, Fram Saad, USA Realty. LVR
