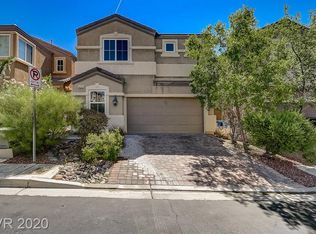
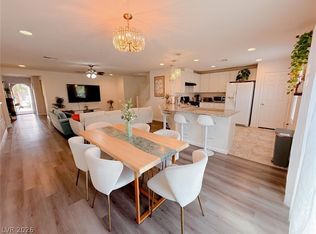
Beautifully maintained 3-bedroom home with loft in a gated Southwest community. Features an open layout with wood-like flooring, ceiling fans, and a kitchen equipped with quartz countertops, custom cabinets, a walk-in pantry, stainless steel appliances and a breakfast bar. Primary bedroom includes a walk-in closet and ensuite bath with separate tub/shower and dual vanities. The finished backyard boasts a large paver patio, easy-care desert landscaping with artificial grass, and an above-ground saltwater pool. Conveniently located near local dining, shopping, major freeways, and entertainment.
Active
Price cut: $5K (9/25)
$479,900
6204 Burrell Ct, Las Vegas, NV 89148
3beds
1,792sqft
Single Family Residence
Built in 2008
3,484 Square Feet Lot
$473,000 Zestimate®
$268/sqft
$60/mo HOA
What's special
- 55 days
- 265
- 9
Zillow last checked:
Listing updated:
Listed by:
Nina Grozav S.0170691 702-256-4900,
Wardley Real Estate
Source: LVR,MLS#: 2817946 Originating MLS: Greater Las Vegas Association of Realtors Inc
Facts & features
Interior
Bedrooms & bathrooms
- Bedrooms: 3
- Bathrooms: 3
- Full bathrooms: 2
- 1/2 bathrooms: 1
Primary bedroom
- Description: Ceiling Fan,Ceiling Light,Pbr Separate From Other,Upstairs,Walk-In Closet(s)
- Dimensions: 14x13
Bedroom 2
- Description: Ceiling Light,Upstairs,Walk-In Closet(s)
- Dimensions: 11x10
Bedroom 3
- Description: Ceiling Light,Upstairs,Walk-In Closet(s)
- Dimensions: 14x11
Dining room
- Description: Dining Area
- Dimensions: 10x10
Kitchen
- Description: Breakfast Bar/Counter,Lighting Recessed,Man Made Woodor Laminate Flooring,Quartz Countertops,Walk-in Pantry
Living room
- Description: Entry Foyer,Rear
- Dimensions: 22x12
Loft
- Description: Family Room
- Dimensions: 11x10
Heating
- Central, Gas
Cooling
- Central Air, Electric
Appliances
- Included: Dryer, Dishwasher, Disposal, Gas Range, Microwave, Refrigerator, Washer
- Laundry: Gas Dryer Hookup, Main Level, Laundry Room
Features
- Bathroom on Main Level, Ceiling Fan(s), Half Bath on Main Level, Window Treatments
- Flooring: Carpet, Laminate
- Windows: Blinds, Double Pane Windows
- Has fireplace: No
Interior area
- Total structure area: 1,792
- Total interior livable area: 1,792 sqft
Video & virtual tour
Property
Parking
- Total spaces: 2
- Parking features: Attached, Garage, Garage Door Opener, Inside Entrance, Private
- Attached garage spaces: 2
Features
- Stories: 2
- Exterior features: Barbecue, Private Yard, Irrigation Sprinklers
- Has private pool: Yes
- Pool features: Above Ground, Salt Water
- Fencing: Block,Back Yard
- Has view: Yes
- View description: Mountain(s)
Lot
- Size: 3,484 Square Feet
- Features: Corner Lot, Cul-De-Sac, Desert Landscaping, Landscaped, < 1/4 Acre
Details
- Parcel number: 16331718004
- Zoning description: Single Family
- Horse amenities: None
Construction
Type & style
- Home type: SingleFamily
- Architectural style: Two Story
- Property subtype: Single Family Residence
Materials
- Roof: Tile
Condition
- Year built: 2008
Utilities & green energy
- Electric: Photovoltaics None
- Sewer: Public Sewer
- Water: Public
- Utilities for property: Underground Utilities
Green energy
- Energy efficient items: Windows
Community & HOA
Community
- Security: Gated Community
- Subdivision: Springs On Post Road
HOA
- Has HOA: Yes
- Amenities included: Gated
- Services included: Association Management, Maintenance Grounds
- HOA fee: $60 monthly
- HOA name: Springs Ranch
- HOA phone: 702-505-8897
Location
- Region: Las Vegas
Financial & listing details
- Price per square foot: $268/sqft
- Tax assessed value: $338,120
- Annual tax amount: $1,816
- Date on market: 9/11/2026
- Listing agreement: Exclusive Right To Sell
- Listing terms: Cash,Conventional,FHA,USDA Loan,VA Loan
- Ownership: Single Family Residential
Estimated market value
$473,000
$449,000 - $497,000
$2,190/mo
Price history
| Date | Event | Price |
|---|---|---|
| 9/25/2026 | Price change | $479,900-1%$268/sqft |
Source:  LVR #2817946 Report a problem | ||
| 9/12/2026 | Listed for sale | $484,900+8.2%$271/sqft |
Source: LVR #2817946 Report a problem | ||
| 7/21/2023 | Sold | $448,000+2.1%$250/sqft |
Source: LVR #2504257 Report a problem | ||
| 6/28/2023 | Pending sale | $439,000$245/sqft |
Source: LVR #2504257 Report a problem | ||
| 6/22/2023 | Listed for sale | $439,000+4.5%$245/sqft |
Source: LVR #2504257 Report a problem | ||
| 12/22/2022 | Sold | $419,900$234/sqft |
Source: LVR #2446797 Report a problem | ||
| 12/3/2022 | Contingent | $419,900$234/sqft |
Source: LVR #2446797 Report a problem | ||
| 11/13/2022 | Price change | $419,900-1.2%$234/sqft |
Source: LVR #2446797 Report a problem | ||
| 11/11/2022 | Listed for sale | $424,900$237/sqft |
Source: LVR #2446797 Report a problem | ||
| 10/31/2022 | Listing removed | -- |
Source: LVR #2446797 Report a problem | ||
| 10/14/2022 | Listed for sale | $424,9000%$237/sqft |
Source: LVR #2446797 Report a problem | ||
| 10/9/2022 | Listing removed | -- |
Source: LVR #2406557 Report a problem | ||
| 9/29/2022 | Price change | $424,988-0.9%$237/sqft |
Source: LVR #2406557 Report a problem | ||
| 9/18/2022 | Price change | $429,000-1.4%$239/sqft |
Source: LVR #2406557 Report a problem | ||
| 9/9/2022 | Price change | $435,000-2.2%$243/sqft |
Source: LVR #2406557 Report a problem | ||
| 8/22/2022 | Listed for sale | $445,000$248/sqft |
Source: LVR #2406557 Report a problem | ||
| 8/11/2022 | Pending sale | $445,000$248/sqft |
Source: LVR #2406557 Report a problem | ||
| 8/8/2022 | Price change | $445,000-1.1%$248/sqft |
Source: LVR #2406557 Report a problem | ||
| 8/2/2022 | Price change | $450,000-1.1%$251/sqft |
Source: LVR #2406557 Report a problem | ||
| 7/27/2022 | Price change | $455,000-1.7%$254/sqft |
Source: LVR #2406557 Report a problem | ||
| 7/26/2022 | Price change | $462,988-1.3%$258/sqft |
Source: LVR #2406557 Report a problem | ||
| 7/22/2022 | Price change | $469,000-1.3%$262/sqft |
Source: LVR #2406557 Report a problem | ||
| 7/12/2022 | Listed for sale | $475,000+58.3%$265/sqft |
Source: LVR #2406557 Report a problem | ||
| 9/28/2018 | Sold | $300,000-3.2%$167/sqft |
Source: LVR #2018652 Report a problem | ||
| 8/10/2018 | Listed for sale | $309,900+29.3%$173/sqft |
Source: Maxim Properties #2018652 Report a problem | ||
| 4/10/2018 | Sold | $239,600+87%$134/sqft |
Source: Public Record Report a problem | ||
| 9/5/2014 | Sold | $128,120+1023.9%$71/sqft |
Source: Public Record Report a problem | ||
| 5/21/2014 | Sold | $11,400-92.1%$6/sqft |
Source: Public Record Report a problem | ||
| 10/28/2013 | Pending sale | $145,000-39.8%$81/sqft |
Source: Century 21 Martinez & Associates #1395504 Report a problem | ||
| 2/1/2008 | Sold | $240,996$134/sqft |
Source: Public Record Report a problem | ||
Public tax history
| Year | Property taxes | Tax assessment |
|---|---|---|
| 2026 | $1,819 +3% | $118,342 -0.8% |
| 2025 | $1,766 +3% | $119,242 +13.9% |
| 2024 | $1,715 +3% | $104,657 +11.8% |
| 2023 | $1,665 +2.6% | $93,650 +4.4% |
| 2022 | $1,622 +3.4% | $89,698 +1.1% |
| 2021 | $1,569 +3% | $88,699 +6% |
| 2020 | $1,522 -23.5% | $83,660 +9.7% |
| 2019 | $1,991 +46.5% | $76,266 |
| 2018 | $1,359 | $76,266 +1.5% |
| 2017 | $1,359 | $75,103 +7.8% |
| 2016 | $1,359 -13.3% | $69,663 +55.4% |
| 2015 | $1,568 | $44,842 -7.3% |
| 2014 | $1,568 | $48,370 |
| 2013 | -- | $48,370 +5.5% |
| 2012 | -- | $45,837 -4.4% |
| 2011 | -- | $47,950 -16.4% |
| 2010 | -- | $57,351 -31.9% |
| 2009 | -- | $84,219 |
| 2008 | -- | $84,219 |
Find assessor info on the county website
Monthly payment
Est. payment
Payment breakdown
Explore the cost of this home by adjusting the details. Changes won't be saved.Climate risks
Neighborhood: Spring Valley
Nearby schools
Schools provided by the listing agent
- Elementary: Shelley, Berkley,Shelley, Berkley
- Middle: Faiss, Wilbur & Theresa
- High: Sierra Vista High
Source: LVR. This data may not be complete. We recommend contacting the local school district to confirm school assignments for this home.

Similar homes
- $515,0003 bd3 ba1.7k sqft153 Tree Shot Ct, Las Vegas, NV 89148For Sale
 MLS ID #2816409, Rosario George, AMaxima Realty and Property Ma. LVR
- $560,0004 bd3 ba2.1k sqft9205 Valley Betica Ave, Spring Valley, NV 89148For Sale
 MLS ID #2823185, Willis J. Wilson, Seven Hills Real Estate. LVR
- $499,0003 bd2 ba1.5k sqft9445 Doe Mountain Ct, Las Vegas, NV 89178For Sale
 MLS ID #2819345, Juli A. Duffy, Advantage Realty. LVR
- $445,0003 bd3 ba2.1k sqft3870 Stadium Ave, Las Vegas, NV 89120For Sale
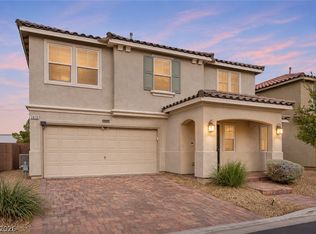 MLS ID #2831325, Richard J. Brenkus, Keller Williams MarketPlace. LVR
