Beautifully maintained 4-bedroom home featuring new flooring in all bedrooms and upstairs, a newer hot tub, and a mature low-maintenance backyard with synthetic grass, vibrant flowers, and fruit trees for
shade and charm. Solar panels provide year-round energy savings. The open floor plan includes a
downstairs bedroom with a full bath, ideal for guests or multi-generational living. The spacious primary
suite offers privacy, a walk-in closet, dual sinks, a soaking tub, and a separate shower. A cozy upstairs loft adds flexible space for a game room, office, or retreat. Upgraded bathrooms, stairs, and kitchen showcase modern finishes and cabinetry. Community amenities include a pool, spa, fitness room, and clubhouse—all with low HOA fees. Conveniently located near shopping, dining, schools, and parks, with quick access to I-215. Move-in ready and truly a gem!
Active
$560,000
9205 Valley Betica Ave, Spring Valley, NV 89148
4beds
2,104sqft
Single Family Residence
Built in 2017
3,484 Square Feet Lot
$-- Zestimate®
$266/sqft
$65/mo HOA
What's special
- 2 days
- 91
- 6
Zillow last checked:
Listing updated:
Listed by:
Willis J. Wilson S.0187581 702-799-9235,
Seven Hills Real Estate
Source: LVR,MLS#: 2823185 Originating MLS: Greater Las Vegas Association of Realtors Inc
Originating MLS: Greater Las Vegas Association of Realtors IncFacts & features
Interior
Bedrooms & bathrooms
- Bedrooms: 4
- Bathrooms: 3
- Full bathrooms: 2
- 3/4 bathrooms: 1
Primary bedroom
- Description: Ceiling Fan,Ceiling Light,Upstairs,Walk-In Closet(s)
- Dimensions: 18x16
Bedroom 2
- Description: Ceiling Fan,Ceiling Light,Closet,Upstairs
- Dimensions: 14x10
Bedroom 3
- Description: Ceiling Fan,Ceiling Light,Upstairs
- Dimensions: 12x12
Bedroom 4
- Description: Ceiling Fan,Ceiling Light,Downstairs,Walk-In Closet(s)
- Dimensions: 14x10
Primary bathroom
- Description: Double Sink,Separate Shower,Separate Tub
Family room
- Description: Ceiling Fan,Downstairs
- Dimensions: 25x20
Kitchen
- Description: Breakfast Bar/Counter,Custom Cabinets,Granite Countertops,Linoleum/Vinyl Flooring,Pantry
Loft
- Description: Other
- Dimensions: 16x14
Heating
- Central, Gas
Cooling
- Central Air, Gas
Appliances
- Included: Dryer, Dishwasher, ENERGY STAR Qualified Appliances, Disposal, Gas Range, Microwave, Refrigerator, Water Softener Owned, Tankless Water Heater, Washer
- Laundry: Gas Dryer Hookup, Upper Level
Features
- Bathroom on Main Level, Bedroom on Main Level, Ceiling Fan(s), Window Treatments
- Flooring: Laminate, Linoleum, Vinyl
- Windows: Blinds
- Has fireplace: No
Interior area
- Total structure area: 2,104
- Total interior livable area: 2,104 sqft
Video & virtual tour
Property
Parking
- Total spaces: 2
- Parking features: Assigned, Covered, Epoxy Flooring, Garage Door Opener, Indoor, Storage, Guest
- Garage spaces: 2
Features
- Stories: 2
- Patio & porch: Covered, Patio
- Exterior features: Patio, IrrigationSprinklers
- Pool features: Community
- Has spa: Yes
- Fencing: Block,Back Yard
Lot
- Size: 3,484 Square Feet
- Features: Drip Irrigation/Bubblers, Fruit Trees, Sprinklers In Rear, Sprinklers In Front, Landscaped, Rocks, Synthetic Grass, Sprinklers Timer, < 1/4 Acre
Details
- Parcel number: 16329316060
- Zoning description: Single Family
- Horse amenities: None
Construction
Type & style
- Home type: SingleFamily
- Architectural style: Two Story
- Property subtype: Single Family Residence
- Attached to another structure: Yes
Materials
- Roof: Tile
Condition
- Year built: 2017
Utilities & green energy
- Sewer: Public Sewer
- Water: Public
- Utilities for property: Cable Available
Green energy
- Energy efficient items: Solar Panel(s)
Community & HOA
Community
- Features: Pool
- Subdivision: Diablo / 215
HOA
- Has HOA: Yes
- Amenities included: Barbecue, Pool, Spa/Hot Tub
- Services included: Association Management, Maintenance Grounds
- HOA fee: $65 monthly
- HOA name: Epic
- HOA phone: 702-767-9993
Location
- Region: Spring Valley
Financial & listing details
- Price per square foot: $266/sqft
- Tax assessed value: $452,151
- Annual tax amount: $4,641
- Date on market: 10/10/2026
- Listing agreement: Exclusive Right To Sell
- Listing terms: Cash,Conventional,FHA,VA Loan
Estimated market value
Not available
Estimated sales range
Not available
Not available
Price history
| Date | Event | Price |
|---|---|---|
| 10/12/2026 | Listed for sale | $560,000+21.8%$266/sqft |
Source:  LVR #2823185 Report a problem LVR #2823185 Report a problem | ||
| 2/9/2026 | Sold | $459,603-23.3%$218/sqft |
Source: Public Record Report a problem | ||
| 11/24/2025 | Price change | $599,000+5.3%$285/sqft |
Source: LVR #2694833 Report a problem | ||
| 9/27/2025 | Price change | $569,000-4.5%$270/sqft |
Source: LVR #2694833 Report a problem | ||
| 6/25/2025 | Listed for sale | $595,990$283/sqft |
Source: LVR #2694833 Report a problem | ||
| 2/19/2022 | Listing removed | -- |
Source: Zillow Rental Network_1 Report a problem | ||
| 2/17/2022 | Listed for rent | $2,360-38.7%$1/sqft |
Source: Zillow Rental Network_1 Report a problem | ||
| 5/1/2020 | Listing removed | $3,850$2/sqft |
Source: Housing Helpers Report a problem | ||
| 12/21/2018 | Price change | $3,850+68.9%$2/sqft |
Source: Housing Helpers Report a problem | ||
| 11/29/2018 | Listed for rent | $2,280-4.2%$1/sqft |
Source: Keller Williams Market Place #2051852 Report a problem | ||
| 10/23/2018 | Listing removed | $2,380$1/sqft |
Source: Keller Williams Market Place #2022798 Report a problem | ||
| 8/16/2018 | Listed for rent | $2,380$1/sqft |
Source: Keller Williams Market Place #2022798 Report a problem | ||
Public tax history
| Year | Property taxes | Tax assessment |
|---|---|---|
| 2026 | $4,644 +6.6% | $158,253 -1.7% |
| 2025 | $4,356 +8% | $160,951 +11.4% |
| 2024 | $4,034 +8% | $144,421 +13.5% |
| 2023 | $3,736 +5.1% | $127,266 +5.1% |
| 2022 | $3,556 +5.5% | $121,143 +2.8% |
| 2021 | $3,372 +6.7% | $117,814 +4.7% |
| 2020 | $3,160 +5% | $112,503 +6.7% |
| 2019 | $3,010 +431.5% | $105,443 |
| 2018 | $566 | $105,443 +349.7% |
| 2017 | $566 | $23,450 |
Find assessor info on the county website
Monthly payment
Est. payment
Payment breakdown
Explore the cost of this home by adjusting the details. Changes won't be saved.Climate risks
Neighborhood: Spring Valley
Nearby schools
Schools provided by the listing agent
- Elementary: Abston, Sandra B,Abston, Sandra B
- Middle: Fertitta Frank & Victoria
- High: Durango
Source: LVR. This data may not be complete. We recommend contacting the local school district to confirm school assignments for this home.
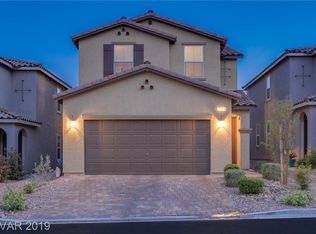
- $505,0004 bd3 ba2.1k sqft9209 Valley Betica Ave, Spring Valley, NV 89148Off Market
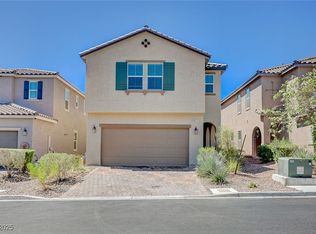
- $478,3004 bd3 ba2.1k sqft9213 Valley Betica Ave, Spring Valley, NV 89148Off Market
- $563,6005 bd3 ba2.4k sqft9197 Valley Betica Ave, Spring Valley, NV 89148Off Market
- $510,0005 bd3 ba2.4k sqft9217 Valley Betica Ave, Spring Valley, NV 89148Sold
Similar homes
- $479,9003 bd3 ba1.7k sqft6204 Burrell Ct, Las Vegas, NV 89148For Sale
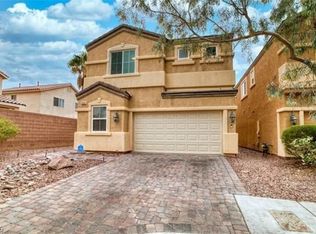 MLS ID #2817946, Nina Grozav, Wardley Real Estate. LVR
 - $489,9994 bd3 ba2.1k sqft8901 Kingswood Dr, Las Vegas, NV 89147For Sale
 MLS ID #2814326, Qingrong Fu, Gao Realty LLC. LVR
 - $525,0004 bd3 ba2.1k sqft7301 Teagan Ave, Las Vegas, NV 89113For Sale
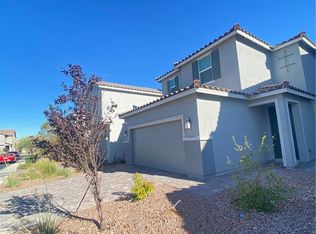 MLS ID #2817454, Amy Yu, Nevada Real Estate Corp. LVR
 - $439,6003 bd3 ba1.8k sqft6789 Gold Yarrow St, Las Vegas, NV 89148For Sale
 MLS ID #2817347, Renee Yang, Vertex Realty & Property Manag. LVR
