The contemporаrу bаcksplаsh іn the kitchen sets а modеrn tone for this two-story house located at 7301 Teagan Ave. Designed with clean lines and functional spaces, the home features tile flooring in the living room and kitchen, creating an inviting environment for daily living. This property offering includes four bedrooms and three bathrooms within a two-story layout. Preparing meals becomes an engaging experience in open concept kitchen, which features an upgraded quartz countertop and all stainless appliances. The living spaces are filled with natural light, enhancing the overall atmosphere of the interior. Outdoor living and quiet afternoons can be enjoyed in the finished backyard. This Las Vegas residence offers convenient access to nearby amenities, situated near shopping centers, a new Costco, and schools
Active
$525,000
7301 Teagan Ave, Las Vegas, NV 89113
4beds
2,118sqft
Single Family Residence
Built in 2022
3,484 Square Feet Lot
$515,200 Zestimate®
$248/sqft
$96/mo HOA
What's special
Upgraded quartz countertopFinished backyardAll stainless appliancesOpen concept kitchen
- 34 days
- 155
- 6
Zillow last checked:
Listing updated:
Listed by:
Amy Yu BS.0145804 702-368-6883,
Nevada Real Estate Corp
Source: LVR,MLS#: 2817454 Originating MLS: Greater Las Vegas Association of Realtors Inc
Originating MLS: Greater Las Vegas Association of Realtors IncFacts & features
Interior
Bedrooms & bathrooms
- Bedrooms: 4
- Bathrooms: 3
- Full bathrooms: 3
Primary bedroom
- Description: Upstairs,Walk-In Closet(s)
- Dimensions: 13x15
Bedroom 2
- Description: Upstairs
- Dimensions: 10x12
Bedroom 3
- Description: Upstairs
- Dimensions: 10x11
Bedroom 4
- Description: Downstairs
- Dimensions: 11x12
Primary bathroom
- Description: Double Sink
Kitchen
- Description: Breakfast Nook/Eating Area,Quartz Countertops,Stainless Steel Appliances
Living room
- Description: None
- Dimensions: 14x17
Heating
- Central, Gas
Cooling
- Central Air, Electric
Appliances
- Included: Dryer, Dishwasher, Disposal, Gas Range, Refrigerator, Washer
- Laundry: Gas Dryer Hookup, Laundry Room, Upper Level
Features
- BathroomonMainLevel, Bedroom on Main Level, Window Treatments
- Flooring: Ceramic Tile, Tile
- Windows: Blinds, Double Pane Windows, Low-Emissivity Windows
- Has fireplace: No
Interior area
- Total structure area: 2,118
- Total interior livable area: 2,118 sqft
Video & virtual tour
Property
Parking
- Total spaces: 2
- Parking features: Attached, Garage, Inside Entrance, Private
- Attached garage spaces: 2
Features
- Stories: 2
- Exterior features: None
- Fencing: Block,Back Yard
Lot
- Size: 3,484 Square Feet
- Features: Desert Landscaping, Landscaped, < 1/4 Acre
Details
- Parcel number: 16334513076
- Zoning description: Single Family
- Horse amenities: None
Construction
Type & style
- Home type: SingleFamily
- Architectural style: Two Story
- Property subtype: Single Family Residence
Materials
- Roof: Tile
Condition
- Resale
- Year built: 2022
Utilities & green energy
- Electric: Photovoltaics None
- Sewer: Public Sewer
- Water: Public
- Utilities for property: Underground Utilities
Green energy
- Energy efficient items: Windows
Community & HOA
Community
- Subdivision: Teagan
HOA
- Has HOA: Yes
- Amenities included: Gated
- Services included: Association Management, Security
- HOA fee: $96 monthly
- HOA name: Teagan
- HOA phone: 702-795-3344
Location
- Region: Las Vegas
Financial & listing details
- Price per square foot: $248/sqft
- Tax assessed value: $450,986
- Annual tax amount: $4,629
- Date on market: 9/10/2026
- Listing agreement: Exclusive Right To Sell
- Listing terms: Cash,Conventional,FHA,VA Loan
Estimated market value
$515,200
$489,000 - $541,000
$2,404/mo
Price history
| Date | Event | Price |
|---|---|---|
| 9/10/2026 | Listed for sale | $525,000+15.2%$248/sqft |
Source:  LVR #2817454 Report a problem LVR #2817454 Report a problem | ||
| 9/6/2022 | Sold | $455,743$215/sqft |
Source: Public Record Report a problem | ||
Public tax history
| Year | Property taxes | Tax assessment |
|---|---|---|
| 2026 | $4,632 -1.3% | $157,845 -3% |
| 2025 | $4,691 +8% | $162,703 +7.4% |
| 2024 | $4,344 +368.7% | $151,444 +380.8% |
| 2023 | $927 +0.3% | $31,500 |
| 2022 | $924 | $31,500 |
Find assessor info on the county website
Monthly payment
Est. payment
Payment breakdown
Explore the cost of this home by adjusting the details. Changes won't be saved.Climate risks
Neighborhood: Spring Valley
Nearby schools
Schools provided by the listing agent
- Elementary: Cahlan, Marion,Cahlan, Marion
- Middle: Sawyer Grant
- High: Durango
Source: LVR. This data may not be complete. We recommend contacting the local school district to confirm school assignments for this home.

Similar homes
- $485,0003 bd3 ba1.7k sqft5833 Holbeche St, Las Vegas, NV 89113For Sale
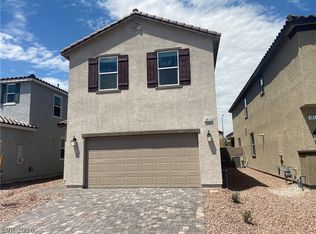 MLS ID #2806574, Yuan Liu, Leading Vegas Realty. LVR
 - $560,0004 bd3 ba2.1k sqft9205 Valley Betica Ave, Spring Valley, NV 89148For Sale
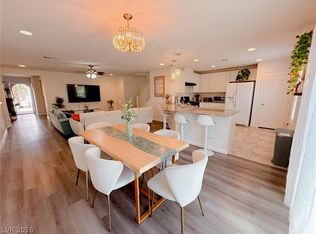 MLS ID #2823185, Willis J. Wilson, Seven Hills Real Estate. LVR
 - $540,0005 bd3 ba2.4k sqft8216 Lantana Springs St, Las Vegas, NV 89113For Sale
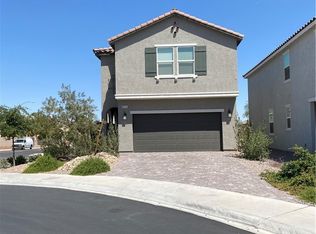 MLS ID #2783554, Jun Ma, City Villa Realty & Management. LVR
 - $480,0004 bd3 ba1.7k sqft8279 Palladium St, Las Vegas, NV 89113For Sale
 MLS ID #2808642, Lizbeth Huynh, Realty ONE Group, Inc. LVR
