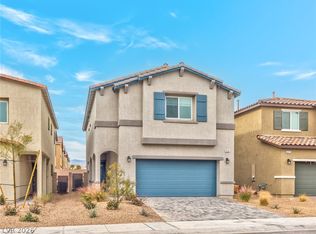
Discover unparаllеlеd comfort іn thiѕ captivating two‐stοry residence, perfectly situated to offer a harmonious blend of privacy and accessibility. This exceptional home presents a lifestyle of ease and sophistication, ideal for those seeking a tranquil retreat within a vibrant community. The expansive living area spans 1797 square feet, providing ample space for both relaxation and entertaining.
The interior boasts four well-appointed bedrooms and two and a half bathrooms, ensuring comfort for everyone. Thoughtful touches such as blinds and ceiling fans enhance the living experience, providing both convenience and climate control. The kitchen is equipped with a microwave, catering to modern culinary needs.
Set on a generous 0.08-acre lot, this property offers a substantial outdoor space of 3485 square feet, perfect for various activities and gardening endeavors. Located at 8279 Palladium Street in Las Vegas, NV 89113, this address places residents within a desirable neighborhood, offering a perfect balance of suburban tranquility and urban amenities. Experience the true essence of comfortable living in a location that puts everything within reach.
Active
$480,000
8279 Palladium St, Las Vegas, NV 89113
4beds
1,797sqft
Single Family Residence
Built in 2022
3,484 Square Feet Lot
$472,400 Zestimate®
$267/sqft
$39/mo HOA
What's special
Four well-appointed bedroomsCeiling fans
- 64 days
- 165
- 8
Zillow last checked:
Listing updated:
Listed by:
Lizbeth Huynh S.0172410 (702)588-2013,
Realty ONE Group, Inc
Source: LVR,MLS#: 2808642 Originating MLS: Greater Las Vegas Association of Realtors Inc
Originating MLS: Greater Las Vegas Association of Realtors IncFacts & features
Interior
Bedrooms & bathrooms
- Bedrooms: 4
- Bathrooms: 3
- Full bathrooms: 2
- 1/2 bathrooms: 1
Primary bedroom
- Description: Ceiling Fan,Ceiling Light,Pbr Separate From Other,Upstairs,Walk-In Closet(s)
- Dimensions: 14x14
Bedroom 2
- Description: Ceiling Light,Closet,Upstairs
- Dimensions: 10x11
Bedroom 3
- Description: Ceiling Light,Closet,Upstairs
- Dimensions: 11x12
Kitchen
- Description: Granite Countertops
Heating
- Central, Gas
Cooling
- Central Air, Electric
Appliances
- Included: Dryer, Dishwasher, Disposal, Gas Range, Microwave, Refrigerator, Washer
- Laundry: Gas Dryer Hookup, Upper Level
Features
- Window Treatments
- Flooring: Carpet, Tile
- Windows: Blinds
- Has fireplace: No
Interior area
- Total structure area: 1,797
- Total interior livable area: 1,797 sqft
Video & virtual tour
Property
Parking
- Total spaces: 2
- Parking features: Attached, Garage, Garage Door Opener, Open
- Attached garage spaces: 2
- Has uncovered spaces: Yes
Features
- Stories: 2
- Exterior features: Private Yard
- Fencing: Block,Full
Lot
- Size: 3,484 Square Feet
- Features: Desert Landscaping, Landscaped, < 1/4 Acre
Details
- Parcel number: 17616515078
- Zoning description: Single Family
- Horse amenities: None
Construction
Type & style
- Home type: SingleFamily
- Architectural style: Two Story
- Property subtype: Single Family Residence
Materials
- Roof: Tile
Condition
- Resale
- Year built: 2022
Utilities & green energy
- Electric: Photovoltaics None
- Sewer: Public Sewer
- Water: Public
- Utilities for property: Underground Utilities
Community & HOA
Community
- Subdivision: Nwc Buffalo Shelbourne
HOA
- Has HOA: Yes
- Services included: Association Management, Maintenance Grounds
- HOA fee: $117 quarterly
- HOA name: Sterling Fall
- HOA phone: 702-515-2042
Location
- Region: Las Vegas
Financial & listing details
- Price per square foot: $267/sqft
- Tax assessed value: $425,277
- Annual tax amount: $4,365
- Date on market: 8/13/2026
- Listing agreement: Exclusive Right To Sell
- Listing terms: Cash,Conventional,FHA
Estimated market value
$472,400
$449,000 - $496,000
$2,302/mo
Price history
| Date | Event | Price |
|---|---|---|
| 8/13/2026 | Listed for sale | $480,000-16.5%$267/sqft |
Source:  LVR #2808642 Report a problem LVR #2808642 Report a problem | ||
| 7/7/2025 | Listing removed | $575,000$320/sqft |
Source: LVR #2638363 Report a problem | ||
| 3/2/2025 | Listing removed | $2,550$1/sqft |
Source: LVR #2651457 Report a problem | ||
| 2/1/2025 | Listed for rent | $2,550-1.9%$1/sqft |
Source: LVR #2651457 Report a problem | ||
| 12/6/2024 | Listed for sale | $575,000+29.8%$320/sqft |
Source: LVR #2638363 Report a problem | ||
| 11/5/2022 | Listing removed | -- |
Source: Local MLS Report a problem | ||
| 10/31/2022 | Listed for rent | $2,600$1/sqft |
Source: Local MLS #2450611 Report a problem | ||
| 10/27/2022 | Sold | $442,990$247/sqft |
Source: Public Record Report a problem | ||
Public tax history
| Year | Property taxes | Tax assessment |
|---|---|---|
| 2026 | $4,368 +0.5% | $148,847 -0.4% |
| 2025 | $4,346 +8% | $149,409 +326.9% |
| 2024 | $4,025 +325.7% | $35,000 +5.3% |
| 2023 | $945 +8% | $33,250 +11.8% |
| 2022 | $876 | $29,750 |
Find assessor info on the county website
Monthly payment
Est. payment
Payment breakdown
Explore the cost of this home by adjusting the details. Changes won't be saved.Climate risks
Neighborhood: Enterprise
Nearby schools
Schools provided by the listing agent
- Elementary: Steele, Judith D.,Steele, Judith D.
- Middle: Canarelli Lawrence & Heidi
- High: Sierra Vista High
Source: LVR. This data may not be complete. We recommend contacting the local school district to confirm school assignments for this home.
Similar homes
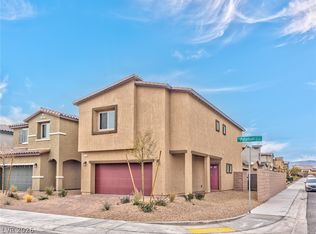
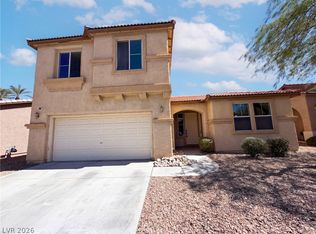
- $469,0003 bd3 ba1.9k sqft7878 Mohican Canyon St, Las Vegas, NV 89113For Sale
 MLS ID #2819566, Rachel Griego, Opendoor Brokerage LLC. LVR
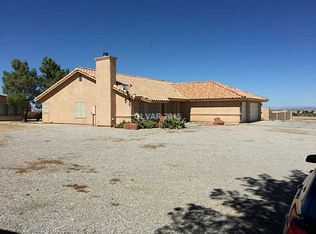
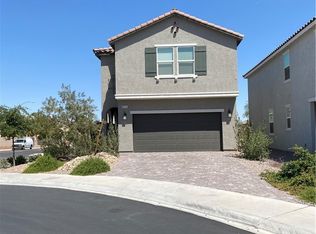
 - $540,0005 bd3 ba2.4k sqft8216 Lantana Springs St, Las Vegas, NV 89113For Sale
 MLS ID #2783554, Jun Ma, City Villa Realty & Management. LVR
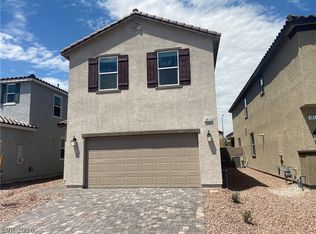
 - $485,0003 bd3 ba1.7k sqft5833 Holbeche St, Las Vegas, NV 89113For Sale
 MLS ID #2806574, Yuan Liu, Leading Vegas Realty. LVR
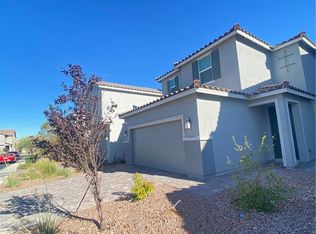
 - $525,0004 bd3 ba2.1k sqft7301 Teagan Ave, Las Vegas, NV 89113For Sale
 MLS ID #2817454, Amy Yu, Nevada Real Estate Corp. LVR
