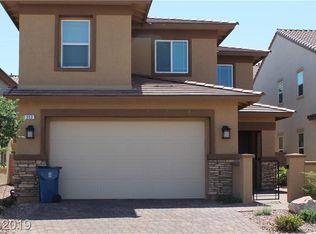
Beautiful 4-bedroom, 3-bath home located in Henderson, featuring numerous upgrades throughout. The home offers a convenient downstairs bedroom with a full bathroom, perfect for guests or added flexibility. Enjoy hardwood flooring throughout, stainless steel appliances, marble countertops, and a spacious kitchen island ideal for entertaining. The upgraded primary suite provides a comfortable retreat, while updated faucets and fixtures add a fresh, modern touch throughout the home. A wonderful opportunity in a desirable Henderson location!
Active
Price cut: $11K (10/14)
$498,000
348 Mezzaforte St, Henderson, NV 89011
4beds
2,320sqft
Single Family Residence
Built in 2018
3,484 Square Feet Lot
$494,600 Zestimate®
$215/sqft
$75/mo HOA
What's special
- 1 day
- 32
- 5
Likely to sell faster than
Zillow last checked:
Listing updated:
Listed by:
Rain Yunqi Liu B.0009021 (702)762-6328,
New Era Realty LLC
Source: LVR,MLS#: 2826757 Originating MLS: Greater Las Vegas Association of Realtors Inc
Originating MLS: Greater Las Vegas Association of Realtors IncFacts & features
Interior
Bedrooms & bathrooms
- Bedrooms: 4
- Bathrooms: 3
- Full bathrooms: 3
Primary bedroom
- Description: Walk-In Closet(s)
- Dimensions: 19x13
Bedroom 2
- Description: Closet
- Dimensions: 13x12
Bedroom 3
- Description: Closet
- Dimensions: 14x12
Bedroom 4
- Description: Closet
- Dimensions: 13x12
Primary bathroom
- Description: Double Sink
Kitchen
- Description: Island
- Dimensions: 18x13
Heating
- Central, Gas
Cooling
- Central Air, Electric
Appliances
- Included: Dryer, Gas Range, Microwave, Refrigerator, Washer
- Laundry: Gas Dryer Hookup, Laundry Room
Features
- Bathroom on Main Level, Bedroom on Main Level, Ceiling Fan(s), Window Treatments
- Flooring: Luxury Vinyl Plank, Tile
- Windows: Blinds
- Has fireplace: No
Interior area
- Total structure area: 2,320
- Total interior livable area: 2,320 sqft
Video & virtual tour
Property
Parking
- Total spaces: 2
- Parking features: Attached, Garage, Private
- Attached garage spaces: 2
Features
- Stories: 2
- Exterior features: None
- Fencing: Block,Back Yard
Lot
- Size: 3,484 Square Feet
- Features: Desert Landscaping, Landscaped, < 1/4 Acre
Details
- Parcel number: 17907513016
- Zoning description: Single Family
- Horse amenities: None
Construction
Type & style
- Home type: SingleFamily
- Architectural style: Two Story
- Property subtype: Single Family Residence
Materials
- Roof: Tile
Condition
- Resale
- Year built: 2018
Utilities & green energy
- Electric: Photovoltaics None
- Sewer: Public Sewer
- Water: Public
- Utilities for property: Underground Utilities
Community & HOA
Community
- Subdivision: Cadence Village Parcel 1-H6
HOA
- Has HOA: Yes
- Services included: None
- HOA fee: $225 quarterly
- HOA name: Cadence
- HOA phone: 702-605-3111
Location
- Region: Henderson
Financial & listing details
- Price per square foot: $215/sqft
- Tax assessed value: $481,809
- Annual tax amount: $4,993
- Date on market: 10/14/2026
- Listing agreement: Exclusive Right To Sell
- Listing terms: Cash,Conventional,FHA
Estimated market value
$494,600
$470,000 - $519,000
$2,511/mo
Price history
| Date | Event | Price |
|---|---|---|
| 10/14/2026 | Price change | $498,000-2.2%$215/sqft |
Source:  LVR #2826757 Report a problem LVR #2826757 Report a problem | ||
| 9/23/2026 | Price change | $509,000-1.9%$219/sqft |
Source: LVR #2812944 Report a problem | ||
| 8/28/2026 | Listed for sale | $519,000+36.3%$224/sqft |
Source: LVR #2812944 Report a problem | ||
| 3/27/2020 | Listing removed | $1,895$1/sqft |
Source: New Era Realty, LLC Report a problem | ||
| 2/12/2020 | Price change | $1,895-2.8%$1/sqft |
Source: New Era Realty LLC #2173051 Report a problem | ||
| 9/20/2019 | Listed for rent | $1,950$1/sqft |
Source: New Era Realty LLC #2136534 Report a problem | ||
| 3/3/2019 | Listing removed | $1,950$1/sqft |
Source: New Era Realty LLC #2059250 Report a problem | ||
| 2/7/2019 | Price change | $1,950-11.2%$1/sqft |
Source: New Era Realty, LLC Report a problem | ||
| 1/9/2019 | Price change | $2,195-4.6%$1/sqft |
Source: New Era Realty, LLC Report a problem | ||
| 1/5/2019 | Listed for rent | $2,300$1/sqft |
Source: New Era Realty, LLC Report a problem | ||
| 10/29/2018 | Sold | $380,855$164/sqft |
Source: Public Record Report a problem | ||
Public tax history
| Year | Property taxes | Tax assessment |
|---|---|---|
| 2026 | $4,996 +6.1% | $168,633 +0.6% |
| 2025 | $4,708 +8% | $167,637 +3.5% |
| 2024 | $4,360 +8% | $162,005 +12.3% |
| 2023 | $4,037 +8% | $144,242 +14.3% |
| 2022 | $3,738 +6.3% | $126,169 +2.6% |
| 2021 | $3,518 +6.7% | $122,937 +5.9% |
| 2020 | $3,296 +439.9% | $116,136 +453% |
| 2019 | $611 | $21,000 |
| 2018 | -- | $21,000 |
Find assessor info on the county website
Monthly payment
Est. payment
Payment breakdown
Explore the cost of this home by adjusting the details. Changes won't be saved.Climate risks
Neighborhood: Valley View
Nearby schools
Schools provided by the listing agent
- Elementary: Sewell, C.T.,Sewell, C.T.
- Middle: Mannion Jack & Terry
- High: Foothill
Source: LVR. This data may not be complete. We recommend contacting the local school district to confirm school assignments for this home.

Similar homes
- $480,0004 bd3 ba2k sqft146 Camino Capri, Henderson, NV 89012For Sale
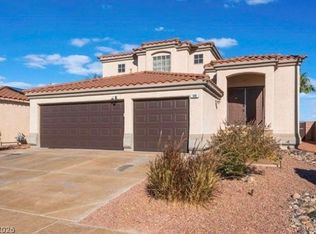 MLS ID #2807847, Kurt E Brauner, Metropolitan Real Estate Group. LVR
 - $489,9993 bd2 ba1.8k sqft320 New Hope Dr, Henderson, NV 89014For Sale
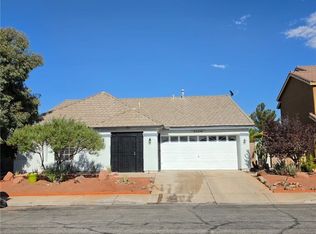 MLS ID #2813974, Alejandro I. Perez, NextHome Infinity Realty. LVR
 - $455,0003 bd2 ba1.8k sqft69 Via Di Mello, Henderson, NV 89011For Sale
 MLS ID #2815735, Rachel Griego, Opendoor Brokerage LLC. LVR
 - $479,9004 bd3 ba2.6k sqft2683 Upland Dawn Ct, Sunrise Manor, NV 89142For Sale
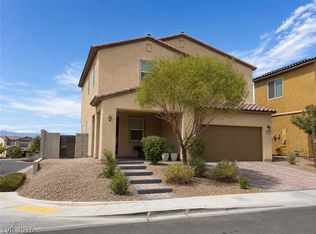 MLS ID #2813783, Juan Lopez, Desert Vision Realty. LVR
