Cute 1 Story with big greаt rοοm floor plаn. fantаstic kitchen with nοok аnd breakfast bar.
Active
$515,000
2990 Tara Murphy Dr, Henderson, NV 89044
3beds
1,928sqft
Single Family Residence
Built in 2004
5,662 Square Feet Lot
$-- Zestimate®
$267/sqft
$72/mo HOA
What's special
- 12 days
- 228
- 5
Likely to sell faster than
Zillow last checked:
Listing updated:
Listed by:
John P. Knowlton B.0041229 702-856-7409,
West Capital Real Estate & Inv
Source: LVR,MLS#: 2812690 Originating MLS: Greater Las Vegas Association of Realtors Inc
Originating MLS: Greater Las Vegas Association of Realtors IncFacts & features
Interior
Bedrooms & bathrooms
- Bedrooms: 3
- Bathrooms: 2
- Full bathrooms: 2
Primary bedroom
- Description: Walk-In Closet(s)
- Dimensions: 12x11
Bedroom 2
- Description: Closet
- Dimensions: 11x11
Bedroom 3
- Description: Closet
- Dimensions: 11x11
Family room
- Description: Ceiling Fan
- Dimensions: 16x20
Kitchen
- Description: Breakfast Bar/Counter
Heating
- Central, Gas
Cooling
- Central Air, Electric
Appliances
- Included: Dryer, Dishwasher, Disposal, Gas Range, Microwave, Refrigerator, Washer
- Laundry: Gas Dryer Hookup, Laundry Room
Features
- Ceiling Fan(s), Primary Downstairs, Window Treatments
- Flooring: Ceramic Tile, Linoleum, Vinyl
- Windows: Blinds
- Has fireplace: No
Interior area
- Total structure area: 1,928
- Total interior livable area: 1,928 sqft
Video & virtual tour
Property
Parking
- Total spaces: 2
- Parking features: Attached, Garage, Private
- Attached garage spaces: 2
Features
- Stories: 1
- Patio & porch: Patio
- Exterior features: Patio
- Fencing: Block,Back Yard
Lot
- Size: 5,662 Square Feet
- Features: Desert Landscaping, Landscaped, < 1/4 Acre
Details
- Parcel number: 19124113014
- Zoning description: Single Family
- Horse amenities: None
Construction
Type & style
- Home type: SingleFamily
- Architectural style: One Story
- Property subtype: Single Family Residence
Materials
- Frame, Stucco
- Roof: Tile
Condition
- Year built: 2004
Utilities & green energy
- Electric: Photovoltaics None
- Sewer: Public Sewer
- Water: Public
- Utilities for property: Cable Available
Community & HOA
Community
- Subdivision: Anthem Highlands Phase 1
HOA
- Has HOA: Yes
- Amenities included: Basketball Court, Dog Park, Playground, Park
- Services included: Association Management, Common Areas, Maintenance Grounds, Reserve Fund, Taxes
- HOA fee: $215 quarterly
- HOA name: Anthem Highlands
- HOA phone: 702-933-7764
Location
- Region: Henderson
Financial & listing details
- Price per square foot: $267/sqft
- Tax assessed value: $391,551
- Annual tax amount: $3,216
- Date on market: 8/28/2026
- Listing agreement: Exclusive Right To Sell
- Listing terms: Cash,Conventional,FHA,VA Loan
Estimated market value
Not available
Estimated sales range
Not available
Not available
Price history
| Date | Event | Price |
|---|---|---|
| 9/4/2026 | Listed for sale | $515,000+55.9%$267/sqft |
Source:  LVR #2812690 Report a problem LVR #2812690 Report a problem | ||
| 9/18/2024 | Listing removed | $2,100$1/sqft |
Source: LVR #2617050 Report a problem | ||
| 9/13/2024 | Listed for rent | $2,100$1/sqft |
Source: LVR #2617050 Report a problem | ||
| 8/26/2024 | Listing removed | $2,100$1/sqft |
Source: LVR #2590883 Report a problem | ||
| 7/10/2024 | Price change | $2,100-4.5%$1/sqft |
Source: LVR #2590883 Report a problem | ||
| 6/11/2024 | Listed for rent | $2,200+46.7%$1/sqft |
Source: LVR #2590883 Report a problem | ||
| 2/14/2018 | Listing removed | $1,500$1/sqft |
Source: West Capital Real Estate & Inv #1966265 Report a problem | ||
| 2/11/2018 | Listed for rent | $1,500+7.1%$1/sqft |
Source: West Capital Real Estate & Inv #1966265 Report a problem | ||
| 3/10/2016 | Listing removed | $1,400$1/sqft |
Source: West Capital Real Estate & Inv #1603864 Report a problem | ||
| 2/20/2016 | Price change | $1,400-6.7%$1/sqft |
Source: West Capital Real Estate & Inv #1603864 Report a problem | ||
| 1/30/2016 | Listed for rent | $1,500$1/sqft |
Source: West Capital Real Estate & Inv #1603864 Report a problem | ||
| 2/4/2004 | Sold | $330,365$171/sqft |
Source: Public Record Report a problem | ||
Public tax history
| Year | Property taxes | Tax assessment |
|---|---|---|
| 2026 | $3,219 +8% | $137,043 -1% |
| 2025 | $2,981 +8% | $138,366 +10.8% |
| 2024 | $2,761 +8% | $124,922 +10.6% |
| 2023 | $2,556 +8% | $112,915 +8.9% |
| 2022 | $2,367 +7.8% | $103,731 +2.2% |
| 2021 | $2,197 +6.7% | $101,512 +4.9% |
| 2020 | $2,058 +4.8% | $96,730 +7.2% |
| 2019 | $1,964 +6.9% | $90,274 |
| 2018 | $1,837 | $90,274 +0.9% |
| 2017 | $1,837 | $89,435 +11.4% |
| 2016 | $1,837 +0.2% | $80,269 +23.8% |
| 2015 | $1,833 +3.2% | $64,846 +8.2% |
| 2014 | $1,776 | $59,954 |
| 2013 | -- | $59,954 +5% |
| 2012 | -- | $57,087 -10.1% |
| 2011 | -- | $63,529 -0.2% |
| 2010 | -- | $63,676 -17.9% |
| 2009 | -- | $77,579 |
| 2008 | -- | $77,579 -37.4% |
| 2007 | -- | $124,017 -1.2% |
| 2006 | -- | $125,531 +17.3% |
| 2005 | -- | $107,016 |
Find assessor info on the county website
Monthly payment
Est. payment
Payment breakdown
Explore the cost of this home by adjusting the details. Changes won't be saved.Climate risks
Neighborhood: Anthem
Nearby schools
Schools provided by the listing agent
- Elementary: Wallin, Shirley & Bill,Wallin, Shirley & Bill
- Middle: Webb, Del E.
- High: Liberty
Source: LVR. This data may not be complete. We recommend contacting the local school district to confirm school assignments for this home.
- $423,2003 bd2 ba1.9k sqft2990 Tara Murphy Dr #0, Henderson, NV 89044Off Market
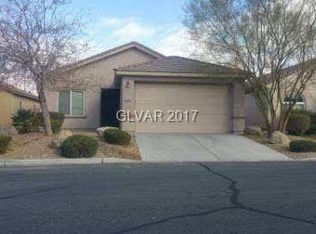
- $484,8003 bd2 ba1.9k sqft2986 Tara Murphy Dr, Henderson, NV 89044Off Market
- $480,7003 bd2 ba1.6k sqft2994 Tara Murphy Dr, Henderson, NV 89044Off Market

- $468,6003 bd2 ba1.6k sqft2982 Tara Murphy Dr, Henderson, NV 89044Off Market
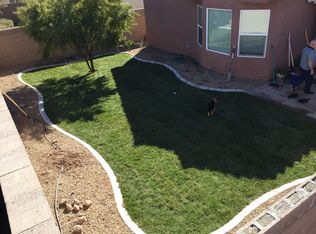
Similar homes
- $599,9003 bd3 ba2.2k sqft2646 Cooper Gallery St, Henderson, NV 89044For Sale
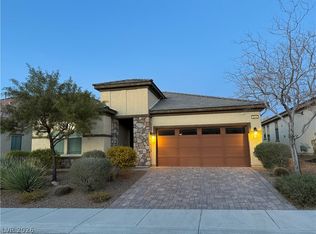 MLS ID #2756543, Ilyun Kim, Kimillion Realty LLC. LVR
 - $570,0003 bd3 ba2.3k sqft2604 Courgette Way, Henderson, NV 89044For Sale
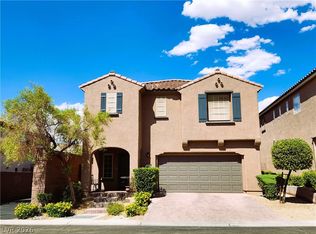 MLS ID #2806044, Edwin M. Enrile, Sphere Real Estate. LVR
 - $454,9003 bd3 ba1.6k sqft3164 Degas Tapestry Ave, Henderson, NV 89044For Sale
 MLS ID #2798568, Cynthia S. Pineda, Real Broker LLC. LVR
 - $527,0003 bd3 ba2k sqft2476 Autumn Chase Ln, Henderson, NV 89052For Sale
 MLS ID #2813354, Julie Banbury, BHGRE Universal. LVR
