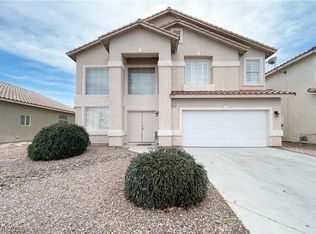
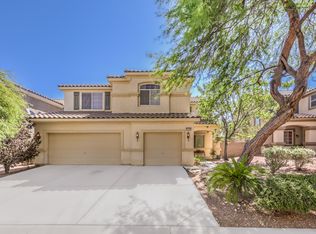
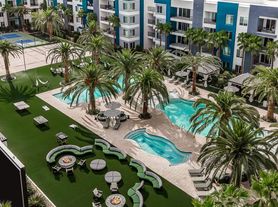

Welcome to your spacious two-story retreat in the heart of Henderson! This charming three-bedroom, three-bathroom home boasts a thoughtfully designed floor plan, perfect for modern living. Natural Light Oasis: Step into a sun-drenched haven with expansive windows illuminating the generous kitchen and living areas. Enjoy the warmth of natural light throughout the day, creating an inviting ambiance for relaxation and entertaining. Culinary enthusiasts will adore the large kitchen, featuring ample counter space, sleek appliances, and plenty of storage.The primary suite offers a tranquil sanctuary with an ensuite bathroom and walk-in closet, providing the perfect escape at the end of the day. Community amenities, add an extra layer of enjoyment to your lifestyle. Prime Location: Nestled in a sought-after Henderson community, you'll enjoy easy access to shopping, dining, parks, and more. Schedule your showing today and start envisioning the possibilities! Total Monthly Rent $2164 ($2100 base rent + $19/month trash + $45 resident benefits package)
NON-REFUNDABLE app fee per person and ALL ADULTS MUST APPLY. If the application is incomplete, this will cause delay in processing. *Separate $150 ADMIN FEE IS COLLECTED, IF APPROVED. Pet rent/deposits are per pet. Optional* Faranesh Real Estate and Property Management residents can enroll in the Resident Benefits Package for $45 per month. Residents have the option to opt out with proof of their own renters insurance. The package includes renters insurance, mailed HVAC filters, credit reporting, and other helpful resident services.
House for rent
Single family residence
Available now
Cats, small dogs OK
In unit laundry
What's special
- 33 days |
- -- |
- -- |
Zillow last checked:
Listing updated:
Travel times

Let’s turn your rent into credit progress
Build credit history with every on-time payment and get credit for the payment you’re already making.
Facts & features
Interior
Bedrooms & bathrooms
- Bedrooms: 3
- Bathrooms: 3
- Full bathrooms: 2
- 1/2 bathrooms: 1
Appliances
- Included: Dishwasher, Dryer, Microwave Oven, Oven, Refrigerator, Stove, Washer
- Laundry: In Unit
Interior area
- Total interior livable area: 1,641 sqft
Property
Parking
- Details: Contact manager
Features
- Exterior features: Basketball Court, Cc&rs, Playgroud
- Has private pool: Yes
- Pool features: Pool
Details
- Parcel number: 19111817010
Construction
Type & style
- Home type: SingleFamily
- Property subtype: Single Family Residence
Materials
- Frame, Stucco
Condition
- Year built: 2008
Community & HOA
Community
- Features: Pool
HOA
- Amenities included: Basketball Court
Location
- Region: Henderson
Financial & listing details
- Lease term: Contact For Details
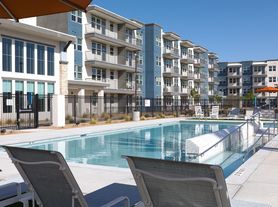
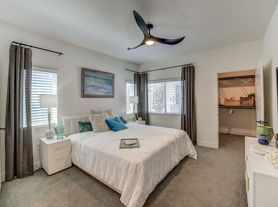
Nearby apartments for rent
Price history
| Date | Event | Price |
|---|---|---|
| 10/23/2026 | Price change | $1,995-2.7%$1/sqft |
Source: Zillow Rentals Report a problem | ||
| 10/11/2026 | Price change | $2,050-2.4%$1/sqft |
Source: Zillow Rentals Report a problem | ||
| 10/7/2026 | Listing removed | $454,900$277/sqft |
Source:  LVR #2798568 Report a problem LVR #2798568 Report a problem | ||
| 9/22/2026 | Listed for rent | $2,100+7.7%$1/sqft |
Source: Zillow Rentals Report a problem | ||
| 8/15/2026 | Price change | $454,900-1.1%$277/sqft |
Source: LVR #2798568 Report a problem | ||
| 7/9/2026 | Listed for sale | $459,900+206.6%$280/sqft |
Source: LVR #2798568 Report a problem | ||
| 6/19/2026 | Listing removed | $1,950$1/sqft |
Source: Zillow Rentals Report a problem | ||
| 6/4/2026 | Listed for rent | $1,950+5.4%$1/sqft |
Source: Zillow Rentals Report a problem | ||
| 5/22/2024 | Listing removed | -- |
Source: LVR #2573726 Report a problem | ||
| 5/16/2024 | Price change | $1,850-2.4%$1/sqft |
Source: LVR #2573726 Report a problem | ||
| 4/8/2024 | Listed for rent | $1,895+31.1%$1/sqft |
Source: LVR #2573726 Report a problem | ||
| 4/13/2018 | Listing removed | $1,445$1/sqft |
Source: ASF Realty #1970092 Report a problem | ||
| 2/27/2018 | Listed for rent | $1,445$1/sqft |
Source: ASF Realty #1970092 Report a problem | ||
| 12/24/2010 | Listing removed | $150,000$91/sqft |
Source: Prudential Americana Group #1002090 Report a problem | ||
| 12/17/2010 | Listed for sale | $150,000+17.2%$91/sqft |
Source: Prudential Americana Group #1002090 Report a problem | ||
| 6/3/2010 | Sold | $128,000-14.7%$78/sqft |
Source: Public Record Report a problem | ||
| 12/27/2009 | Listed for sale | $150,000-44.7%$91/sqft |
Source: Prudential Real Estate #1002090 Report a problem | ||
| 11/12/2009 | Sold | $271,191$165/sqft |
Source: Public Record Report a problem | ||
| 7/22/2009 | Sold | $271,191+5.7%$165/sqft |
Source: Public Record Report a problem | ||
| 2/13/2008 | Sold | $256,545$156/sqft |
Source: Public Record Report a problem | ||