Welcome home to this beautifully updated split-level home featuring a spacious and functional floor plan with 3 bedrooms and 2.5 bathrooms. Beautiful laminate flooring flows throughout the home, complemented by upgraded lighting and stylish finishes. The kitchen features granite countertops, stainless steel appliances, and plenty of space for everyday living and entertaining. The inviting living room is highlighted by a dramatic floor-to-ceiling fireplace that creates a warm and welcoming focal point. Downstairs, you’ll find a large family room with two bedrooms, a full bathroom, and direct walk-out access to the backyard, offering great flexibility for guests, entertaining, or additional living space. Upstairs, enjoy access to a private balcony, perfect for relaxing and enjoying the outdoors. A wonderful combination of space, style, and a versatile split-level design!
Active
$527,000
2476 Autumn Chase Ln, Henderson, NV 89052
3beds
2,022sqft
Single Family Residence
Built in 2005
3,920 Square Feet Lot
$515,600 Zestimate®
$261/sqft
$150/mo HOA
What's special
Stylish finishesLarge family roomDramatic floor-to-ceiling fireplaceStainless steel appliancesPrivate balconyBeautiful laminate flooringUpgraded lighting
- 46 days
- 193
- 13
Zillow last checked:
Listing updated:
Listed by:
Julie Banbury S.0055985 julessellshomes@gmail.com,
BHGRE Universal
Source: LVR,MLS#: 2813354 Originating MLS: Greater Las Vegas Association of Realtors Inc
Originating MLS: Greater Las Vegas Association of Realtors IncFacts & features
Interior
Bedrooms & bathrooms
- Bedrooms: 3
- Bathrooms: 3
- Full bathrooms: 2
- 1/2 bathrooms: 1
Primary bedroom
- Description: Ceiling Fan,Pbr Separate From Other,Upstairs,Walk-In Closet(s)
- Dimensions: 14X12
Bedroom 2
- Description: Ceiling Fan,Closet,Downstairs
- Dimensions: 12X10
Bedroom 3
- Description: Ceiling Fan,Closet,Downstairs
- Dimensions: 12X10
Primary bathroom
- Description: Double Sink,Separate Shower,Separate Tub
Den
- Description: Ceiling Light,Upstairs
- Dimensions: 12X10
Dining room
- Description: Formal Dining Room
- Dimensions: 11X10
Family room
- Description: Downstairs,Separate Family Room
- Dimensions: 14X14
Kitchen
- Description: Breakfast Bar/Counter,Granite Countertops,Man Made Woodor Laminate Flooring,Pantry
Living room
- Description: Formal
- Dimensions: 18X16
Heating
- Gas, Multiple Heating Units
Cooling
- Central Air, Electric, 2 Units
Appliances
- Included: Dryer, Dishwasher, Disposal, Gas Range, Microwave, Refrigerator, Washer
- Laundry: Gas Dryer Hookup, Main Level, Laundry Room
Features
- Bathroom on Main Level, Ceiling Fan(s), Full Bath on Main Level, Window Treatments
- Flooring: Laminate
- Windows: Blinds, Double Pane Windows
- Number of fireplaces: 1
- Fireplace features: Family Room, Gas
Interior area
- Total structure area: 2,022
- Total interior livable area: 2,022 sqft
Property
Parking
- Total spaces: 2
- Parking features: Attached, Garage, Private
- Attached garage spaces: 2
Features
- Stories: 2
- Patio & porch: Balcony, Patio
- Exterior features: Balcony, Patio, Private Yard
- Fencing: Block,Back Yard
Lot
- Size: 3,920 Square Feet
- Features: Desert Landscaping, Landscaped, Synthetic Grass, < 1/4 Acre
Details
- Parcel number: 17830419004
- Zoning description: Single Family
- Horse amenities: None
Construction
Type & style
- Home type: SingleFamily
- Architectural style: Two Story
- Property subtype: Single Family Residence
Materials
- Roof: Tile
Condition
- Resale
- Year built: 2005
Utilities & green energy
- Electric: Photovoltaics None
- Sewer: Public Sewer
- Water: Public
- Utilities for property: Underground Utilities
Green energy
- Energy efficient items: Windows
Community & HOA
Community
- Security: Gated Community
- Subdivision: Carnegie Heights Amd
HOA
- Has HOA: Yes
- Amenities included: Dog Park, Gated
- HOA fee: $150 monthly
- HOA name: CARNEGIE HEIGHTS
- HOA phone: 702-813-2600
Location
- Region: Henderson
Financial & listing details
- Price per square foot: $261/sqft
- Tax assessed value: $421,820
- Annual tax amount: $2,848
- Date on market: 8/30/2026
- Listing agreement: Exclusive Right To Sell
- Listing terms: Cash,Conventional,FHA,VA Loan
Estimated market value
$515,600
$490,000 - $541,000
$2,461/mo
Price history
| Date | Event | Price |
|---|---|---|
| 8/30/2026 | Listed for sale | $527,000+272.9%$261/sqft |
Source:  LVR #2813354 Report a problem LVR #2813354 Report a problem | ||
| 12/27/2018 | Sold | $141,328-8.8%$70/sqft |
Source: Public Record Report a problem | ||
| 9/19/2014 | Sold | $155,000-6.1%$77/sqft |
Source: Public Record Report a problem | ||
| 5/4/2013 | Listing removed | $165,000$82/sqft |
Source: Platinum Real Estate Professionals Report a problem | ||
| 5/2/2013 | Listed for sale | $165,000+18.6%$82/sqft |
Source: Platinum Real Estate Professionals Report a problem | ||
| 2/14/2012 | Sold | $139,100-15.7%$69/sqft |
Source: Agent Provided Report a problem | ||
| 12/18/2011 | Price change | $165,000+11.1%$82/sqft |
Source: Nevada Realty Solutions Report a problem | ||
| 12/10/2011 | Price change | $148,500-10%$73/sqft |
Source: Keller Williams Realty Report a problem | ||
| 11/9/2011 | Listed for sale | $165,000-31.7%$82/sqft |
Source: isNowListed.com Report a problem | ||
| 10/11/2011 | Sold | $241,560-0.8%$119/sqft |
Source: Public Record Report a problem | ||
| 9/11/2008 | Sold | $243,500-44.8%$120/sqft |
Source: Public Record Report a problem | ||
| 3/5/2007 | Sold | $441,000-6%$218/sqft |
Source: Public Record Report a problem | ||
| 8/5/2005 | Sold | $469,000$232/sqft |
Source: Public Record Report a problem | ||
Public tax history
| Year | Property taxes | Tax assessment |
|---|---|---|
| 2026 | $2,851 +3% | $147,637 -1% |
| 2025 | $2,768 +3% | $149,060 +7.5% |
| 2024 | $2,687 +3% | $138,651 +12.5% |
| 2023 | $2,609 +3% | $123,212 +4.7% |
| 2022 | $2,533 +7.7% | $117,633 +0.7% |
| 2021 | $2,352 +6.7% | $116,806 +3.3% |
| 2020 | $2,204 +4.8% | $113,108 +20.8% |
| 2019 | $2,103 +6.9% | $93,612 |
| 2018 | $1,967 | $93,612 -1.9% |
| 2017 | $1,967 | $95,432 +9.1% |
| 2016 | $1,967 +0.2% | $87,506 +8.4% |
| 2015 | $1,963 +3.2% | $80,733 +26.7% |
| 2014 | $1,902 | $63,695 |
| 2013 | -- | $63,695 +2% |
| 2012 | -- | $62,428 -5.7% |
| 2011 | -- | $66,204 -17.5% |
| 2010 | -- | $80,229 -15.3% |
| 2009 | -- | $94,744 |
| 2008 | -- | $94,744 -48.9% |
| 2007 | -- | $185,404 +22.4% |
| 2006 | -- | $151,447 |
Find assessor info on the county website
Monthly payment
Est. payment
Payment breakdown
Explore the cost of this home by adjusting the details. Changes won't be saved.Climate risks
Neighborhood: MacDonald Ranch
Nearby schools
Schools provided by the listing agent
- Elementary: Taylor, Glen C.,Taylor, Glen C.
- Middle: Miller Bob
- High: Coronado High
Source: LVR. This data may not be complete. We recommend contacting the local school district to confirm school assignments for this home.
- $605,4004 bd5 ba2.7k sqft2480 Autumn Chase Ln, Henderson, NV 89052Off Market

- $590,0004 bd3 ba2.5k sqft2484 Autumn Chase Ln, Henderson, NV 89052Off Market

- $485,7002 bd2 ba1.4k sqft2488 Autumn Chase Ln, Henderson, NV 89052Off Market

- $388,700-- bd-- ba-- sqft747 Harmony Ridge Way, Henderson, NV 89052Off Market
Similar homes
- $509,0002 bd2 ba1.7k sqft2529 Evansville Ave, Henderson, NV 89052For Sale
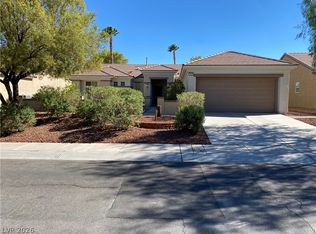 MLS ID #2814609, Richard F. Caruso, Simply Vegas. LVR
 - $429,0003 bd2 ba1.2k sqft521 Quail Bird Pl, Henderson, NV 89052For Sale
 MLS ID #2803222, Rachel Griego, Opendoor Brokerage LLC. LVR
 - $670,0003 bd2 ba2k sqft2246 Alanhurst Dr, Henderson, NV 89052For Sale
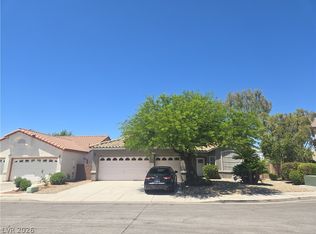 MLS ID #2812798, Anne L. DiMartini, Luxe One Realty. LVR
 - $522,0004 bd3 ba2.5k sqft1917 Altivo Dr, Henderson, NV 89074For Sale
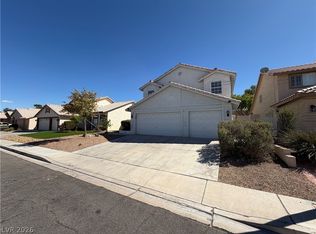 MLS ID #2819105, Rachel Griego, Opendoor Brokerage LLC. LVR
