Fantastic opportunity to live in the highly desirable Anthem Highlands section of West Henderson. This 2-story home offers a very spacious floor plan with large rooms and flexible living opportunities. The west-facing home offers a shaded east backyard to take advantage of our fantastic weather without direct sun in the afternoons. Located just 3 watts down from a community park, it's just a quick hop to be able to play in some grassy areas. Downstairs is an island kitchen with an extensive counter prep area, a pantry, and sunny windows overlooking the spacious living room centered by a gas fireplace. There is a flex room that can be a formal dining room, a wine room, or whatever. Upstairs, you have a massive primary suite in the rear of the home, with an en-suite offering double sinks, a separate tub and shower, and a large walk-in closet. Separating the primary bedroom from the secondary bedrooms is a large loft area. It could be a second family room, study area, or game area, you decide. Secondary bedrooms in the front are both ample in size, and they share a bathroom. Backyard: it's pretty private and has a covered patio. Anthem Highlands is located adjacent to the Inspirata area of Henderson, close to shopping, food, and entertainment. Anthem Highlands has multiple parks and walking trails to support active lifestyles.
Active
$475,000
2482 Denholme St, Henderson, NV 89044
3beds
2,090sqft
Single Family Residence
Built in 2004
4,356 Square Feet Lot
$-- Zestimate®
$227/sqft
$72/mo HOA
What's special
Very spacious floor planFlexible living opportunitiesWest-facing homeCovered patioMassive primary suiteShaded east backyardIsland kitchen
- 43 days
- 152
- 9
Zillow last checked:
Listing updated:
Listed by:
Timothy P. Kuptz B.1000625 tim@timkuptz.com,
RE/MAX Advantage
Source: LVR,MLS#: 2815827 Originating MLS: Greater Las Vegas Association of Realtors Inc
Originating MLS: Greater Las Vegas Association of Realtors IncFacts & features
Interior
Bedrooms & bathrooms
- Bedrooms: 3
- Bathrooms: 3
- Full bathrooms: 2
- 1/2 bathrooms: 1
Primary bedroom
- Description: Closet,Upstairs,Walk-In Closet(s)
- Dimensions: 18x16
Bedroom 2
- Description: Closet
- Dimensions: 14x12
Bedroom 3
- Description: Closet
- Dimensions: 14x12
Primary bathroom
- Description: Double Sink,Separate Shower,Separate Tub
Dining room
- Description: Formal Dining Room
- Dimensions: 12x10
Kitchen
- Description: Island,Pantry,Solid Surface Countertops,Tile Flooring
Living room
- Description: Rear
- Dimensions: 16x16
Heating
- Gas, Multiple Heating Units
Cooling
- Central Air, Electric, 2 Units
Appliances
- Included: Dishwasher, Disposal, Gas Range
- Laundry: Gas Dryer Hookup, Laundry Closet, Upper Level
Features
- Bathroom on Main Level, Half Bath on Main Level, Window Treatments
- Flooring: Carpet, Ceramic Tile
- Windows: Blinds, Double Pane Windows, Drapes, Plantation Shutters
- Number of fireplaces: 1
- Fireplace features: Gas, Living Room
Interior area
- Total structure area: 2,090
- Total interior livable area: 2,090 sqft
Video & virtual tour
Property
Parking
- Total spaces: 2
- Parking features: Attached, Garage, Garage Door Opener, Inside Entrance, Private
- Attached garage spaces: 2
Features
- Stories: 2
- Patio & porch: Patio, Porch
- Exterior features: Barbecue, Porch, Patio, Private Yard, IrrigationSprinklers
- Fencing: Block,Back Yard
- View description: None
Lot
- Size: 4,356 Square Feet
- Features: Drip Irrigation/Bubblers, Desert Landscaping, Sprinklers In Rear, Sprinklers In Front, Landscaped, < 1/4 Acre
Details
- Parcel number: 19124212098
- Zoning description: Single Family
- Horse amenities: None
Construction
Type & style
- Home type: SingleFamily
- Architectural style: Two Story
- Property subtype: Single Family Residence
Materials
- Frame, Stucco
- Roof: Pitched,Tile
Condition
- Resale
- Year built: 2004
Utilities & green energy
- Electric: Photovoltaics None
- Sewer: Public Sewer
- Water: Public
- Utilities for property: Cable Available, Underground Utilities
Green energy
- Energy efficient items: Windows
Community & HOA
Community
- Subdivision: Anthem Highlands Phase 3
HOA
- Has HOA: Yes
- Amenities included: Park
- Services included: Common Areas, Maintenance Grounds, Recreation Facilities, Taxes
- HOA fee: $215 quarterly
- HOA name: Anthem Highlands
- HOA phone: 702-736-9450
Location
- Region: Henderson
Financial & listing details
- Price per square foot: $227/sqft
- Tax assessed value: $376,826
- Annual tax amount: $2,751
- Date on market: 9/3/2026
- Listing agreement: Exclusive Right To Sell
- Listing terms: Cash,Conventional,FHA,VA Loan
- Ownership: Single Family Residential
- Road surface type: Paved
Estimated market value
Not available
Estimated sales range
Not available
Not available
Price history
| Date | Event | Price |
|---|---|---|
| 9/3/2026 | Listed for sale | $475,000+1.1%$227/sqft |
Source:  LVR #2815827 Report a problem LVR #2815827 Report a problem | ||
| 8/13/2025 | Listing removed | $2,200$1/sqft |
Source: Zillow Rentals Report a problem | ||
| 8/8/2025 | Listed for sale | $469,999-4.1%$225/sqft |
Source: LVR #2708329 Report a problem | ||
| 7/7/2025 | Price change | $2,200-4.3%$1/sqft |
Source: Zillow Rentals Report a problem | ||
| 7/3/2025 | Listed for rent | $2,300+4.5%$1/sqft |
Source: Zillow Rentals Report a problem | ||
| 7/3/2025 | Listing removed | $489,999$234/sqft |
Source: BHHS broker feed #2687146 Report a problem | ||
| 6/28/2025 | Price change | $489,999-2%$234/sqft |
Source: LVR #2687146 Report a problem | ||
| 6/12/2025 | Price change | $499,999-2%$239/sqft |
Source: LVR #2687146 Report a problem | ||
| 6/10/2025 | Listing removed | $2,200$1/sqft |
Source: Zillow Rentals Report a problem | ||
| 5/29/2025 | Listed for sale | $510,000$244/sqft |
Source: LVR #2687146 Report a problem | ||
| 5/15/2025 | Listed for rent | $2,200$1/sqft |
Source: Zillow Rentals Report a problem | ||
| 5/15/2025 | Listing removed | $510,000$244/sqft |
Source: BHHS broker feed #2671109 Report a problem | ||
| 4/30/2025 | Listed for sale | $510,000+2%$244/sqft |
Source: LVR #2671109 Report a problem | ||
| 4/4/2022 | Listing removed | -- |
Source: Zillow Rental Manager Report a problem | ||
| 3/18/2022 | Price change | $2,200-8.3%$1/sqft |
Source: Zillow Rental Manager Report a problem | ||
| 3/14/2022 | Price change | $2,400-4%$1/sqft |
Source: Zillow Rental Manager Report a problem | ||
| 3/7/2022 | Listed for rent | $2,500+31.6%$1/sqft |
Source: Zillow Rental Manager Report a problem | ||
| 11/24/2021 | Listing removed | -- |
Source: LVR #2348472 Report a problem | ||
| 11/11/2021 | Listed for sale | $499,900+38.9%$239/sqft |
Source: LVR #2348472 Report a problem | ||
| 1/16/2021 | Listing removed | -- |
Source: Zillow Rental Manager Report a problem | ||
| 1/5/2021 | Listed for rent | $1,900$1/sqft |
Source: Zillow Rental Manager Report a problem | ||
| 8/10/2020 | Sold | $359,900$172/sqft |
Source: LVR #2207757 Report a problem | ||
| 7/6/2020 | Pending sale | $359,900$172/sqft |
Source: Cornel Realty LLC #2207757 Report a problem | ||
| 6/27/2020 | Listed for sale | $359,900+39%$172/sqft |
Source: Cornel Realty LLC #2207757 Report a problem | ||
| 5/11/2017 | Sold | $259,000-27.9%$124/sqft |
Source: LVR #1860770 Report a problem | ||
| 5/26/2005 | Sold | $359,000+19.9%$172/sqft |
Source: Public Record Report a problem | ||
| 4/12/2004 | Sold | $299,529$143/sqft |
Source: Public Record Report a problem | ||
Public tax history
| Year | Property taxes | Tax assessment |
|---|---|---|
| 2026 | $2,754 +8% | $131,889 -1.1% |
| 2025 | $2,550 +8% | $133,346 +9.6% |
| 2024 | $2,362 +8% | $121,640 +14% |
| 2023 | $2,187 +8% | $106,701 +6.5% |
| 2022 | $2,025 +7.8% | $100,217 +1.4% |
| 2021 | $1,879 +1.3% | $98,805 +4.5% |
| 2020 | $1,856 +4.8% | $94,529 +9% |
| 2019 | $1,771 +6.9% | $86,714 |
| 2018 | $1,656 | $86,714 +0.5% |
| 2017 | $1,656 | $86,285 +7.1% |
| 2016 | $1,656 +0.2% | $80,562 +27.7% |
| 2015 | $1,653 +3.2% | $63,104 +17.7% |
| 2014 | $1,601 | $53,629 |
| 2013 | -- | $53,629 +0.8% |
| 2012 | -- | $53,219 -16.3% |
| 2011 | -- | $63,569 +4.5% |
| 2010 | -- | $60,836 -29.9% |
| 2009 | -- | $86,732 |
| 2008 | -- | $86,732 -26.8% |
| 2007 | -- | $118,420 +1.7% |
| 2006 | -- | $116,455 +23.3% |
| 2005 | -- | $94,465 |
Find assessor info on the county website
Monthly payment
Est. payment
Payment breakdown
Explore the cost of this home by adjusting the details. Changes won't be saved.Climate risks
Neighborhood: Anthem
Nearby schools
Schools provided by the listing agent
- Elementary: Wallin, Shirley & Bill,Wallin, Shirley & Bill
- Middle: Webb, Del E.
- High: Liberty
Source: LVR. This data may not be complete. We recommend contacting the local school district to confirm school assignments for this home.

Similar homes
- $499,9003 bd2 ba1.9k sqft2990 Tara Murphy Dr, Henderson, NV 89044For Sale
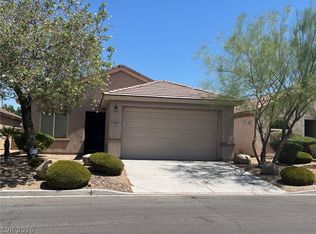 MLS ID #2812690, John P. Knowlton, West Capital Real Estate & Inv. LVR
 - $560,0003 bd3 ba2.3k sqft2604 Courgette Way, Henderson, NV 89044For Sale
 MLS ID #2825631, Edwin M. Enrile, Sphere Real Estate. LVR
 - $427,7003 bd3 ba1.8k sqft2850 Alenga St, Henderson, NV 89044For Sale
 MLS ID #2815697, Sayuri Takemoto, Signature Real Estate Group. LVR
 - $368,0003 bd2 ba1.2k sqft2355 Peaceful Sky Dr, Henderson, NV 89044For Sale
 MLS ID #2807290, Rachel Griego, Opendoor Brokerage LLC. LVR
