Skip main navigation
Off market
  • $431,900

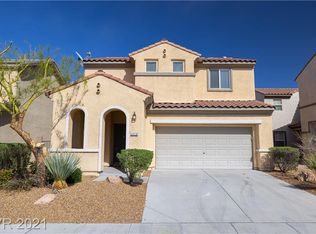
    2486 Denholme St, Henderson, NV 89044

    3beds
    1,628sqft
    Single Family Residential
    Built in 2004
    4,356 Square Feet Lot
    $431,900 Zestimate®
    $265/sqft
    $2,143 Estimated rent

    Home value

    $431,900

    $410,000 - $453,000

    $2,143/mo

    Zestimate® history
    Loading
    Loading...

    Owner options

    List your home for rent

    $2,143/mo

    Rent Zestimate®

    Find your next renter with Zillow Rental Manager. Plus, with online applications, you can quickly screen prospective tenants – for free.

    Learn more

    $2,143/mo

    Rent Zestimate®

    Refinance and save

    $2,552/mo

    Est. payment

    Refinancing to a lower rate could help reduce your monthly payments and save thousands over the life of the loan.

    See today's rates

    $2,552/mo

    Est. payment

    Explore your selling options

    Work with a Zillow partner agent

    Leverage their expertise and Zillow's premium Showcase listings to get your home seen by more buyers.

    Get started

    List with your own agent

    Get your home in front of millions of buyers by listing it on Zillow.

    Learn how to do it

    Sell it yourself

    Take full control of how buyers see your home on Zillow by listing For Sale by Owner (FSBO).

    List your home

    What's special

    PRICED TO SELL!*AVAILABLE TO SHOW ANYTIME*HOUSE COULD NOT BE SHOWN UNTIL 7/23/20 DUE TO GOVERNOR ORDER NOT TO SHOW TENANT OCCUPIED HOMES*BEAUTIFUL AND LIKE NEW, PULTE HOME IN THE HILLS OF ANTHEM HIGHLANDS!***CHECK OUT 3D TOUR ON ZILLOW**3 FULL BEDROOMS PLUS SITTING ROOM IN MASTER WITH AWESOME MOUNTAIN VIEWS*MASTER BATH HAS SEPARATE TUB AND SHOWER*LARGE WALK-IN MASTER CLOSET*UPGRADED 18" TILE DOWNSTAIRS*SOLID SURFACE COUNTERS WITH KITCHEN COUNTER FOR BAR STOOLS AND KITCHEN NOOK*STAINLESS APPLIANCES*TWO FULL BATHS UPSTAIRS WITH 1/2 BATH DOWNSTAIRS*SEPARATE LAUNDRY ROOM WITH STORAGE OFF OF KITCHEN*CEILING FANS IN MOST ROOMS*LOW E WINDOWS*NEWER AIR CONDITIONER*FRONT COVERED PATIO*VERY LARGE YARD-PLENTY OF ROOM FOR A POOL*EAST FACING*NO HOMES LOOKING DOWN ON BACK YARD*EXTENDED PATIO*MATURE TREES AND SHRUBS**JUST A FEW DOORS DOWN FROM NEIGHBORHOOD PARK*ONE MILE FROM SHOPPING*FLOOR PLAN CAN BE FOUND IN PICTURES WITH MEASUREMENTS (ACTUAL FLOOR PLAN IS FLIPPED)

    This property is off market, which means it's not currently listed for sale or rent on Zillow. This may be different from what's available on other websites or public sources.
    Facts & features

    Interior

    Bedrooms & bathrooms
    • Bedrooms: 3
    • Bathrooms: 3
    • Full bathrooms: 2
    • 1/2 bathrooms: 1
    Heating
    • Forced air, Gas
    Cooling
    • Central
    Appliances
    • Included: Microwave
    • Laundry: Separate Laundry Room, 1st Floor
    Features
    • Ceiling Fan(s)
    • Flooring: Tile, Carpet
    • Windows: Double Pane Windows, Blinds, Low Emissivity Windows, Windows Coverings Throughout
    Interior area
    • Total interior livable area: 1,628 sqft

    Property

    Parking
    • Total spaces: 2
    • Parking features: Garage - Attached
    Features
    • Patio & porch: Patio
    • Exterior features: Stucco
    • Fencing: Back Yard, Block
    • Has view: Yes
    • View description: Mountain
    Lot
    • Size: 4,356 sqft
    • Features: Paved, Landscaped, Drip Irrigation/Bubblers, Desert Landscaping, Under 1/4 Acre, Rock/Gravel Landscaping
    • Residential vegetation: Brush
    Details
    • Parcel number: 19124212099
    • Zoning description: Single Family

    Construction

    Type & style
    • Home type: SingleFamily
    • Property subtype: Single Family Residential
    Materials
    • Frame
    • Roof: Tile
    Condition
    • Year built: 2004
    Details
    • Builder name: Pulte

    Utilities & green energy

    • Sewer: Public Sewer
    • Water: Public
    • Utilities for property: Underground Utilities, Cable Wired, Cable TV Wired

    Community & neighborhood

    Location
    • Region: Henderson

    HOA & financial

    HOA
    • Has HOA: Yes
    • HOA fee: $55 monthly
    • Amenities included: Park, CC&RS, Pet Park, Not Age Restricted
    • Services included: Maintenance Grounds, Management, Common Area Taxes

    Other

    Other facts
    • ViewYN: true
    • Sewer: Public Sewer
    • WaterSource: Public
    • Flooring: Carpet, Ceramic Tile
    • Roof: Tile, Pitched
    • InteriorFeatures: Ceiling Fan(s)
    • GarageYN: true
    • AttachedGarageYN: true
    • ZoningDescription: Single Family
    • HeatingYN: true
    • CoolingYN: true
    • Heating: Natural Gas, Central, 2 or More Units
    • PatioAndPorchFeatures: Patio
    • RoomsTotal: 6
    • AssociationFeeIncludes: Maintenance Grounds, Management, Common Area Taxes
    • CurrentFinancing: Conventional, FHA, VA, Cash
    • WindowFeatures: Double Pane Windows, Blinds, Low Emissivity Windows, Windows Coverings Throughout
    • Utilities: Underground Utilities, Cable Wired, Cable TV Wired
    • BedroomsPossible: 3
    • DirectionFaces: West
    • BuilderName: Pulte
    • SeniorCommunityYN: 0
    • ParkingFeatures: Attached, Garage Door Opener, Open, Direct Access, Garage/Private
    • CoveredSpaces: 2
    • PublicSurveySection: 24
    • Cooling: Central Air, Electric, SEER 13 or Above, 2 or More Central Units
    • OpenParkingYN: true
    • Appliances: Microwave, Stove(G)
    • LotFeatures: Paved, Landscaped, Drip Irrigation/Bubblers, Desert Landscaping, Under 1/4 Acre, Rock/Gravel Landscaping
    • Fencing: Back Yard, Block
    • AssociationAmenities: Park, CC&RS, Pet Park, Not Age Restricted
    • ExteriorFeatures: Private Yard, Back Yard Access
    • YearBuiltDetails: Resale
    • Vegetation: Brush
    • PublicSurveyTownship: 23
    • View: Mountain View
    • PublicSurveyRange: 61
    • CurrentUse: 110-Res-Sngl Fam
    • LaundryFeatures: Separate Laundry Room, 1st Floor
    • ConstructionMaterials: Frame & Stucco
    • AssociationPhone: 702-737-8580
    • AssociationName: Anthem Highlands
    • PropertySubType: Single Family Residential
    • MlsStatus: Under Contract - Show

    Price history

    DateEventPrice
    8/20/2020Sold$318,000-0.6%$195/sqft
    Source: LVR #2203433 Report a problem
    7/25/2020Pending sale$319,900$196/sqft
    Source: Urban Nest Realty #2203433 Report a problem
    6/9/2020Listed for sale$319,900+1.6%$196/sqft
    Source: Urban Nest Realty #2203433 Report a problem
    5/10/2019Listing removed$314,900$193/sqft
    Source: Urban Nest Realty #2072716 Report a problem
    5/6/2019Listing removed$1,550$1/sqft
    Source: Urban Nest Realty #2093800 Report a problem
    5/6/2019Price change$314,900-1.6%$193/sqft
    Source: Urban Nest Realty #2072716 Report a problem
    5/4/2019Listed for rent$1,550$1/sqft
    Source: Urban Nest Realty #2093800 Report a problem
    2/24/2019Listed for sale$319,900+2.5%$196/sqft
    Source: Urban Nest Realty #2072716 Report a problem
    10/22/2018Listing removed$312,000$192/sqft
    Source: Urban Nest Realty #2032665 Report a problem
    9/18/2018Listed for sale$312,000+5.9%$192/sqft
    Source: Urban Nest Realty #2032665 Report a problem
    5/18/2018Sold$294,500$181/sqft
    Source: LVR #1978239 Report a problem
    4/24/2018Pending sale$294,500$181/sqft
    Source: Resolution Realty #1978239 Report a problem
    4/4/2018Price change$294,500-1.8%$181/sqft
    Source: Resolution Realty #1978239 Report a problem
    3/23/2018Listed for sale$299,999+39.5%$184/sqft
    Source: Resolution Realty #1978239 Report a problem
    5/29/2015Sold$215,000+0%$132/sqft
    Source: LVR #1519242 Report a problem
    5/1/2015Pending sale$214,999$132/sqft
    Source: Encore Realty Group #1519242 Report a problem
    4/28/2015Price change$214,999-4.4%$132/sqft
    Source: Encore Realty Group #1519242 Report a problem
    3/13/2015Price change$225,000-2.2%$138/sqft
    Source: Wood Real Estate #1519242 Report a problem
    2/28/2015Listed for sale$230,000-8.9%$141/sqft
    Source: Wood Real Estate #1519242 Report a problem
    12/27/2008Sold$252,500+14.5%$155/sqft
    Source: Agent Provided Report a problem
    12/27/2007Sold$220,500-24%$135/sqft
    Source: Public Record Report a problem
    9/26/2007Sold$290,000-30.1%$178/sqft
    Source: Public Record Report a problem
    3/18/2005Sold$415,000+60.5%$255/sqft
    Source: Public Record Report a problem
    4/23/2004Sold$258,505$159/sqft
    Source: Public Record Report a problem

    Public tax history

    YearProperty taxesTax assessment
    2026$1,807 +3%$114,887 -1.1%
    2025$1,754 +3%$116,178 +10%
    2024$1,704 +3%$105,638 +14.4%
    2023$1,654 -1.5%$92,311 +6.8%
    2022$1,679 +7.8%$86,446 +1.2%
    2021$1,558 +3%$85,386 +5.2%
    2020$1,512 +3%$81,168 +9.8%
    2019$1,468 +5.7%$73,942
    2018$1,389 $73,942 +0.8%
    2017$1,389 $73,330 +8.4%
    2016$1,389 +0.2%$67,642 +26.6%
    2015$1,386 +123.2%$53,446 +18.6%
    2014$621 $45,051
    2013-- $45,051 +1.3%
    2012-- $44,484 -15.9%
    2011-- $52,878 +3.9%
    2010-- $50,909 -31.7%
    2009-- $74,548
    2008-- $74,548 -30.2%
    2007-- $106,878 +1.8%
    2006-- $104,963 +25.2%
    2005-- $83,839

    Find assessor info on the county website

    Neighborhood: Anthem

    Nearby schools

    GreatSchools rating
    Schools provided by the listing agent
    • Elementary: Wallin/ Shirley
    • Middle: Webb/ Del E.
    • High: Liberty

    Source: The MLS. This data may not be complete. We recommend contacting the local school district to confirm school assignments for this home.

    Get a cash offer in 3 minutes
    Find out how much your home could sell for in as little as 3 minutes with a no-obligation cash offer.
    Estimated market value
    $431,900
    Get a cash offer in 3 minutes
    Find out how much your home could sell for in as little as 3 minutes with a no-obligation cash offer.
    Estimated market value
    $431,900